Garage Conversion Cost Factors and How to Compare Contractor Quotes — North Bend, Washington
Garage conversion cost depends on the existing structure, living-space requirements, utilities, finishes, site conditions, and quote scope. HomeRemodelNorthbend.com explains what we include in an estimate and how to prepare for an accurate comparison.
Request an Estimate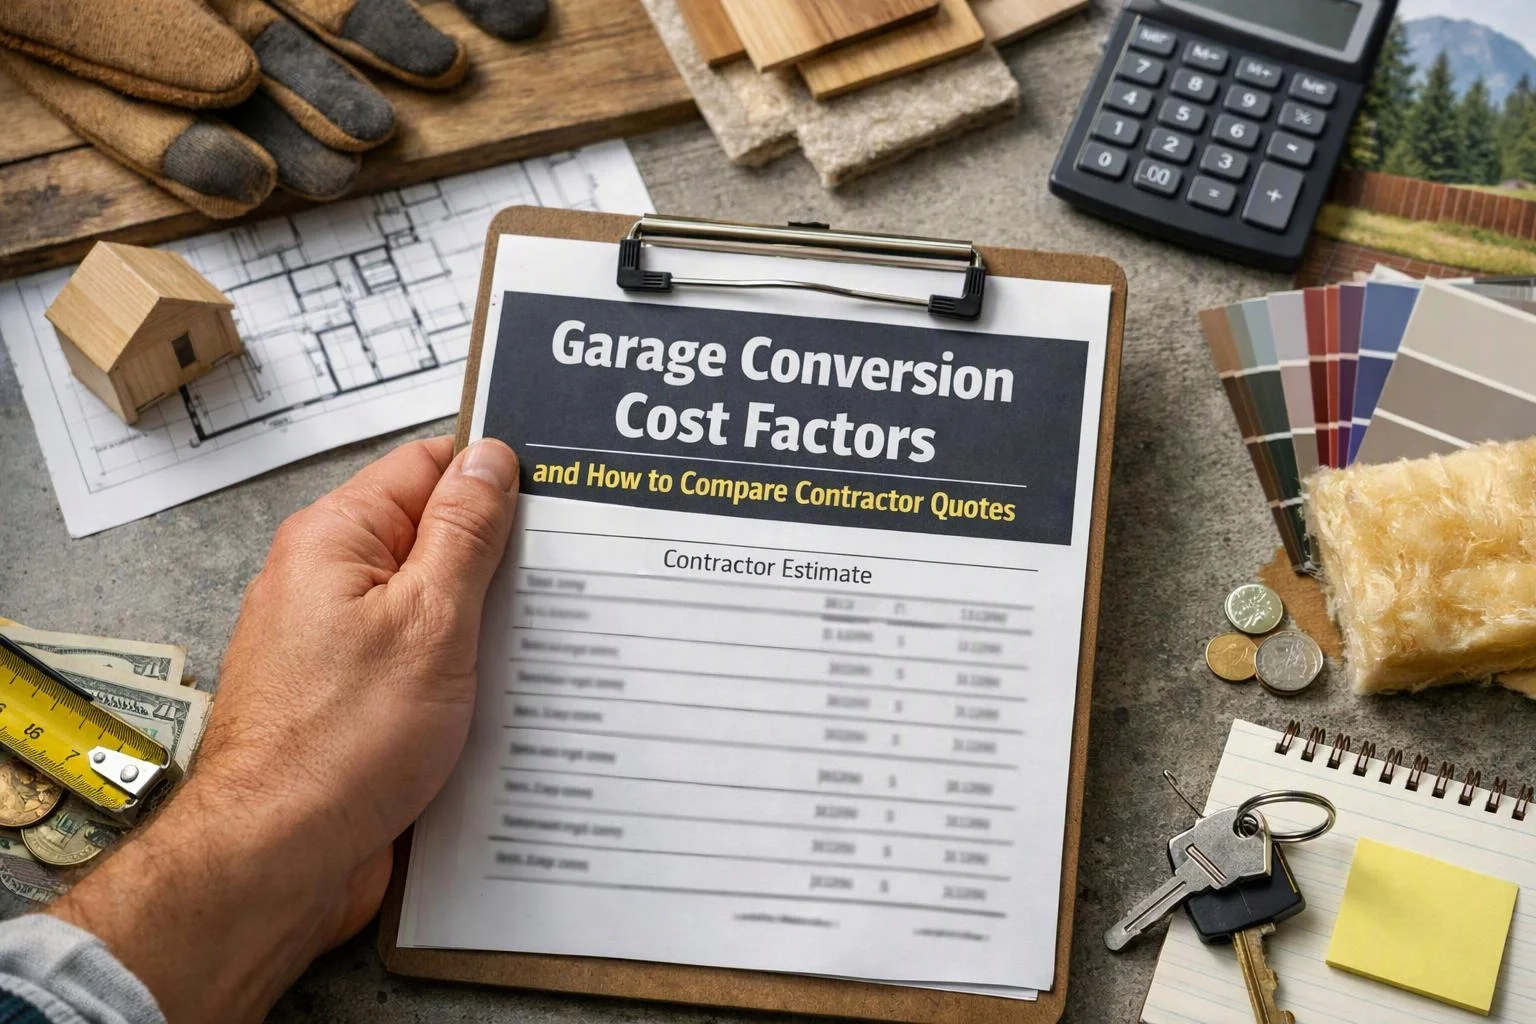
What Changes the Cost of a Garage Conversion?
Garage conversion cost changes when the project requires more structural work, utility changes, interior finishes, or correction of existing conditions.
An existing garage may need work before it can become habitable living space. We review the building condition, project scope, and intended room use before preparing a conversion estimate.
A simple garage-to-office conversion may need fewer systems than a garage ADU conversion. Our team matches the work plan to the space and the way you want to use it.
Seasonal wet and damp conditions in North Bend can affect drywall installation and moisture management. We protect moisture-sensitive materials and plan finishing work around site conditions.
See our Garage Conversion service page for an overview of how we approach this work.
Garage Conversion Cost Factors to Review
The main cost factors are the condition of the garage, required utility connections, and selected finishes. The table below shows what we review and what helps us prepare an accurate estimate.
| Factor | Why it changes the cost | What to prepare |
|---|---|---|
| Structural assessment | The garage may need repairs before interior work begins. | Access to the garage and records about past repairs. |
| Foundation and framing | The slab, foundation, walls, or ceiling may need correction or reinforcement. | Visible cracks, uneven areas, and any known structural concerns. |
| Insulation and moisture control | Living space needs suitable insulation and protection from moisture. | Signs of dampness, leaks, condensation, or poor drainage. |
| Drywall installation and interior finishes | Wall and ceiling finishes depend on the room layout and selected materials. | Finish preferences for walls, ceilings, trim, and paint. |
| Electrical work, plumbing, and HVAC | New rooms may need circuits, water lines, drains, heating, or cooling. | Appliance plans, bathroom needs, and heating and cooling preferences. |
| Windows, doors, and flooring installation | Openings and flooring materials affect comfort, access, and finish quality. | Window, entry door, flooring, and room-use selections. |
Our estimate connects each factor to a defined scope of work. That makes the quote easier to review before construction starts.
Existing Structure and Site Conditions
Site conditions can change the work when the garage slab, foundation, drainage, or framing needs attention.
We inspect the garage slab for uneven areas, moisture concerns, and signs of movement. We also review site access because limited access can affect material handling and trade coordination.
Structural repairs need a clear plan before finishes cover the walls or ceiling. Our crew identifies visible concerns and includes the required work in the project scope.
Living-Space Features and Utility Connections
Utility connections affect the work when a garage must support habitable space, a bathroom, or a kitchenette.
We review electrical service, plumbing routes, heating and cooling, windows, and entry doors. We plan these systems before drywall installation and flooring installation begin.
A bathroom or kitchenette adds coordination between several trades. Our team defines those connections and identifies inspection criteria in the work plan.
How Our Garage Conversion Quote Defines the Work
HomeRemodelNorthbend.com prepares a garage conversion quote that identifies the work areas, materials, allowances, exclusions, and site conditions shaping the final project scope.
Our scope of work can cover site assessment, demolition, framing, drywall installation, flooring installation, and finish materials. We also identify trade coordination so electrical work, plumbing, and HVAC tasks fit the overall plan.
Project exclusions matter because they show what the quote does not include. We list allowances when a finish or fixture has not been selected, so you can make decisions before those items affect the final scope.
Free Estimates Available. We use the site assessment and your selections to prepare a project-specific quote.
How to Compare Garage Conversion Contractor Quotes
Quote comparison works best when each contractor quote describes the same work and materials.
We explain these items in plain language during quote review. That helps you understand what the proposal covers before approving the work.
Five Ways to Control Garage Conversion Costs
Clear decisions reduce changes during construction and help keep the project scope stable.
Our crew uses these decisions to reduce unclear allowances and avoid preventable scope changes.
What to Prepare for an Accurate Garage Conversion Quote
Accurate estimate preparation starts with measurements, intended room use, finish preferences, utility needs, and site access details.
These details help us review the existing conditions before writing the project quote.
When a Garage Conversion Becomes an ADU Project
ADU construction applies when a garage conversion becomes an independent dwelling with its own living functions and utility requirements.
An accessory dwelling unit may need an independent entrance, kitchen, bathroom, and separate utility planning. Privacy and occupancy needs can also affect the layout and finish selections.
We review the proposed use before setting the scope. Our team coordinates the living space, utility systems, access, and inspection criteria for the planned ADU conversion.
Questions to Ask Before Approving the Quote
Scope clarification should happen before you approve a garage conversion quote.
Ask which demolition, structural work, insulation, drywall finishing, flooring materials, and interior finishes are included. Ask how site conditions, moisture control, inspection coordination, and utility connections are handled.
Ask how material selections and allowances are recorded. Ask when a change order applies and how project communication will work during construction.
We answer these questions during quote review and explain any item that could change the planned work.
Plan Your North Bend Garage Conversion
HomeRemodelNorthbend.com can review your garage, define the conversion scope, and prepare a project-specific quote.
We can plan garage conversion work, ADU construction, drywall installation, flooring installation, utility connections, and finish selections around your goals. Our team uses the site assessment to explain the work and identify project exclusions.
Send us your garage details and intended room use through our contact page. We’ll use that information to begin the quote discussion.
Questions About Garage Conversion Quotes
What should be included in a garage conversion quote?
HomeRemodelNorthbend.com includes the planned scope, materials, allowances, exclusions, site conditions, and trade coordination in a garage conversion quote.
How can I compare garage conversion quotes fairly?
Garage conversion quotes are easier to compare when the scope, materials, included trades, exclusions, allowances, and change-order terms match.
What should I ask before approving a garage conversion estimate?
Ask which work and materials are included, which items are excluded, how allowances work, and how change orders will be reviewed.
When does a garage conversion qualify as an ADU project?
A garage conversion becomes an ADU project when it is planned as an independent dwelling with living functions, utility systems, and occupancy needs.