Discuss use and property needs
We meet through direct consultation to discuss who will use the ADU, how people will enter, and which spaces matter most.
We plan and build ADU construction projects around your home's layout and your family's needs. Our work covers design coordination, construction, and finishing details.
A separate living area gives family members or guests more privacy.
A planned layout turns underused space into a useful part of the property.
Coordinated construction keeps structural, installation, and finish decisions connected.
Custom design helps the new space fit the home's style and everyday needs.
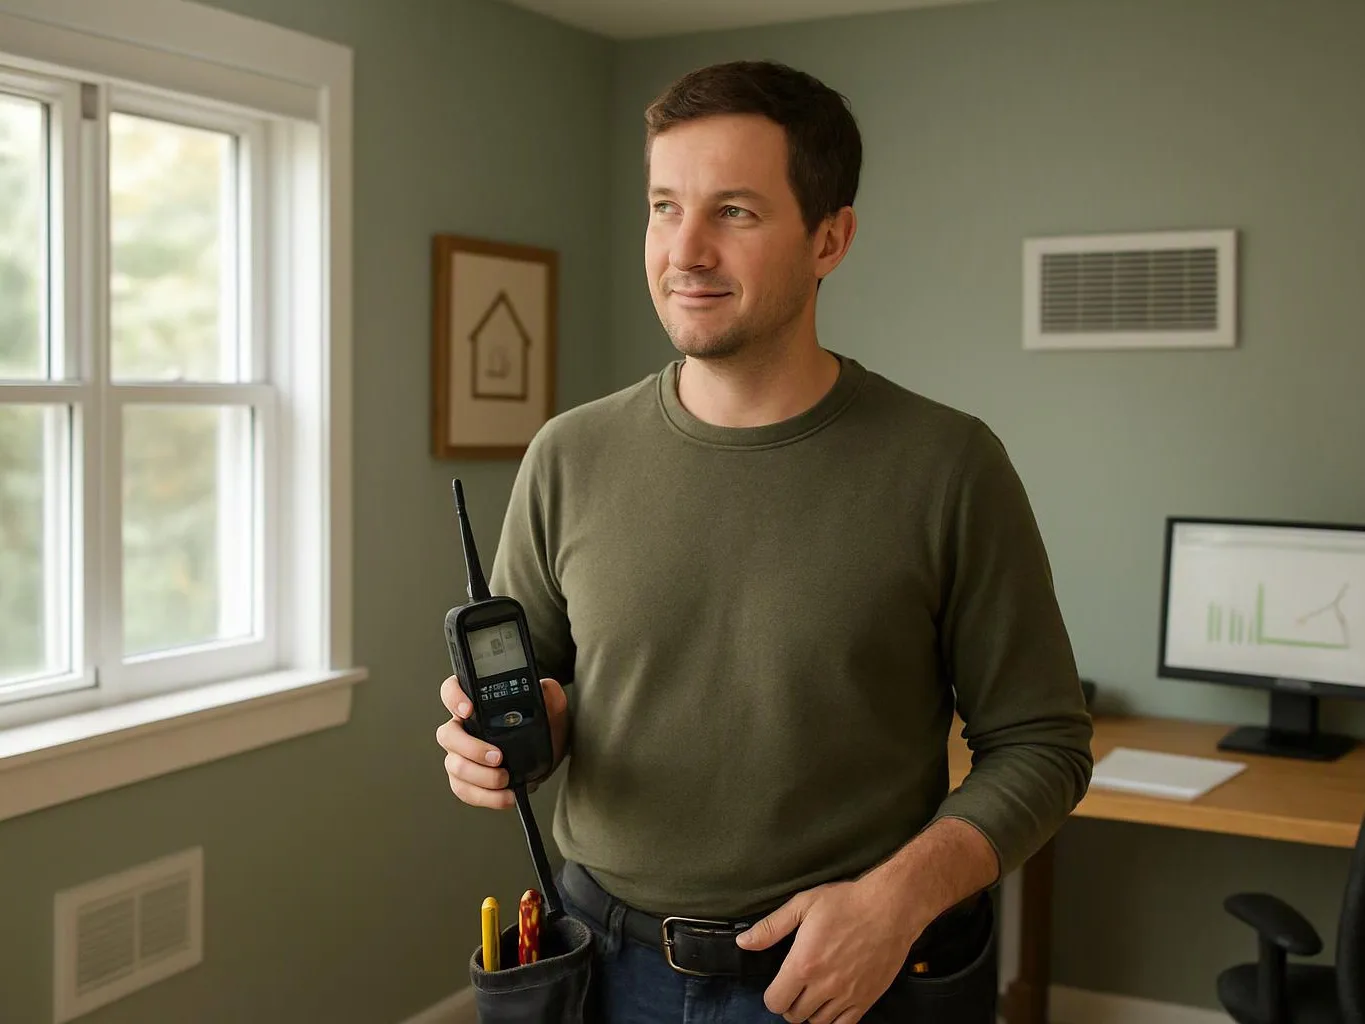
ADU construction can involve custom planning, structural improvements, installation work, repairs, retrofits, and interior finishes. We shape the scope around the existing property, the planned use, and the spaces that need to connect. The main buyer decision is how the ADU should function each day. A family suite may need privacy and storage, while a guest space may need a simple, welcoming layout. We discuss those needs before construction details are set. Our team coordinates design-build planning with construction and finishing work. The plan also helps identify where plumbing, electrical work, access paths, and finish materials fit within the project.
ADU construction is a residential building service that creates a separate living space within or beside an existing home.
We meet through direct consultation to discuss who will use the ADU, how people will enter, and which spaces matter most.
We develop the layout and construction plan around the property's existing conditions, planned functions, structural improvements, and finish preferences.
We coordinate construction, installation, repair, and retrofit tasks so each part supports the next stage of the ADU project.
We carry the project through finish work, checking that the selected materials and details match the planned use and overall home style.
A few clear decisions help us understand the project and shape useful design options.
We develop the ADU layout around each client's intended use, room needs, access preferences, and finish choices.
We discuss the proposed ADU directly with clients before work begins, covering daily use, existing conditions, and design priorities.
We coordinate design-build planning with the ADU's structural improvements, installations, repairs, retrofits, and finish work.

Best remodel experience we have ever had. The oversight, careful workmanship and ownership of the project was above expectations. Our design team was amazing. We also had the same person do all the work start to finish and was a total Pro. Could not recommend enough and will be doing any and all projects through them. This place is a gem.

Linda and her team did an excellent job! We would highly recommend them. We hired her for a kitchen remodel and asked for a very tight timeline. She delivered and we absolutely love the result. She was very commutative and available to us. Thank you Design and Build NW!

Leaving a long overdue review. Linda helped us remodel our bathroom and kitchen last year. We also did some flooring improvements, and some electrical and plumbing work along the way. The pricing was very reasonable, and we appreciated that Linda was always conscious of our budget, when we made adjustments to our plan. The work was delivered very quickly on promised timelines. She had some really good suggestions around the choice of flooring, which we are thankful for (especially looking back after a year). Also appreciate her sense of style.. it helped us make the right choices for countertops, tiles and fixtures. It all looks great, our guests often comment on how beautiful our kitchen looks. Thank you!
Tell HomeRemodelNorthbend.com about your space, intended use, and design goals. We'll discuss the project during consultation and outline the next planning steps.
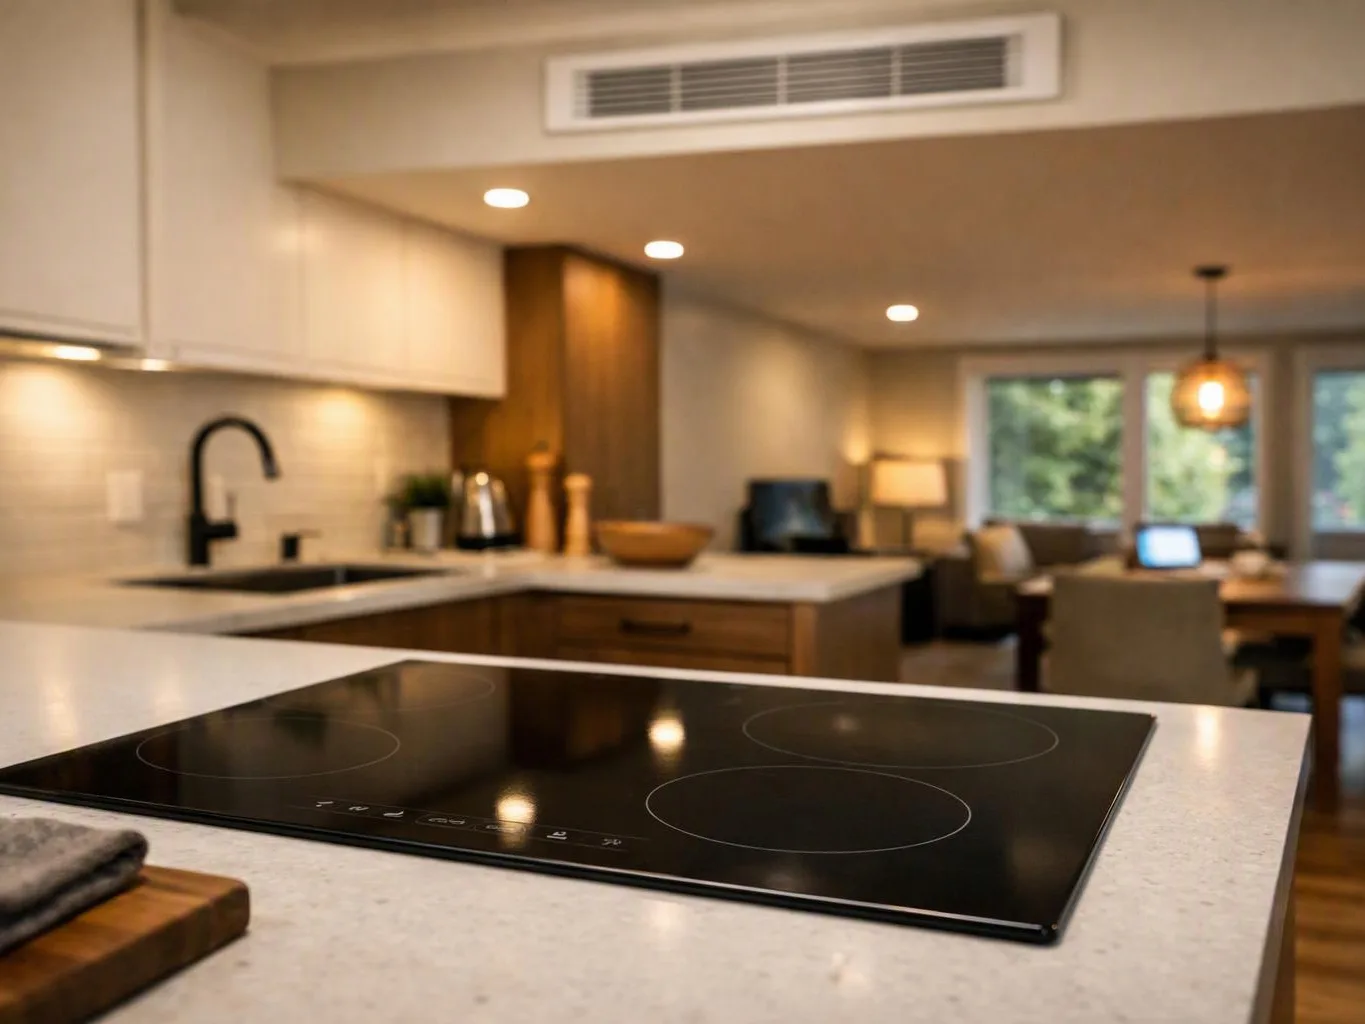
An underused area may have enough potential for a separate living space, but its layout still needs careful thought. Access, storage, plumbing, electrical work, and finish choices all affect the plan. In North Bend, Washington, homeowners can bring those goals to a consultation so we can discuss the property's fit and outline the next design-build decisions.
A growing household may need privacy without leaving the property. The ADU must support daily routines, comfortable movement, and a clear relationship with the main home. We start by discussing who will use each room, then coordinate the layout, structural work, installations, and finishes around that use.
A planned guest space can feel awkward if its entry, storage, and room flow were not considered together. The right approach connects those choices before construction begins. We review the existing home, discuss the desired experience, and develop a custom plan that gives the ADU a useful role on the property.