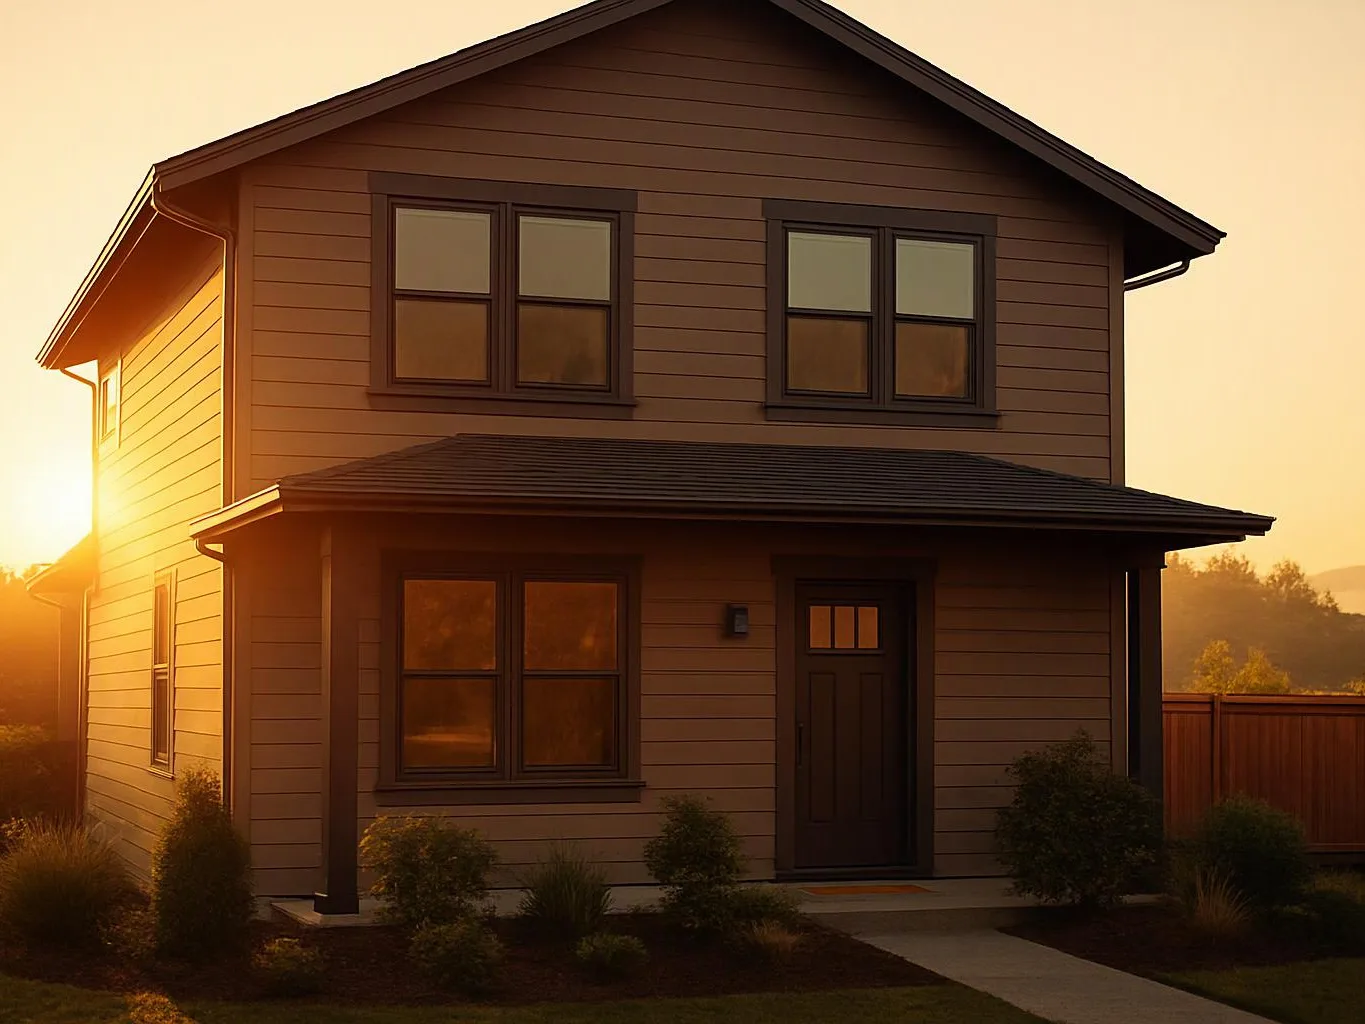
Discuss the intended room
We meet through direct consultation to define the use, furniture needs, storage goals, access, and finish preferences.
We turn underused garages into comfortable areas for living, work, guests, or hobbies. Our planning accounts for layout, insulation, lighting, flooring, and finish work.
A garage conversion gives an underused area a clear purpose without adding a separate room to the property.
The finished layout can support work, guests, hobbies, or everyday living.
Insulation, flooring, lighting, and wall finishes can make the space feel more connected to the home.
Garage conversion is a remodeling service that changes an underused garage into a finished area for regular use.
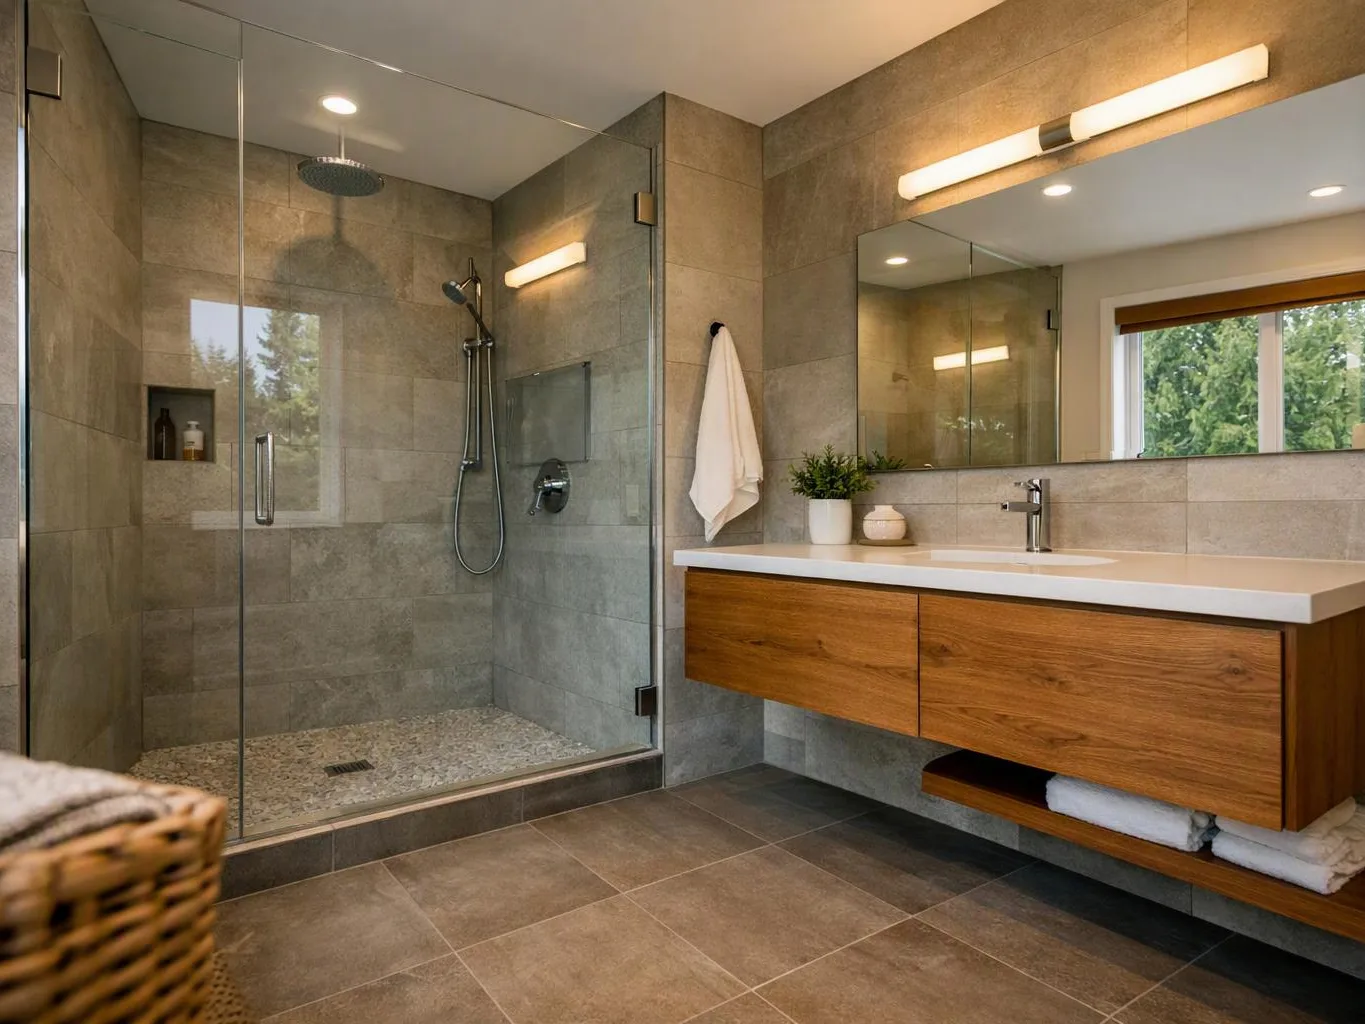
A garage conversion can include space planning, wall finishes, insulation, flooring, lighting, electrical work, plumbing coordination, and final details. The exact mix depends on the room you want and the condition of the existing garage. A bedroom needs different planning from a home office or hobby room. We discuss furniture, storage, entry points, comfort, and daily use before the design takes shape. Our team also considers what should remain, what needs repair, and what must change for the new use. We prefer a clear plan before construction starts, because garage conditions can affect several trades at once.
We meet through direct consultation to define the use, furniture needs, storage goals, access, and finish preferences.
We assess the floor, walls, openings, utilities, lighting, and available layout so the design responds to actual conditions.
We coordinate the design-build plan with the needed construction, installation, repair, retrofit, and finish tasks.
We carry out the planned remodeling work, including suitable finishes and coordinated utility improvements for the intended use.
We review the completed space with you and address the planned finish details before the project is complete.
A few clear decisions help us shape the first design discussion around your actual needs.
We shape the garage layout, storage, finishes, and room details around each client’s intended use and preferences.
We discuss room use, access, furniture, utilities, and finish choices directly with clients before planning begins.
We coordinate remodeling, construction, installation, repair, retrofit, and finish tasks within one garage conversion plan.

Best remodel experience we have ever had. The oversight, careful workmanship and ownership of the project was above expectations. Our design team was amazing. We also had the same person do all the work start to finish and was a total Pro. Could not recommend enough and will be doing any and all projects through them. This place is a gem.

After experiencing water damage in our home, we needed to replace all our flooring, some kitchen cabinets, and redo our primary bath. Linda and her team truly saved the day after a disappointing experience with another contractor. She worked closely with us to choose the perfect tiles for our bathroom and find flooring that suited our home. Her contractors did exceptional work, from leveling the floors to installation and cabinet remaking, all while maintaining a high level of professionalism. Linda answered all our questions along the way, and we cannot speak highly enough of the work she and her team performed!

Overall I enjoyed working with Linda and her team. Even though there were no major redesign of spaces and I knew exactly what tile/fixtures/cabinets etc I wanted I still was appreciative of her insight on certain details and choices. It was very easy to collaborate with her. She makes an effort to be in-tune with a client. She was very responsive and took care of everything that needed attention as soon as she was able too. She made sure that I was listened to and taken care of as a client with her subcontractors. I would work with her again.
The intended use should guide the room plan before construction begins.
We use those details to shape the design discussion.
Tell HomeRemodelNorthbend.com how you want to use your garage, and request a quote shaped around the space and your remodeling goals.
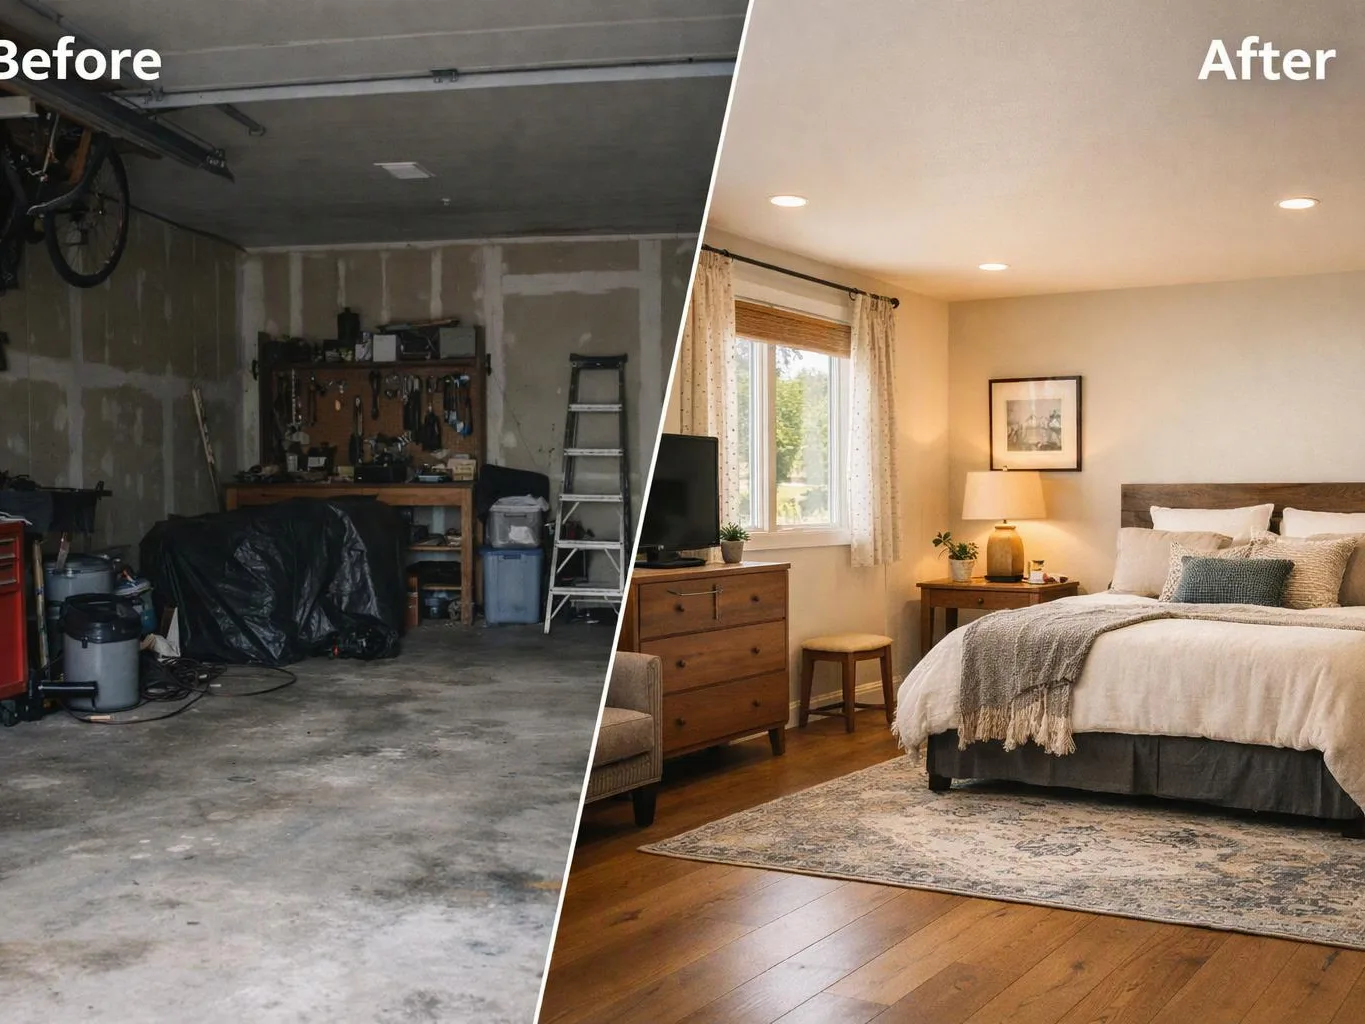
An attached garage may hold tools and boxes while the household needs a useful work or living area. The key decision is how much storage must remain after the conversion. We discuss the intended use, furniture, entry path, and finish level first. That gives us a sound basis for a garage plan that supports daily routines.
Bare walls, weak lighting, and a hard floor can make the space feel separate from the home. Insulation, wall finish, flooring, and lighting choices must work together, so one isolated upgrade rarely solves the whole problem. We review those conditions during consultation and shape the work around the comfort level you want.
A homeowner may want one room to support guests, remote work, and hobbies. The layout must leave useful floor area while handling storage, outlets, lighting, and furniture changes. We start with those competing needs and build a custom design around them. A focused consultation helps decide which improvements belong in the first plan.