Skip to content

Drywall Installation in North Bend, Washington

We install drywall for remodels across North Bend and the Snoqualmie Valley. Our work prepares walls and ceilings for a clean, paint-ready finish.

5 · 23 ReviewsLicensed & InsuredUpfront, Transparent PricingServing 12 Communities
We provide Drywall Installation for homeowners in North Bend and nearby Snoqualmie Valley communities. We install wall and ceiling panels during room updates, additions, and broader remodeling work. Uneven walls, open framing, or damaged surfaces can interrupt your plans. We review the area, explain the work, and provide a free estimate before installation begins.

Our Track Record

Average Rating
5
Customer Reviews
23

What finished drywall changes in your rooms

New panels create a clean base for primer, paint, tile, or other wall finishes.

Careful seam work reduces visible lines across broad walls and ceilings.

Planned openings help wall finishes meet electrical boxes, doors, and windows cleanly.

What Drywall Installation Covers

Drywall Installation is a remodeling service that attaches gypsum panels to walls or ceilings and prepares their joints for finishing.
  • Drywall installation differs from painting because it creates the wall surface before primer and paint are applied.
  • Drywall Installation requires sound framing, secure panel attachment, taped joints, and a smooth finish before decorating.
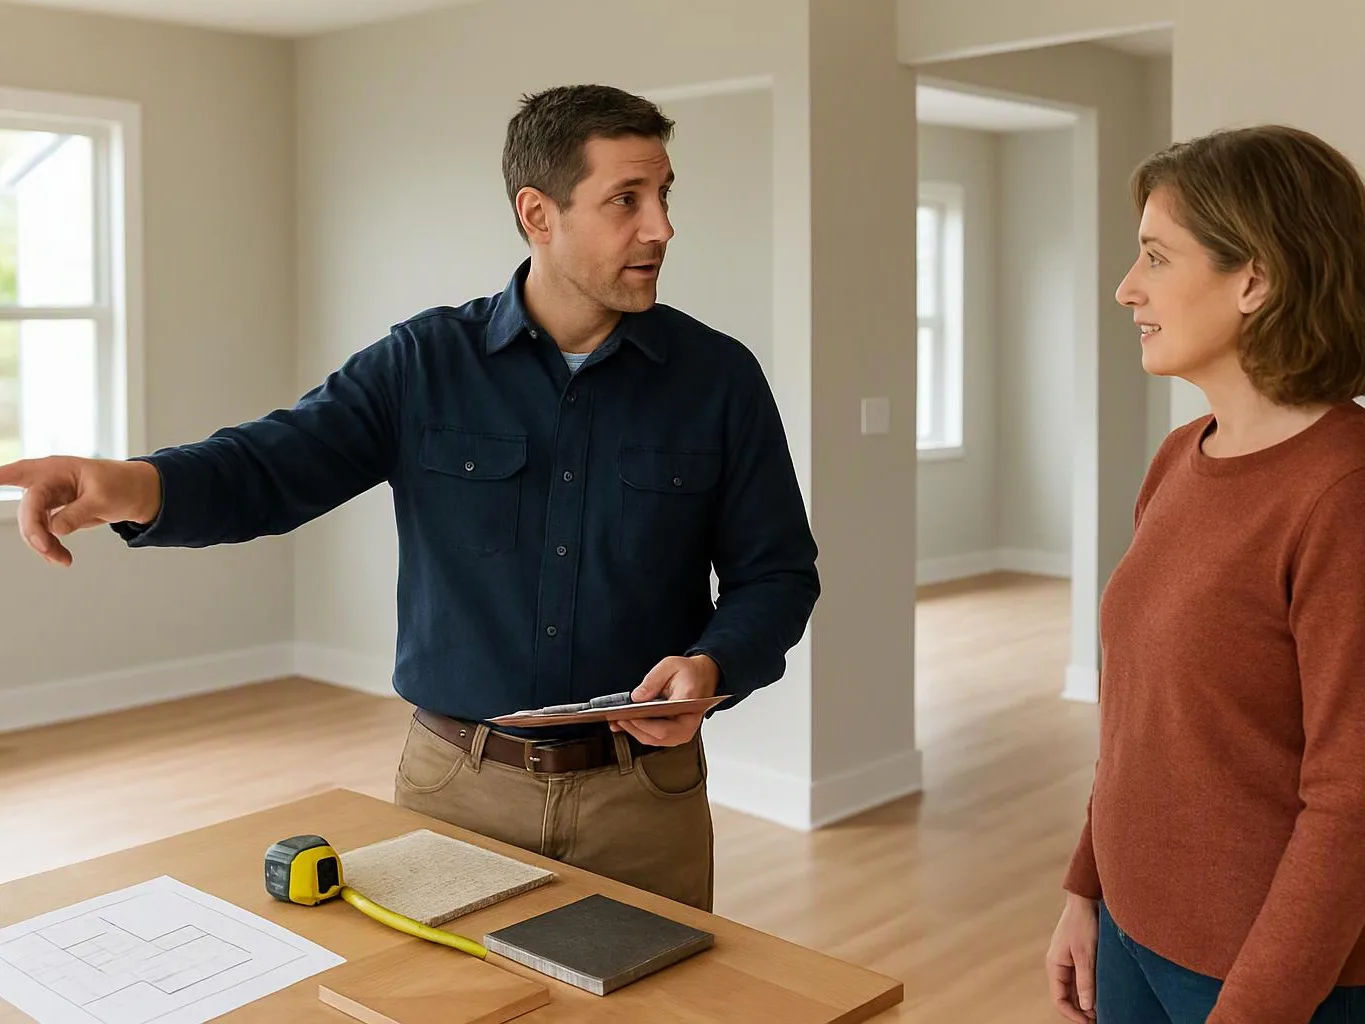
Two people stand in an empty room, one pointing while holding a clipboard beside a table with measuring tools
About

What drywall work includes from framing to finish

Drywall installation creates the surface that separates rooms and closes open framing. We measure the work area, place panels, secure them, tape the joints, apply joint compound, and sand the surface for finishing. The wall layout matters. Electrical boxes, plumbing lines, doors, windows, corners, and ceiling joints all affect panel cuts and seam placement. We plan those openings before panels go up, then check the surface as the work moves forward. Drywall is not a fix for active moisture or unstable framing. Those conditions need attention first. We also coordinate the wall surface with related remodeling work when a kitchen, bathroom, addition, or interior update includes new partitions.

Process

How we install and finish wall panels

1

Review the open wall area

We inspect framing, room dimensions, openings, and any existing damage before selecting the work sequence.

2

Plan cuts and panel joints

We map panel placement around doors, windows, corners, outlets, switches, and ceiling transitions to control seams and waste.

3

Fasten the drywall panels

We cut panels to fit the layout and fasten them to the prepared wall or ceiling framing.

4

Tape and coat the joints

We place joint tape, apply compound, and build smooth transitions across seams, corners, and fastener points.

5

Sand and check the surface

We sand the dried compound and check the wall under normal room light before handing it over for primer or paint.

What to prepare before drywall work

A few details help us plan panel layout and protect the rest of your remodel.

  • Clear furniture and loose items from the work area.
  • Share plans for outlets, switches, doors, windows, and built-in features.
  • Point out stains, soft spots, cracks, or past leaks before work begins.
  • Choose the planned finish, such as paint, tile, or another wall covering.

The HomeRemodelNorthbend.com Standard

Custom Design

We plan panel placement around each client's room layout, finish preference, openings, and remodeling goals.

Quality Workmanship

We use quality drywall materials and skilled workmanship while fastening panels, treating joints, and preparing finished surfaces.

Direct Consultation

We discuss drywall layout, surface concerns, and finish choices directly with clients before work begins.

Customer Reviews for Drywall Installation in North Bend

5(23 Customer Reviews)View our Google Business Profile
T Foss
T Foss
6 months ago
Verified on Google
Best remodel experience we have ever had. The oversight, careful workmanship and ownership of the project was above expectations. Our design team was amazing. We also had the same person do all the work start to finish and was a total Pro. Could not recommend enough and will be doing any and all projects through them. This place is a gem.
Samantha Floersch
Samantha Floersch
6 months ago
Verified on Google
After experiencing water damage in our home, we needed to replace all our flooring, some kitchen cabinets, and redo our primary bath. Linda and her team truly saved the day after a disappointing experience with another contractor. She worked closely with us to choose the perfect tiles for our bathroom and find flooring that suited our home. Her contractors did exceptional work, from leveling the floors to installation and cabinet remaking, all while maintaining a high level of professionalism. Linda answered all our questions along the way, and we cannot speak highly enough of the work she and her team performed!
Bonnie Nakatsu
Bonnie Nakatsu
a year ago
Verified on Google
Linda and her team did an excellent job! We would highly recommend them. We hired her for a kitchen remodel and asked for a very tight timeline. She delivered and we absolutely love the result. She was very commutative and available to us. Thank you Design and Build NW!

Questions about drywall work in North Bend homes

Who installs drywall for remodeling work?

HomeRemodelNorthbend.com installs drywall for remodeling work in North Bend and nearby communities. We coordinate panel placement with framing, electrical boxes, plumbing, doors, and windows. Our work includes fastening panels, treating joints, sanding compound, and preparing the surface for primer or paint. A direct consultation helps us understand the room layout and the finish you want.

What changes the cost of drywall installation on a remodel?

Room size, ceiling height, panel cuts, openings, surface condition, and finish level affect the cost. Existing framing or moisture damage can add preparation before panels go up. We review the work area and related remodeling plans, then provide a free estimate based on the actual layout. The estimate should separate drywall work from painting, electrical, plumbing, or repairs.

How do I prepare a room before drywall panels go up?

Room preparation starts with clearing loose items and confirming the wall layout. Please share plans for outlets, switches, doors, windows, cabinets, and built-ins before we cut panels. We also need to know about stains, soft spots, or past leaks. Those details help us plan the surface and address conditions that should not be covered.

Can drywall cover a wall with water stains?

Water-stained drywall needs an assessment before replacement or covering. A stain can point to past or active moisture, and new panels will not solve the source. We check the affected surface and surrounding area, then explain the needed drywall work. The final finish starts after the wall is suitable for new panels and joint treatment.

Why do drywall joints crack after installation?

Cracked joints can result from movement, weak tape bonds, poor compound coverage, or framing that shifts. We inspect the crack, nearby fasteners, corners, and panel edges before selecting a repair path. A surface patch may not address movement behind the joint. We explain whether the area needs repair, replacement, or related framing work.

What does a paint-ready drywall surface include?

A paint-ready surface has secured panels, treated joints, covered fastener points, blended corners, and smooth sanding. We check transitions around openings and along ceiling lines before the surface moves to primer. Paint can reveal ridges and gaps that normal room light hides, so the final check matters. Your chosen paint or wall finish still needs its own preparation.

Can drywall installation be part of a larger home remodel?

Yes, drywall installation can support kitchens, bathrooms, additions, basement finishing, and whole-home renovations. We coordinate the wall surface with related construction, installation, repair, and retrofit work. The sequence depends on framing, electrical, plumbing, insulation, and finish plans. Our design-build planning helps connect the drywall scope to the wider project.

Common Mistakes With Drywall Installation

  • Covering water-damaged panels hides the source and weakens the new finish. We inspect stains and soft areas before placing replacement drywall.
  • Placing seams beside doors or windows can create weak, visible transitions. We plan panel joints around openings and check the edges before fastening.
  • Skipping joint compound between coats leaves ridges and exposed tape. We build smooth transitions across seams, corners, and fastener points.
  • Painting before the surface is checked can reveal dips and sanding marks. We inspect the finished drywall under normal room light before primer or paint.

Key Points About Drywall Installation

  • Panel layout must account for doors, windows, outlets, switches, and corners.
  • Moisture damage needs assessment before new drywall covers the wall.
  • Joint tape and compound create the base for a smooth finished surface.
  • Sanding and surface checks prepare drywall for primer or paint.
  • Drywall work can coordinate with additions, kitchens, bathrooms, and whole-home remodels.
Contact

Request a Drywall Installation Estimate in North Bend

Tell HomeRemodelNorthbend.com about your room, wall condition, and planned finish. We provide free estimates for drywall work in North Bend and nearby communities.
A modern kitchen with a black glass cooktop in the foreground, and a warm living area beyond
Scenarios

When Customers Call Us About Drywall Installation

1

Open Walls During A Room Remodel

Open framing can leave a room exposed while other remodeling work moves ahead. Panel layout must match the new walls, electrical boxes, doors, and ceiling lines. We review those connections before installation, then provide a free estimate for the drywall portion. This helps homeowners in North Bend understand what the wall finish includes before choosing paint or other finishes.

2

Seams Showing After A Paint Job

Shadows along drywall seams can appear after primer or paint, especially across broad walls and ceilings. The cause may involve tape, compound, panel movement, or uneven sanding. We inspect the seam and nearby surface before recommending repair or replacement. A focused assessment helps separate a surface finish issue from movement or moisture behind the panel.

3

New Addition Needs Finished Walls

An addition needs more than panels attached to framing. Door openings, window returns, ceiling transitions, and joint placement shape the final surface. We coordinate those details with the broader remodeling plan and explain the work in a direct consultation. Homeowners can then request an estimate that reflects the actual wall layout, finish needs, and related work.
Our Other Services

Bathroom remodelerA dated bathroom can feel cramped and difficult to use. We coordinate shower surrounds, vanities, ventilation, and waterproof flooring to create a cleaner room with better storage and easier daily routines.
Kitchen remodelerYour kitchen should support cooking, gathering, and storage without wasted steps. We plan cabinet layouts, appliance locations, lighting, and backsplash installation around how your household uses the room.
Basement RemodelingAn unfinished basement leaves valuable living space unused. We build finished walls, egress windows, insulated floors, and code-aware electrical layouts for a comfortable family room, office, or guest area.
Whole-Home RemodelingOlder homes often need several rooms improved together. We coordinate floor plans, insulation, plumbing updates, trim work, and finish selections for a consistent renovation that improves comfort throughout the property.
ADU ConstructionAn accessory dwelling unit can provide space for family, guests, or rental use. We manage compact kitchens, sleeping areas, bathroom plumbing, and separate entrances for a practical ADU built around your property.
Custom Home BuildingBuilding from the ground up gives you control over how every room works. We coordinate site planning, framing, insulation, windows, and interior finishes for a new home shaped around your needs.
(425) 414-7221