ADU Construction Options: Planning a Separate Living Space
ADU construction and conversion options include basement ADUs, garage conversions, detached units, and broader home additions. HomeRemodelNorthbend.com helps connect the layout, building systems, design, and construction plan for the selected approach.
Request an EstimateWhich ADU Construction Option Fits Your Property?
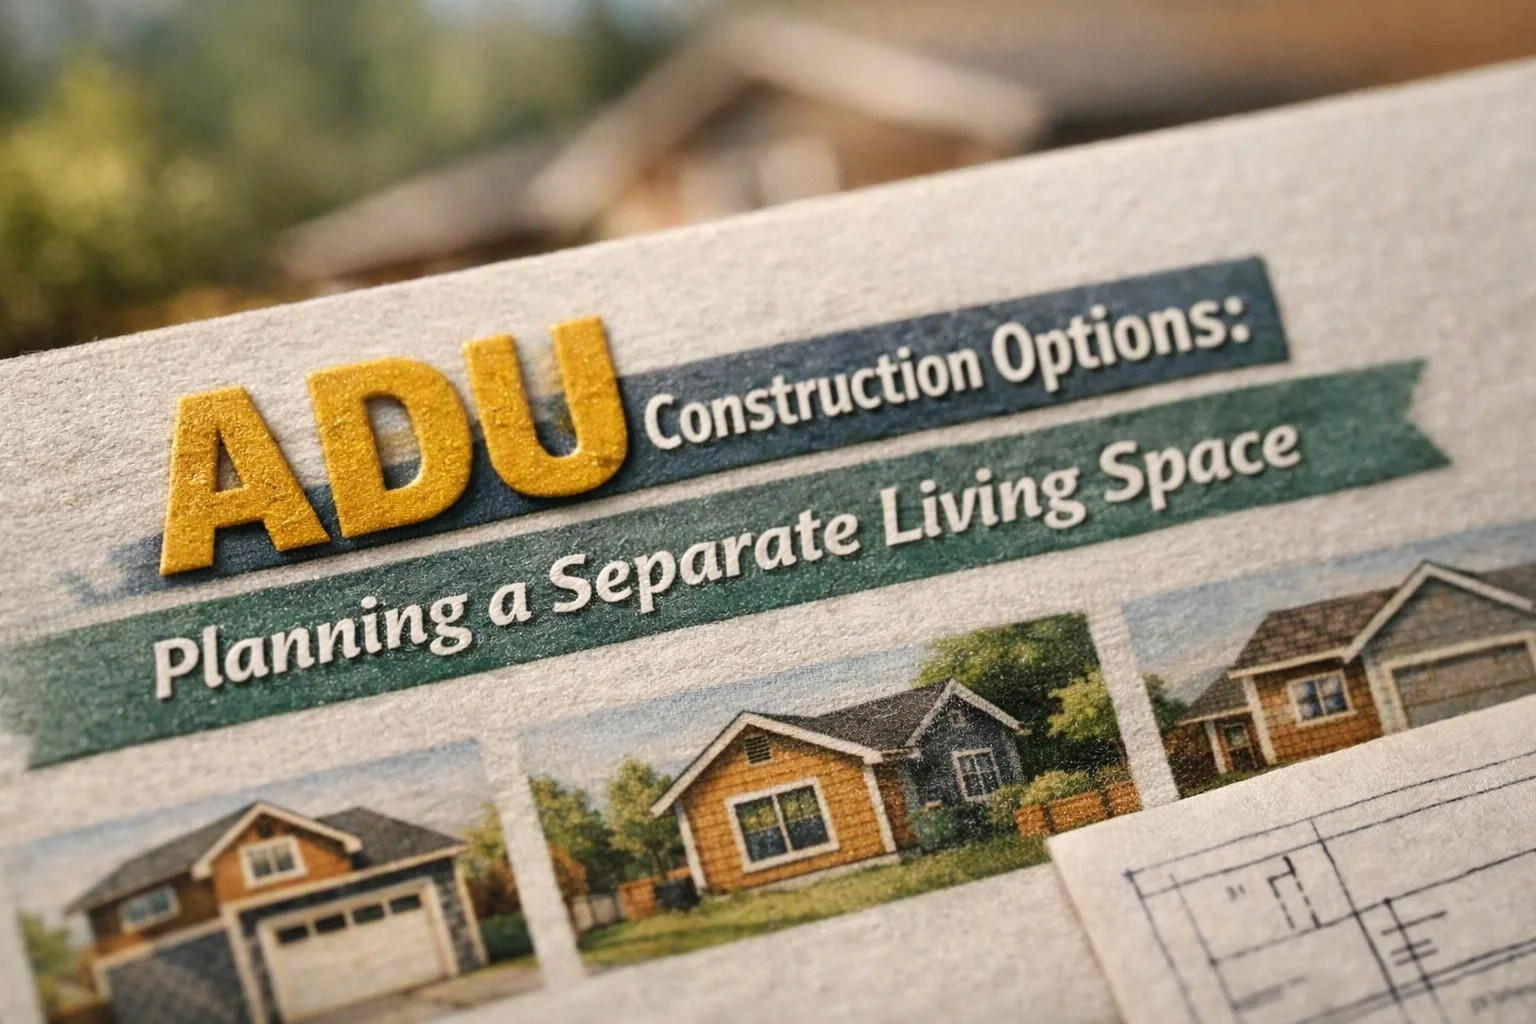
ADU construction provides pathways for creating a separate living space through new construction or remodeling. The right option depends on the existing space, site layout, access, utilities, structure, and intended use.
An accessory dwelling unit can be attached to the main home or built as a detached unit. A basement ADU and garage conversion reuse existing areas, while a home addition expands the current structure.
HomeRemodelNorthbend.com reviews the property layout before recommending a direction. We look at how people enter the space, where utilities can run, and how the new living area will relate to the main home.
How Do Basement ADUs and Garage Conversions Compare?
A basement ADU uses lower-level space, while a garage conversion adapts an existing parking structure into living space. A detached ADU creates a separate building and may offer the strongest physical separation from the main home.
Each conversion project has different limits. Our team checks the existing structure, access, building systems, and code needs before setting the scope of work.
| Option | Typical strengths | Key items to review |
|---|---|---|
| Basement conversion | Uses existing lower-level space and can support a private entrance. | Natural light, ceiling height, egress, waterproofing, and fire separation. |
| Garage conversion | Reuses an existing shell and may connect well to current utilities. | Parking needs, slab condition, insulation, doors, windows, and structural changes. |
| Detached ADU | Offers separation, privacy, and a fresh layout built around the site. | Foundation, utility connection, access, drainage, and new construction requirements. |
What Should You Check Before Planning an ADU?
ADU planning should start with the property’s existing conditions, local requirements, safe access, and available building systems. Our site assessment helps show whether the proposed separate living space can meet practical and code needs.
We review zoning requirements and the building code before design decisions become fixed. We also check egress, fire separation, ceiling height, accessibility, and the route for each utility connection.
Moisture can affect a basement conversion, while weak framing or a poor foundation can affect other options. Our team completes a structural assessment and reviews waterproofing, plumbing, the electrical system, and heating and cooling before construction planning moves forward.
What Are the Main ADU Design-Build Options?
Design-build construction connects space planning, design decisions, and construction under one coordinated plan. The best path depends on whether we’re adapting an existing shell or creating a new detached living unit.
Our team can shape the floor plan around daily use, privacy, and future flexibility. We coordinate the kitchen, bathroom, bedroom, living area, storage, natural light, and mechanical systems.
How Does the ADU Construction Process Work?
ADU construction follows a planned sequence from the first project consultation through the final walkthrough. We keep the scope, design decisions, permit planning, and construction work connected.
Each stage gives the homeowner a clear decision point before the next stage begins. Our team also coordinates inspections and addresses required corrections during the work.
What Changes the Cost of an ADU Conversion or Build?
ADU cost changes with the space’s condition, the work required for code compliance, utility connections, structural changes, and finish choices. We build the construction estimate from the actual project scope instead of using a general allowance.
An existing basement or garage may need work to the foundation, framing, waterproofing, insulation, windows, or doors. A detached ADU may require more new construction, site work, utility connection work, and independent building systems.
Plumbing, electrical work, heating and cooling, kitchen and bathroom fixtures, and finish selections also affect the plan. Our estimate explains the included work, assumptions, allowances, permit requirements, and items that need a final site decision.
How Do We Turn an ADU Idea Into a Clear Construction Plan?
HomeRemodelNorthbend.com turns an ADU idea into a coordinated plan by connecting the property review, design, building systems, permits, and construction scope. Our team can also connect ADU construction with basement remodeling, garage conversion work, or whole-home remodeling when the project affects more than one area.
We start by defining how the separate living space should function. Then we match the floor plan to the existing structure, utility capacity, access, privacy goals, and finish selections.
Our design-build construction process keeps the construction estimate tied to the scope of work. That gives the homeowner a clearer basis for decisions before regulated work begins.
For a focused starting point, our ADU Construction service connects planning and construction for the selected property approach.
What Questions Should You Ask Before Choosing an ADU Option?
ADU decisions become clearer when the intended use, privacy needs, property limits, and future plans are discussed early. Our team uses these questions to shape the scope and compare practical options.
Your answers also help us plan around daily routines and construction disruption. We review the priorities with you before finalizing the design direction.
Questions About Choosing an ADU Construction Option
Can a basement be converted into an ADU?
Yes, a basement can be converted into an ADU when the space can meet access, egress, ceiling height, fire separation, moisture, utility, and building code requirements. HomeRemodelNorthbend.com reviews the basement conditions and develops the conversion plan around those requirements.
Does a garage conversion always qualify as an ADU?
No, a garage conversion doesn't always qualify as an ADU. The finished space must meet the applicable zoning, building code, access, safety, utility, and dwelling requirements, which we review during planning.
What makes a detached ADU different from an attached ADU?
A detached ADU is a separate building, while an attached ADU shares a wall, structure, or direct connection with the main home. We compare the property layout, access, foundation needs, utility connection, privacy goals, and construction scope for each approach.
Can an ADU include a kitchen and bathroom?
Yes, an ADU can include a kitchen and bathroom when the floor plan, plumbing, electrical system, ventilation, and code requirements support them. We coordinate those rooms with the bedroom, living area, storage, and available utility capacity.
What happens if the existing basement has moisture problems?
Basement moisture problems must be addressed before interior finishes and living areas are planned. We review drainage, waterproofing, foundation conditions, and ventilation so the ADU plan starts with a sound base.
How can an ADU remain private from the main home?
An ADU can remain more private through a separate entrance, thoughtful room placement, sound control, window locations, and clear separation of outdoor areas. We include those privacy goals in the floor plan and construction scope.
What should an ADU construction estimate include?
An ADU construction estimate should explain the scope of work, existing-condition assumptions, structural work, building systems, finishes, permit requirements, and items that still need design decisions. We prepare the estimate around the selected conversion or new construction plan.
HomeRemodelNorthbend.com can help turn your separate living space idea into a clear construction plan. Contact our team to review the property, define the scope, and discuss the right ADU path.
Contact HomeRemodelNorthbend.comRelated Resources
Basement Remodel Cost Factors and How to Compare Quotes
What It CostsADU Construction Cost Factors and What to Prepare for a Builder Quote
What It CostsGarage Conversion Cost Factors and How to Compare Contractor Quotes
What to AvoidBasement Moisture Warning Signs to Address Before Remodeling