Skip to content

Basement Remodeling in North Bend, Washington

We plan basement spaces around how your household lives. Free Estimates Available helps you review the project before work begins.

5 · 23 ReviewsLicensed & InsuredUpfront, Transparent PricingServing 12 Communities
Basement Remodeling gives North Bend homeowners more usable space for family rooms, offices, guest areas, or storage. HomeRemodelNorthbend.com reviews the existing room, discusses your goals, and develops a plan for the work. We help address layout, flooring, lighting, walls, and finish details through one remodeling project.

Our Track Record

Average Rating
5
Customer Reviews
23

What a finished basement changes for daily living

A planned basement layout gives family members a more useful place to gather, work, or host guests.

New flooring, walls, trim, and lighting can make an underused room feel connected to the rest of the home.

Built-in storage and careful room planning can reduce clutter without sacrificing usable floor space.

What Basement Remodeling Covers

Basement Remodeling is a home improvement service that converts an underused lower-level room into planned living space.
  • Basement Remodeling differs from surface decorating because it coordinates layout, walls, flooring, lighting, and related construction work.
  • The service requires a room assessment and design plan before finish materials are selected.
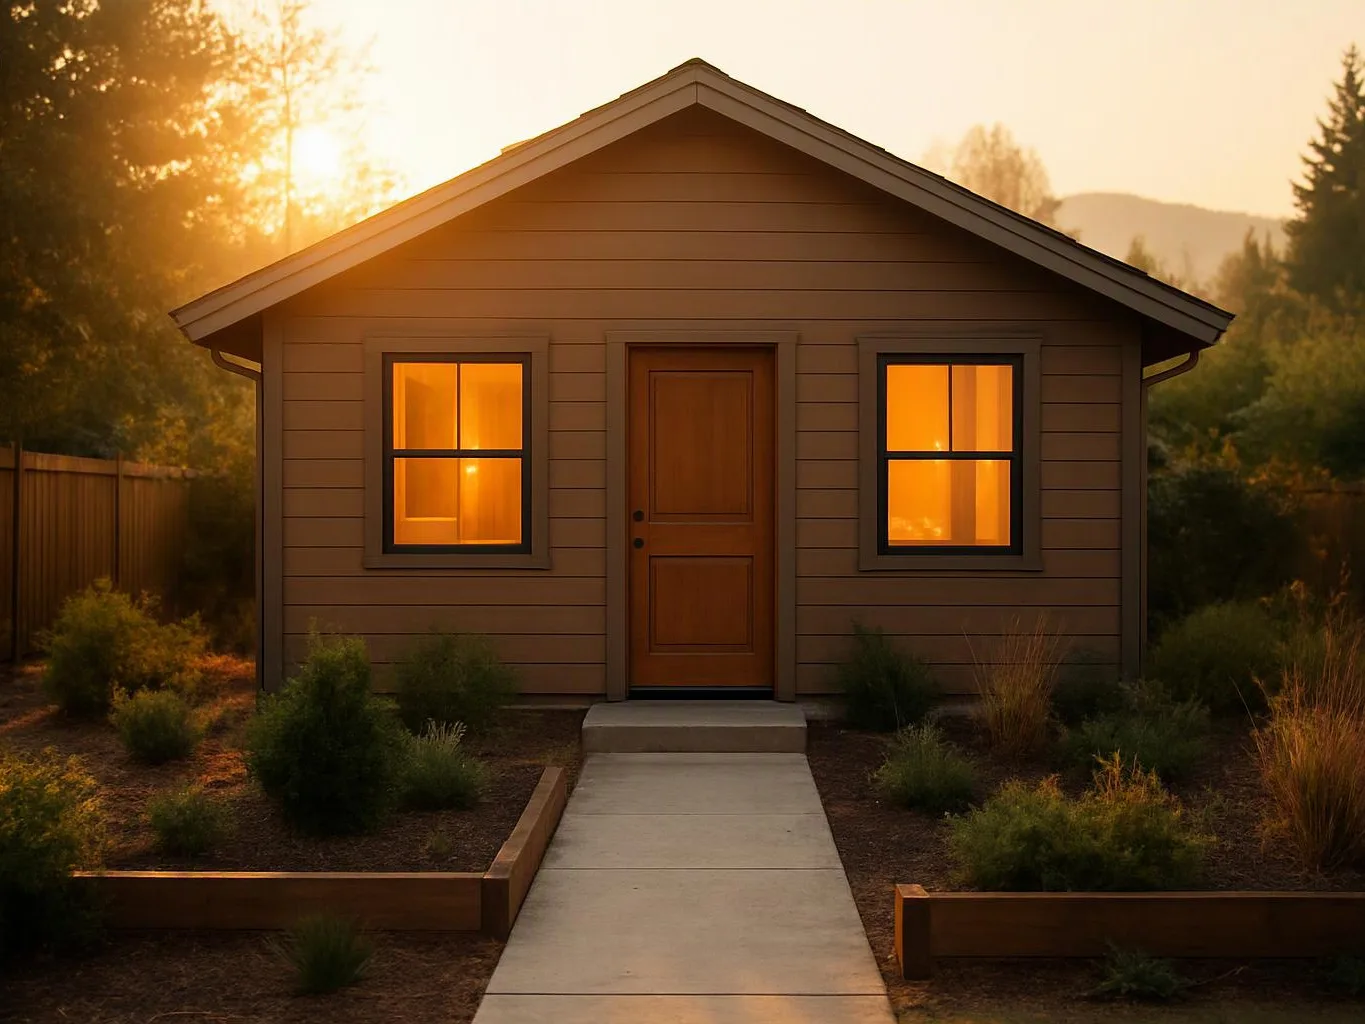
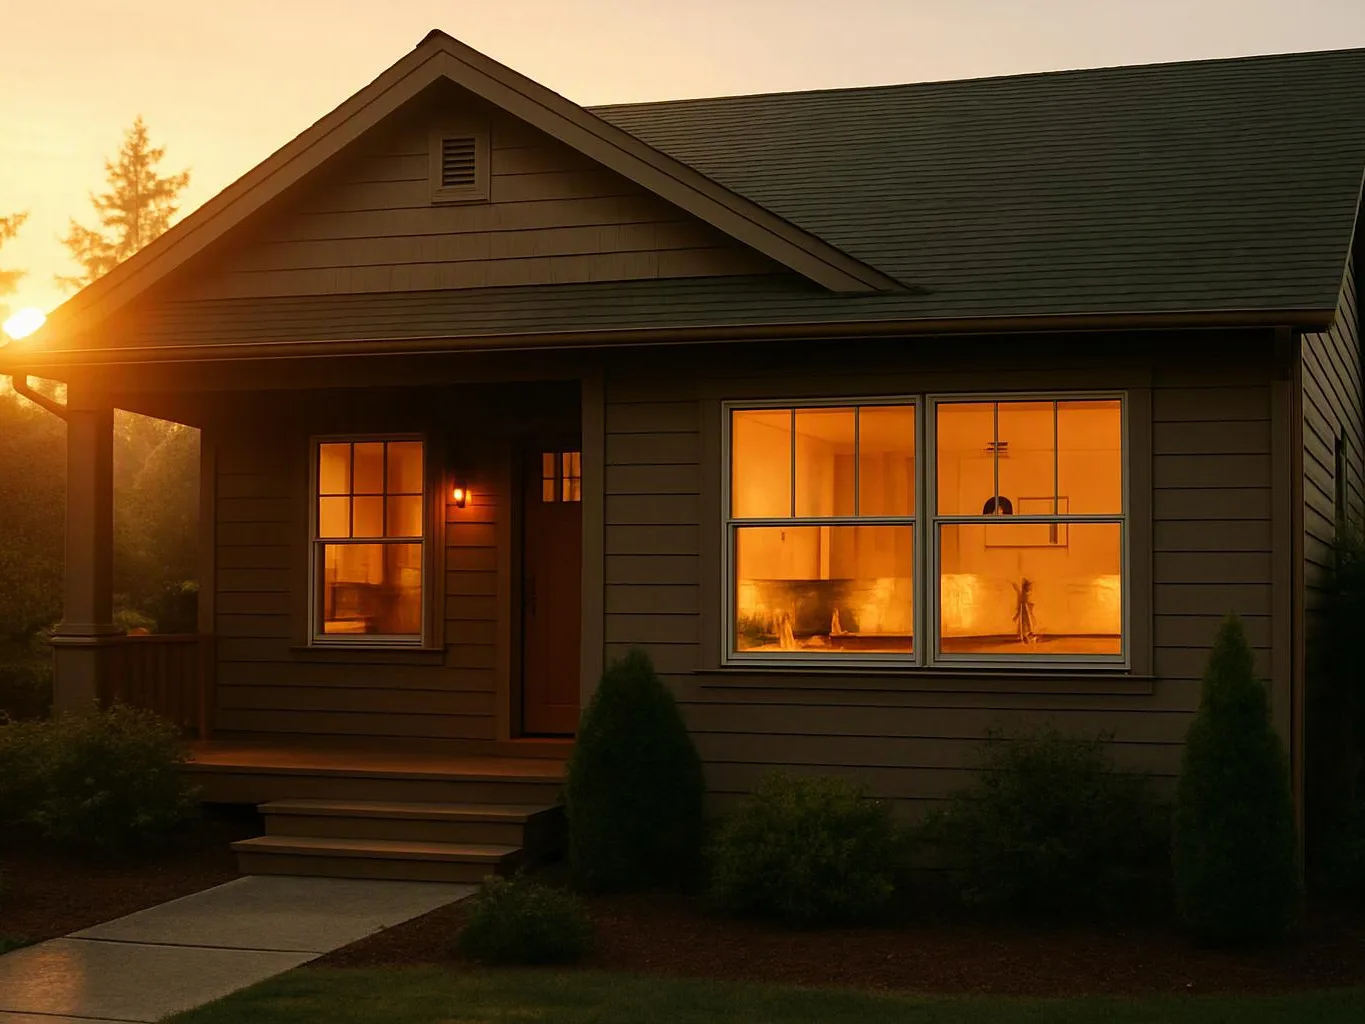
A small house at sunset glows through warm windows, with a porch, steps, and dark roof visible
About

What basement remodeling includes for your home

Basement remodeling starts with the room's purpose. A family room needs open movement and durable surfaces, while an office needs useful light, power, and a quieter layout. We coordinate design, construction, installation, repair, and retrofit work as the plan requires. The work may include wall finishes, flooring, trim, lighting, storage, and related plumbing or electrical updates. Cost rises when the plan adds more trades, changes the layout, replaces existing work, or requires difficult access. We focus spending on the parts that affect daily use, and we discuss what can wait before the estimate is prepared. Our view is simple: don't cover a basement problem with finish materials. We review the room first, then match the design to its condition and your goals.

Process

How we plan and finish a basement

1

Discuss the room's purpose

We talk through family rooms, offices, guest areas, storage, and other goals before drawing the room plan.

2

Review the existing space

We look at the current layout, finishes, lighting, storage, and visible room conditions so the proposed work fits the basement.

3

Set the project scope

We identify the work that belongs together, explain trade-offs, and provide Free Estimates Available before construction begins.

4

Coordinate construction and finishes

We complete the planned remodeling work, then address flooring, walls, trim, lighting, storage, and other finishing details.

What to prepare before basement remodeling

A few clear decisions help us understand the room and shape a useful estimate.

  • Write down how you want to use the basement.
  • Mark areas that feel dark, cramped, or hard to access.
  • Collect ideas for flooring, wall finishes, lighting, and storage.
  • List any plumbing, electrical, flooring, or wall concerns you have noticed.
  • Set priorities for work that must happen now and work that can wait.

The HomeRemodelNorthbend.com Standard

Custom Design

We shape the basement layout, finish selections, and storage plan around each client's needs and preferences.

Direct Consultation

We discuss room use, existing conditions, and desired finishes directly with clients before basement work begins.

Integrated Services

We coordinate basement remodeling with construction, installation, repair, and retrofit work when the plan calls for it.

Customer Reviews for Basement Remodeling in North Bend

5(23 Customer Reviews)View our Google Business Profile
T Foss
T Foss
6 months ago
Verified on Google
Best remodel experience we have ever had. The oversight, careful workmanship and ownership of the project was above expectations. Our design team was amazing. We also had the same person do all the work start to finish and was a total Pro. Could not recommend enough and will be doing any and all projects through them. This place is a gem.
Smitha Menon
Smitha Menon
11 months ago
Verified on Google
Leaving a long overdue review. Linda helped us remodel our bathroom and kitchen last year. We also did some flooring improvements, and some electrical and plumbing work along the way. The pricing was very reasonable, and we appreciated that Linda was always conscious of our budget, when we made adjustments to our plan. The work was delivered very quickly on promised timelines. She had some really good suggestions around the choice of flooring, which we are thankful for (especially looking back after a year). Also appreciate her sense of style.. it helped us make the right choices for countertops, tiles and fixtures. It all looks great, our guests often comment on how beautiful our kitchen looks. Thank you!
7N7
7N7
Local Guide2 years ago
Verified on Google
Overall I enjoyed working with Linda and her team. Even though there were no major redesign of spaces and I knew exactly what tile/fixtures/cabinets etc I wanted I still was appreciative of her insight on certain details and choices. It was very easy to collaborate with her. She makes an effort to be in-tune with a client. She was very responsive and took care of everything that needed attention as soon as she was able too. She made sure that I was listened to and taken care of as a client with her subcontractors. I would work with her again.

Questions homeowners ask about basement finishing

Who provides basement remodeling in North Bend, Washington?

HomeRemodelNorthbend.com provides basement remodeling in North Bend, Washington, and nearby Snoqualmie Valley communities. We plan and coordinate basement finishing, interior updates, construction, and related installation work. The first consultation covers your goals, the room's current condition, and the work you want included. We then prepare an estimate for the proposed project.

What changes the cost of finishing a basement?

The basement layout, existing conditions, finish choices, and number of trades change the project cost. Wall work, flooring, lighting, storage, plumbing, and electrical updates each add different planning needs. We separate essential work from optional upgrades during consultation. Free Estimates Available lets you review the proposed scope before deciding.

Can you finish a basement for a limited budget?

A limited budget can support a focused plan when the work is prioritized by room use. We may begin with the layout and the finishes that affect daily comfort, then identify items that can wait. Flooring, lighting, storage, and wall work should be weighed together. We explain trade-offs so the estimate reflects your actual priorities.

What should we fix before adding basement finishes?

Visible room problems should be reviewed before new flooring, walls, or trim cover them. We look at the floor, wall surfaces, lighting, storage areas, and any plumbing or electrical concerns you report. A finish plan should follow that review. This approach helps direct the budget toward work that supports the finished room.

How does basement remodeling differ from decorating?

Basement remodeling changes the room's use, layout, finishes, or related construction, while decorating mainly changes appearance. Our work can include design coordination, flooring, walls, lighting, trim, storage, and related updates. We discuss the full room plan first. That helps you decide whether the project needs construction or only finish changes.

What happens during the first basement remodeling consultation?

The first consultation covers how you want to use the basement and which parts of the room need attention. We discuss layout, flooring, walls, lighting, storage, and related trade work. You can bring measurements, photos, sketches, or material ideas. We use that discussion to shape the proposed scope and estimate.
Contact

Request a Basement Remodeling Estimate in North Bend

Get a basement plan shaped around your room's use, layout, and finish priorities. HomeRemodelNorthbend.com offers Free Estimates Available for homeowners in North Bend and nearby Snoqualmie Valley communities.
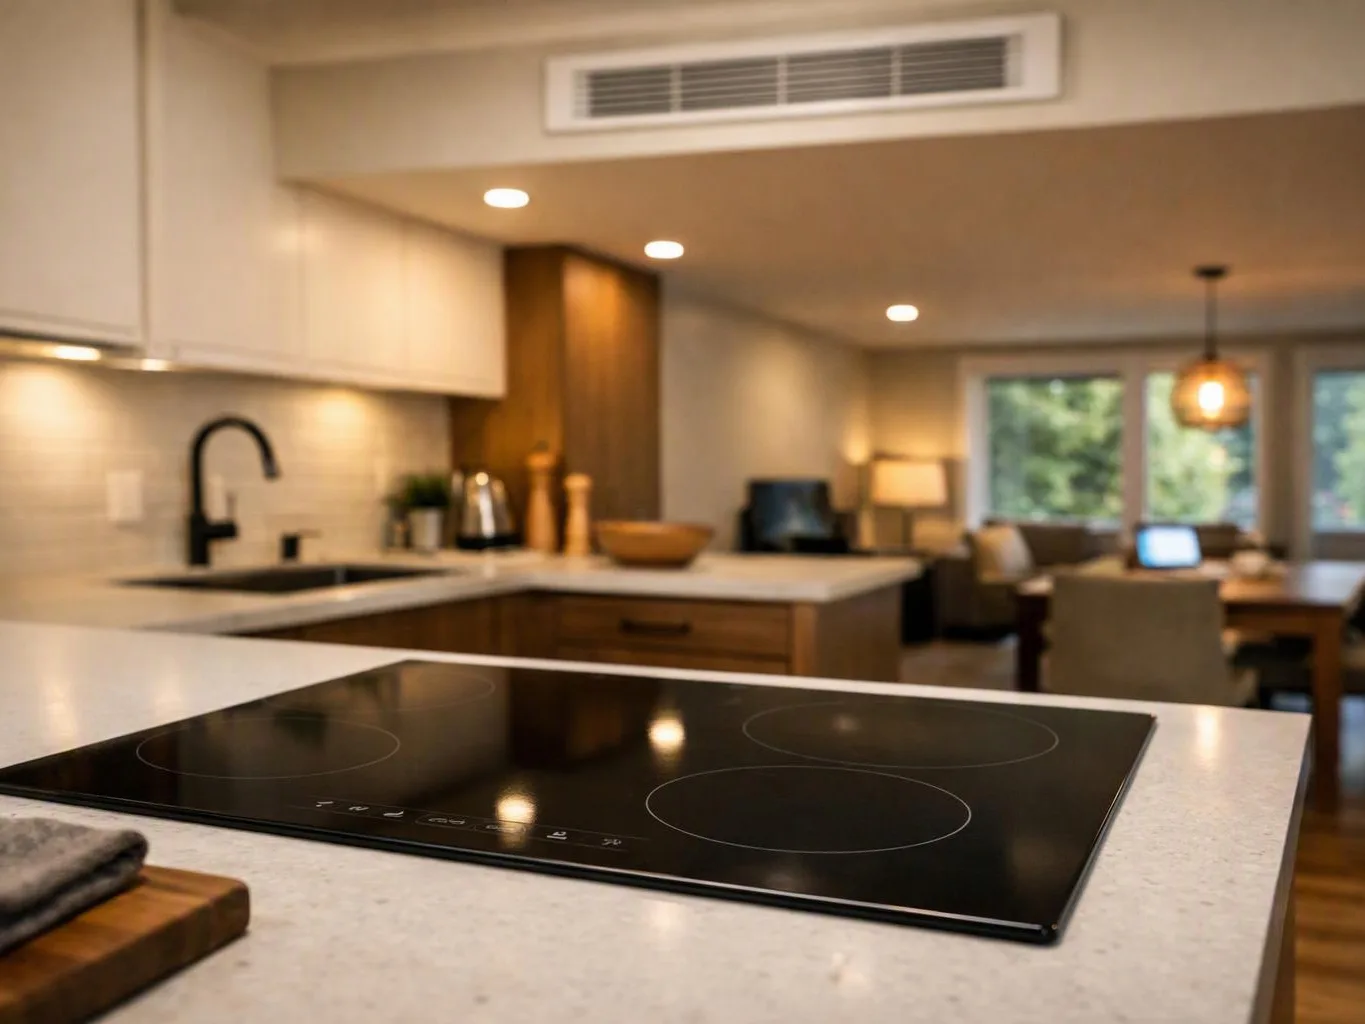
A modern kitchen with a black glass cooktop in the foreground, and a warm living area beyond
Scenarios

When Customers Call Us About Basement Remodeling

1

Underused Family Room

An unfinished basement can take up valuable floor area without serving the household. The main choice is whether the room should support family time, work, guests, or storage. We review the layout and finish needs, then build the estimate around that purpose. Homeowners in North Bend can request a consultation to discuss the room before choosing materials.

2

Basement Office Conversion

A basement office needs more than a desk and paint. Light, outlet placement, flooring, storage, and room separation all affect daily comfort. We discuss how the space will be used and identify the work that supports that use. Bring your preferred desk location and storage needs to the first consultation.

3

Finishes Need Replacement

Worn flooring or dated walls can make a basement feel disconnected from the rest of the home. Replacing finishes without reviewing the room first can waste part of the budget. We check the existing surfaces, discuss repair or replacement choices, and explain what should be handled before new trim, flooring, or wall work begins.
Our Other Services

Bathroom remodelerA dated bathroom can feel cramped and difficult to use. We coordinate shower surrounds, vanities, ventilation, and waterproof flooring to create a cleaner room with better storage and easier daily routines.
Kitchen remodelerYour kitchen should support cooking, gathering, and storage without wasted steps. We plan cabinet layouts, appliance locations, lighting, and backsplash installation around how your household uses the room.
Whole-Home RemodelingOlder homes often need several rooms improved together. We coordinate floor plans, insulation, plumbing updates, trim work, and finish selections for a consistent renovation that improves comfort throughout the property.
ADU ConstructionAn accessory dwelling unit can provide space for family, guests, or rental use. We manage compact kitchens, sleeping areas, bathroom plumbing, and separate entrances for a practical ADU built around your property.
Custom Home BuildingBuilding from the ground up gives you control over how every room works. We coordinate site planning, framing, insulation, windows, and interior finishes for a new home shaped around your needs.
Garage ConversionA rarely used garage can become useful interior space. We address slab insulation, wall framing, heating, drywall, and permitted room layouts to create an office, bedroom, or living area.
(425) 414-7221