ADU Construction Cost Factors and What to Prepare for a Builder Quote North Bend, Washington
ADU construction cost depends on the design, site access, foundation, utility work, finishes, and permit-ready plans. HomeRemodelNorthbend.com uses those details to prepare a clear quote, and Free Estimates Available.
Request an EstimateWhat Changes the Cost of an ADU Construction Project?

ADU construction cost changes with the building size, layout, foundation, utility connections, site access, materials, and required design work.
An accessory dwelling unit may be detached, attached, or part of a garage conversion. Each option changes the construction scope, design plans, and site preparation we need to review.
We check the proposed ADU floor plan, foundation type, grading, drainage, framing, roof, windows, doors, and exterior cladding. We also review the electrical system, plumbing system, HVAC, insulation, and interior finishes.
Our team uses those details to build a clearer quote. You can learn more about our ADU Construction service before sending your project information.
ADU Construction Cost Factors to Review Before Requesting a Quote
ADU construction cost factors connect directly to the work shown in your plans and site information. Reviewing them early helps us prepare a more complete builder quote.
Use this table to organize the documents and decisions we need for a useful comparison of project scope.
| Factor | Why it changes the cost | What to prepare |
|---|---|---|
| ADU design | Layout, room placement, and building form change framing and finish work. | ADU goals, floor plan preferences, and available plans. |
| Site preparation | Grading, drainage, clearing, and ground conditions affect construction access. | Site photos, surveys, and property information. |
| Foundation design | The foundation must match the soil, slope, structure, and building placement. | Existing surveys and site evaluation details. |
| Utility connections | Electrical service, utility trenching, plumbing connections, sewer connection, and water connection affect the scope. | Utility information and known connection locations. |
| Structural work | Structural design and reinforcement planning affect framing and inspections. | Architectural plans and structural plans. |
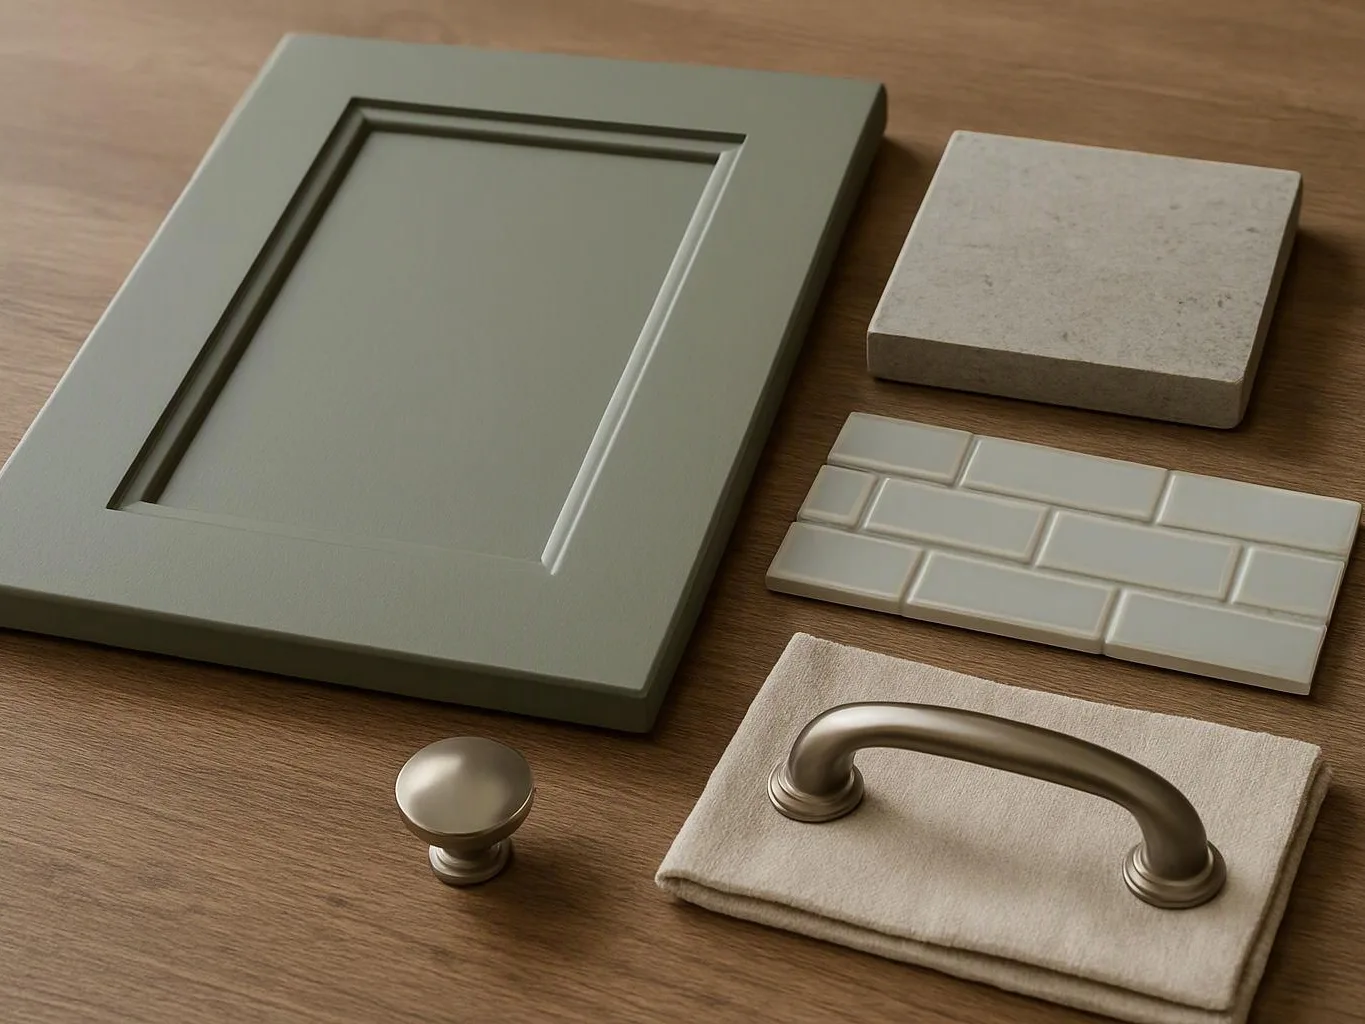
| Interior finishes | Cabinetry, flooring, fixtures, insulation, and finish selections change material and labor needs. | Finish selections and material preferences. |
| Exterior work | Roofing, windows, siding, doors, drainage, and outdoor connections add to the construction scope. | Exterior preferences and site access details. |
What Should an ADU Contractor Quote Include?
An ADU contractor quote should describe the work, materials, plans, site preparation, utility scope, allowances, exclusions, and next steps.
A clear builder quote connects the plans to the construction scope. Our quote review covers labor, materials, permit-ready plans, utility work, site conditions, and project coordination.
We identify allowances for selections that are not final. We also list project exclusions so you can see what the quote does and does not cover. This review helps reduce confusion before construction begins.
Design-build construction keeps design decisions and field planning connected. Our team updates the scope when plans, materials, or site information change.
How Our Design-Build Process Connects Plans and Construction
Design-build construction connects architectural plans, structural design, and construction coordination through one working process.
We review the design before work begins and check how the plans fit the site. Our crew coordinates framing, utilities, finishes, and required building inspections.
When a field condition affects the plan, we explain the change and update the scope. This approach keeps ADU construction decisions visible from planning through completion.
Five Ways to Control ADU Construction Costs
Cost control starts before materials arrive and continues through quote review. We help you make decisions early so the construction scope stays clear.
How to Prepare for an Accurate ADU Quote
Accurate ADU quote preparation starts with complete property information and clear project goals. The more useful the documents are, the more clearly we can define the work.
How North Bend Site Conditions Can Affect ADU Planning
ADU planning in North Bend, Washington, may require closer review of slope, access, structural design, and moisture management.
Sloped or uneven residential sites can affect ADU placement, site access, grading, and foundation design. We review how equipment, materials, workers, and utility routes can reach the building area.
Seismic exposure can affect structural design and reinforcement planning for an ADU. Our team coordinates structural details with the architectural plans and construction scope.
Seasonal wet weather and damp conditions can affect exterior work, moisture-sensitive materials, and construction sequencing. We plan protection, drainage, and moisture management around roofing, windows, cladding, drywall, and foundation work.
How to Request Your ADU Construction Quote
You can request an ADU construction quote by sharing your property details, project goals, available plans, and site information with HomeRemodelNorthbend.com.
HomeRemodelNorthbend.com prepares design-build construction guidance around the details of your property. Free Estimates Available.
Questions About ADU Construction Quotes
What information should I send before requesting an ADU construction quote?
HomeRemodelNorthbend.com needs property details, site photos, ADU goals, available plans, utility information, and finish preferences. Existing surveys and access details also help us review the construction scope.
Can an existing garage be evaluated as an ADU conversion?
Yes, an existing garage can be evaluated as an ADU conversion when its layout, structure, access, utilities, and finish needs fit the planned use. We review the existing conditions and identify the work needed for the conversion.
Why do site access and utility connections affect an ADU quote?
Site access affects how materials and equipment reach the work area. Utility connections affect trenching, electrical service, plumbing, sewer, water, and related coordination.
What should I check for in an ADU construction estimate?
An ADU construction estimate should identify the scope of work, plans, materials, labor, site preparation, utility work, allowances, exclusions, inspections, and next steps. We review these items with you so the quote matches the planned project.
Related Resources
Remodeling Bid Mistakes: What to Compare Beyond Price
Everything About ItBasement Remodeling Options: How to Plan a More Useful Lower Level
Everything About ItADU Construction Options: Planning a Separate Living Space
Brand vs BrandADU Construction Companies Worth Comparing in North Bend (2026)