Skip to content

Design-Build Construction in North Bend, Washington

We connect custom design with construction planning for homes in North Bend and nearby Snoqualmie Valley communities. Free estimates are available for planned remodeling work.

5 · 23 ReviewsLicensed & InsuredUpfront, Transparent PricingServing 12 Communities
Design-Build Construction helps North Bend homeowners plan and improve kitchens, bathrooms, additions, basements, and whole homes. HomeRemodelNorthbend.com guides the work from design coordination through construction and finishing details. We start by discussing your goals, property, and preferred layout. Our experienced general contracting team then helps shape a practical project plan with clear decisions at each stage.

Our Track Record

Average Rating
5
Customer Reviews
23

What one connected remodeling plan changes

Design choices and construction tasks follow one shared project direction.

Room layouts can account for storage, movement, lighting, and daily use before materials are chosen.

Related kitchen, bathroom, flooring, plumbing, and electrical work can be discussed as one remodeling plan.

You receive project guidance from early planning through finishing details.
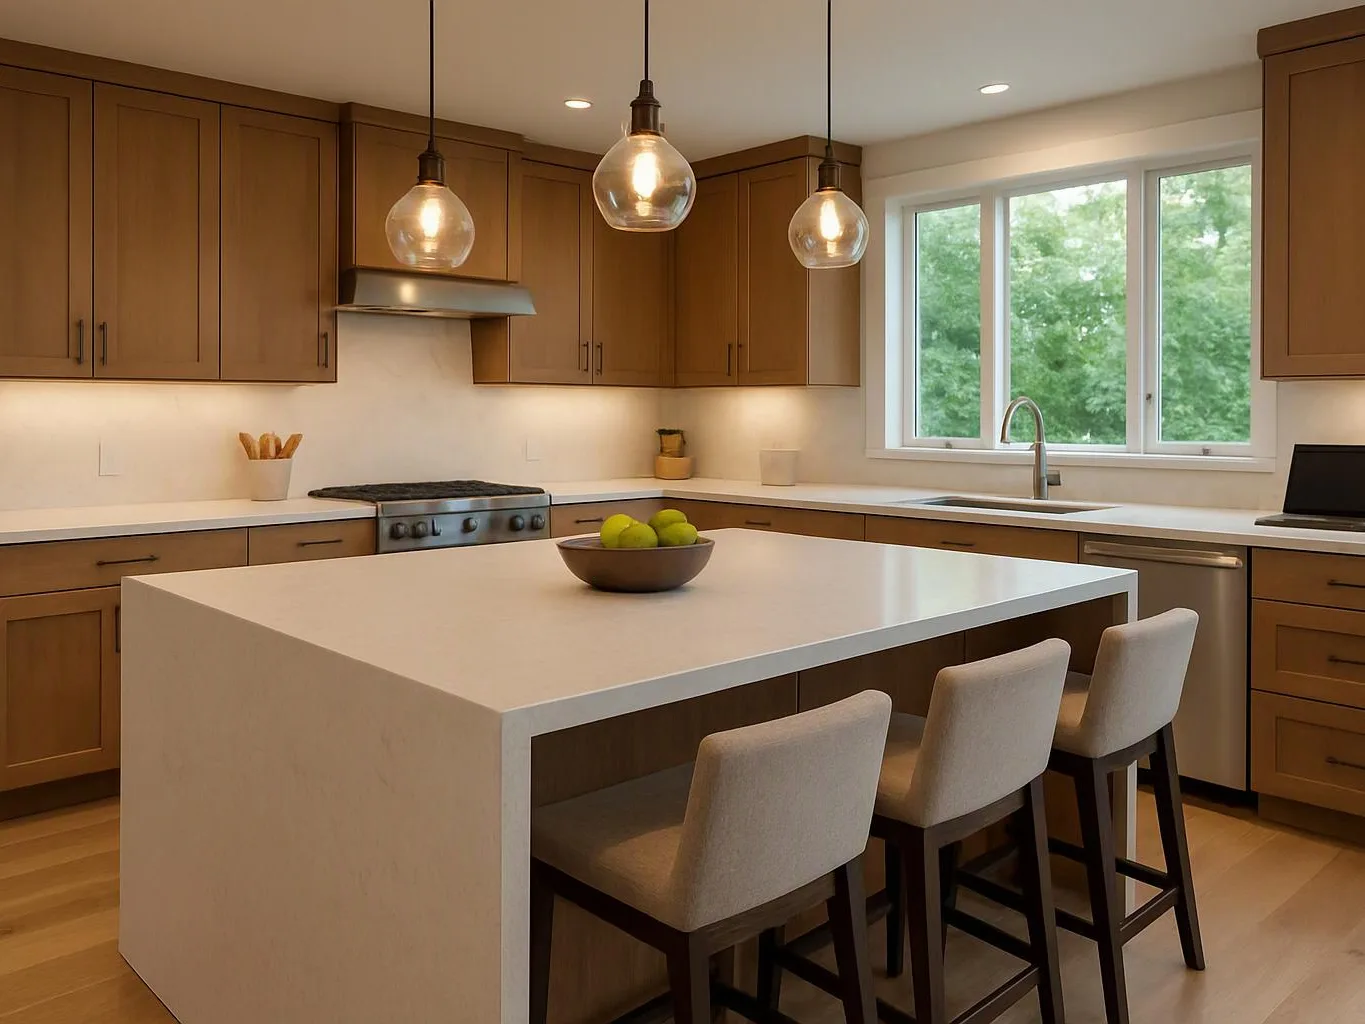
A modern kitchen features a large white island, three stools, wood cabinets, and hanging glass lights
About

How coordinated design and construction shape the remodel

Design-build construction joins the planning and building sides of a remodeling project. We use it for kitchens, bathrooms, basement finishing, additions, interior updates, and whole-home renovations. The work starts with your goals and the way you use the home. We discuss layout, storage, materials, and related construction needs before the work moves into finishing details. This approach suits homeowners who want one connected plan for several decisions. It also helps when a room change affects plumbing, electrical work, flooring, cabinets, or nearby spaces. Our view is simple. A remodel should be planned as a complete space, not as a pile of separate finish choices. We develop custom designs around each client's needs and preferences, then coordinate the construction work that brings the plan together.

What Design-Build Construction Covers

Design-Build Construction is a remodeling approach that joins custom design planning with construction under one coordinated process.

  • Design-build construction differs from design-only work because the plan continues into construction, installation, and finishing decisions.
  • This service covers kitchens, bathrooms, additions, basements, whole-home renovations, and related structural improvements.

What to prepare before design-build planning

A few clear decisions help us understand the project before design work begins.

  • Write down the rooms you want to change and why.
  • Collect photos of layouts, finishes, and storage ideas you like.
  • Note daily problems with movement, lighting, storage, or room use.
  • List related work you already expect, such as flooring, plumbing, or electrical updates.
  • Bring questions about additions, basement finishing, or whole-home changes.
Process

The steps behind a coordinated design-build remodel

1

Discuss the home and goals

We meet through direct consultation to learn how you use the space, what feels limited, and what you want the remodel to change.

2

Shape the custom design

We develop the layout and finish direction around your needs, preferences, property, and connected remodeling work.

3

Define the construction plan

We connect the design decisions with the construction, installation, repair, and retrofit work needed for the project.

4

Request the estimate

We review the planned work and provide a free estimate when the design-build project is ready for that step.

5

Coordinate the build and finishes

We guide the construction and finishing details so the completed spaces follow the agreed design direction.

The HomeRemodelNorthbend.com Standard

Custom Design

We shape the layout, room use, and finish direction around each client's needs before construction planning begins.

Quality Workmanship

We select suitable materials and check workmanship as the design moves through construction and finishing details.

Direct Consultation

We use direct consultation to discuss goals, preferences, room problems, and project choices before work begins.

Customer Reviews for Design-Build Construction in North Bend

5(23 Customer Reviews)View our Google Business Profile
T Foss
T Foss
6 months ago
Verified on Google
Best remodel experience we have ever had. The oversight, careful workmanship and ownership of the project was above expectations. Our design team was amazing. We also had the same person do all the work start to finish and was a total Pro. Could not recommend enough and will be doing any and all projects through them. This place is a gem.
7N7
7N7
Local Guide2 years ago
Verified on Google
Overall I enjoyed working with Linda and her team. Even though there were no major redesign of spaces and I knew exactly what tile/fixtures/cabinets etc I wanted I still was appreciative of her insight on certain details and choices. It was very easy to collaborate with her. She makes an effort to be in-tune with a client. She was very responsive and took care of everything that needed attention as soon as she was able too. She made sure that I was listened to and taken care of as a client with her subcontractors. I would work with her again.
Bonnie Nakatsu
Bonnie Nakatsu
a year ago
Verified on Google
Linda and her team did an excellent job! We would highly recommend them. We hired her for a kitchen remodel and asked for a very tight timeline. She delivered and we absolutely love the result. She was very commutative and available to us. Thank you Design and Build NW!

Questions about planning a design-build remodel

Who provides design-build construction in North Bend?

HomeRemodelNorthbend.com provides design-build construction in North Bend and nearby Snoqualmie Valley communities. We discuss your goals, develop a custom design direction, and coordinate the related construction and finishing work. The service can cover kitchens, bathrooms, basements, additions, whole-home renovations, and interior updates. A consultation gives us the information needed to discuss the project clearly.

What changes the cost of a kitchen, basement, or whole-home design-build project?

The planned rooms, layout changes, materials, structural improvements, and related plumbing or electrical work affect the project cost. A kitchen with new cabinets has different needs from a basement finish or whole-home renovation. We review the requested work during consultation and provide a free estimate after the project direction is clear.

What happens during the first design-build consultation?

The first consultation connects your goals with the rooms, layout, and construction work you want considered. We discuss how you use the space, what feels limited, and which improvements matter most. You can also bring photos, finish ideas, and questions about additions or interior updates. We use that discussion to shape the next planning step.

How does design-build construction differ from design-only services?

Design-build construction carries the project from custom design planning into construction and finishing work. Design-only services stop at the planning stage. Our service connects layout, material direction, remodeling work, installation, and related improvements so the plan remains tied to the work being completed.

Can one project include kitchen, bathroom, flooring, plumbing, and electrical work?

Yes, one design-build project can include related kitchen, bathroom, flooring, plumbing, and electrical work when those tasks support the planned remodel. We discuss each requested area and connect the work to the room layout and finish choices. This helps homeowners decide which improvements belong in the same project plan.

What should I prepare before requesting an estimate?

Prepare the rooms involved, your main goals, finish ideas, and any related work you want considered. Photos can show current layout problems, storage limits, or styles you prefer. We discuss those details through consultation before preparing the estimate. This gives the planned work a clearer shape and helps you ask focused questions.

How do I choose between design-build construction and separate remodeling services?

Design-build construction fits homeowners who want design choices and construction work coordinated through one project path. Separate services may suit a small update with no connected planning needs. We discuss the rooms, layout changes, materials, and related work before recommending the project structure that matches your goals.

Key Points About Design-Build Construction

  • Design-build construction joins custom design planning with construction work.
  • The service suits projects with connected layout, material, and installation decisions.
  • Kitchens, bathrooms, additions, basements, and whole-home renovations can fit the process.
  • Direct consultation shapes the plan around your needs and preferences.
  • We provide free estimates after discussing the planned remodeling work.
Contact

Request an estimate for design-build construction in North Bend

Tell HomeRemodelNorthbend.com about your rooms, goals, and connected remodeling needs. After you reach out, we'll discuss the project during consultation and explain the next planning step.
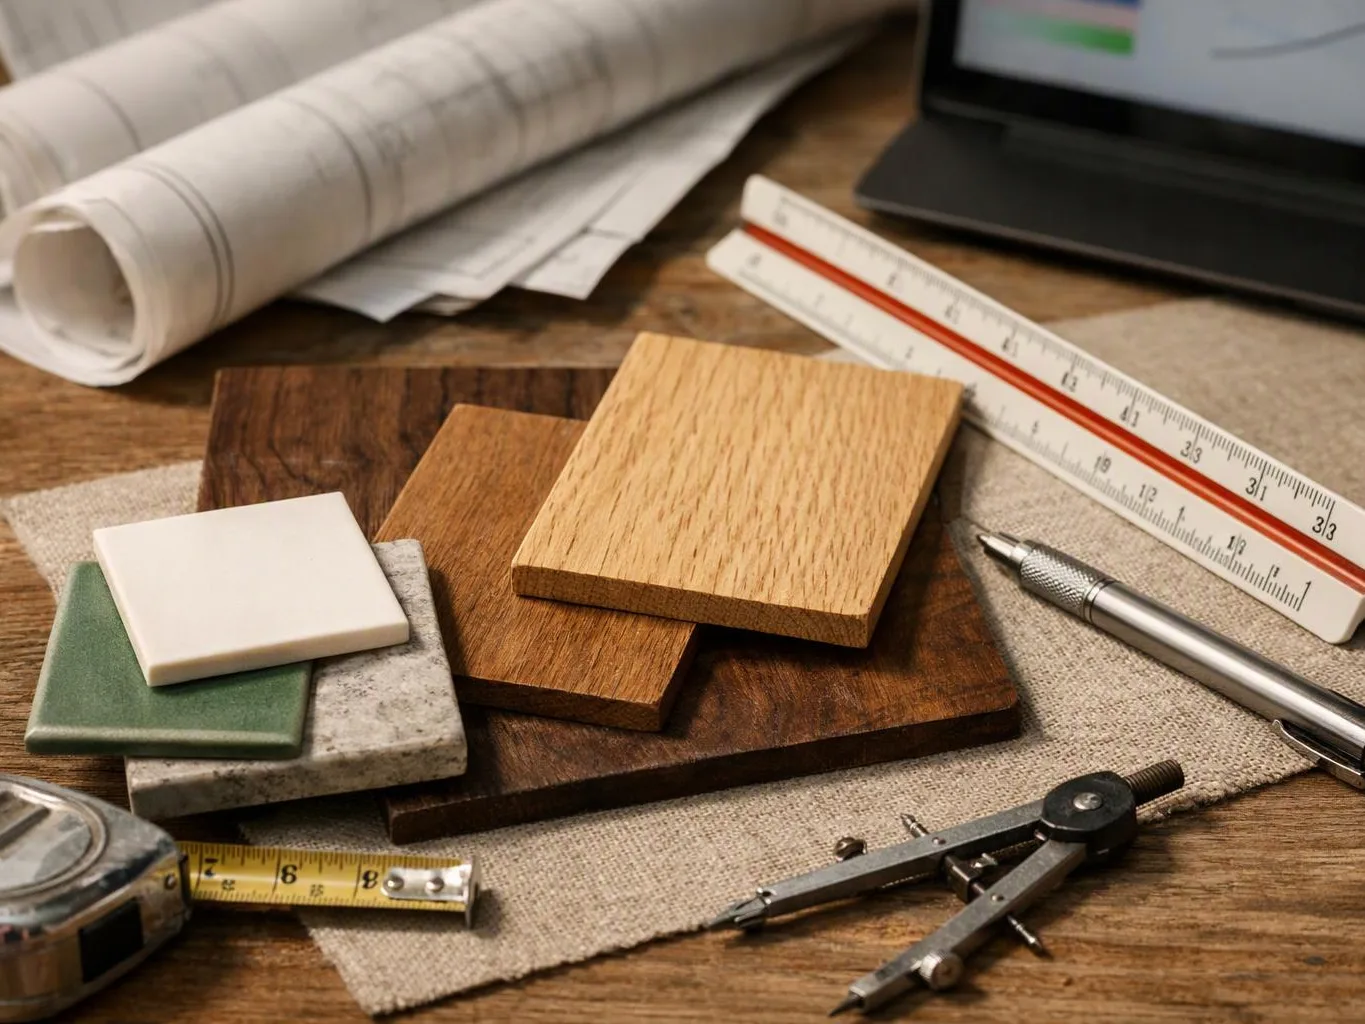
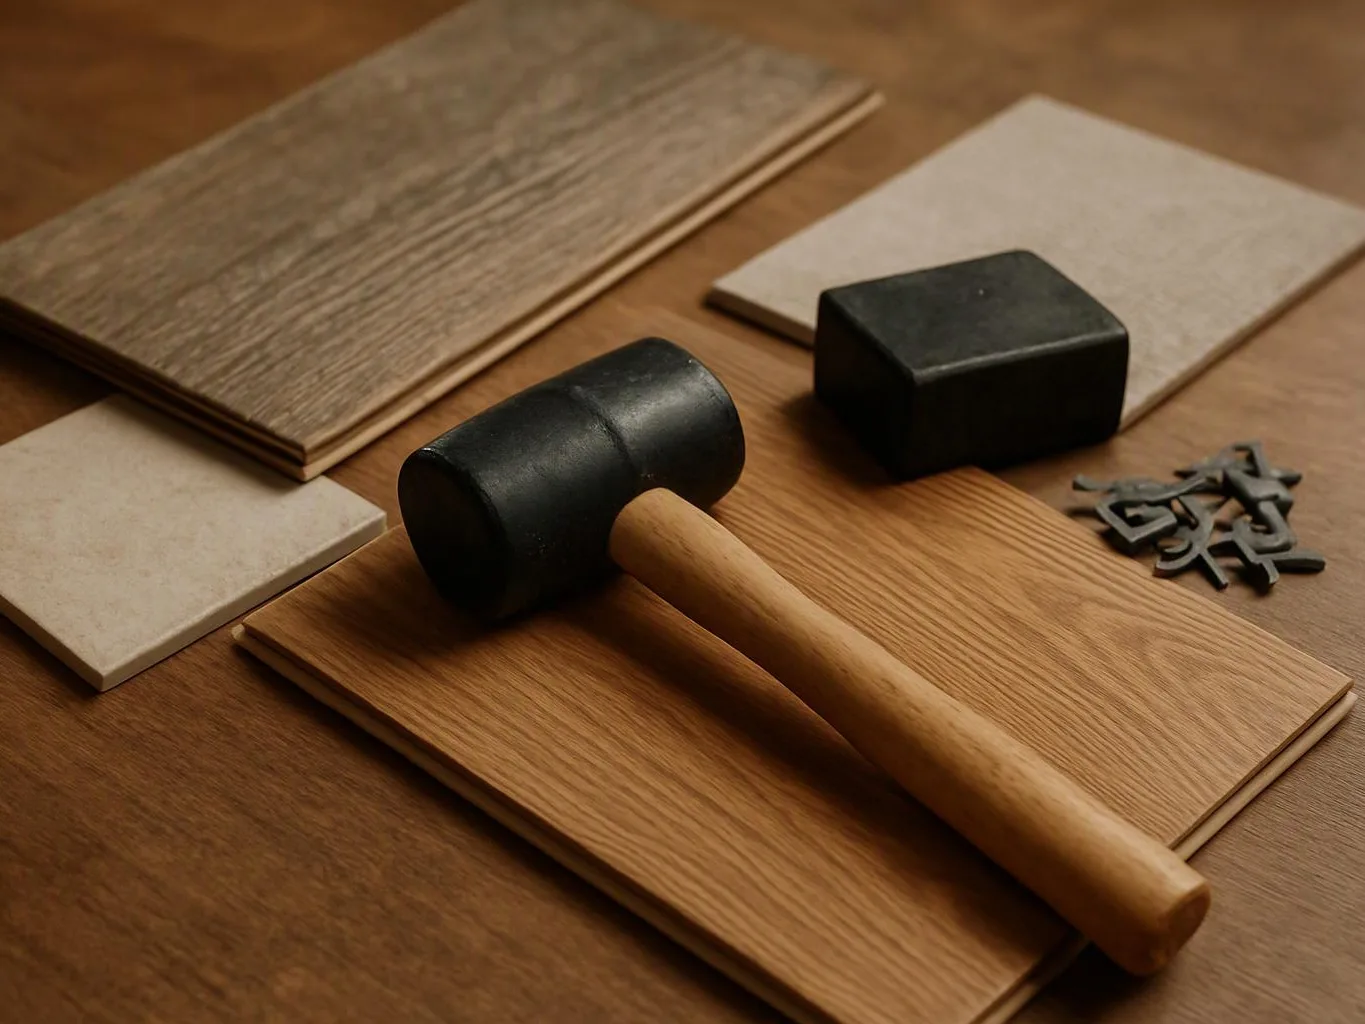
Wood and stone samples, rulers, a pencil, and a laptop sit on a worktable with rolled plans
Scenarios

When Customers Call Us About Design-Build Construction

1

Several Rooms Need One Plan

A kitchen update may connect with flooring, lighting, plumbing, and nearby living space. Design-build planning keeps those choices tied together before construction starts. In North Bend, homeowners can request a consultation that covers the rooms, layout goals, and related work they want considered. We then outline the next planning step and the information needed for an estimate.

2

Unused Space Needs A Purpose

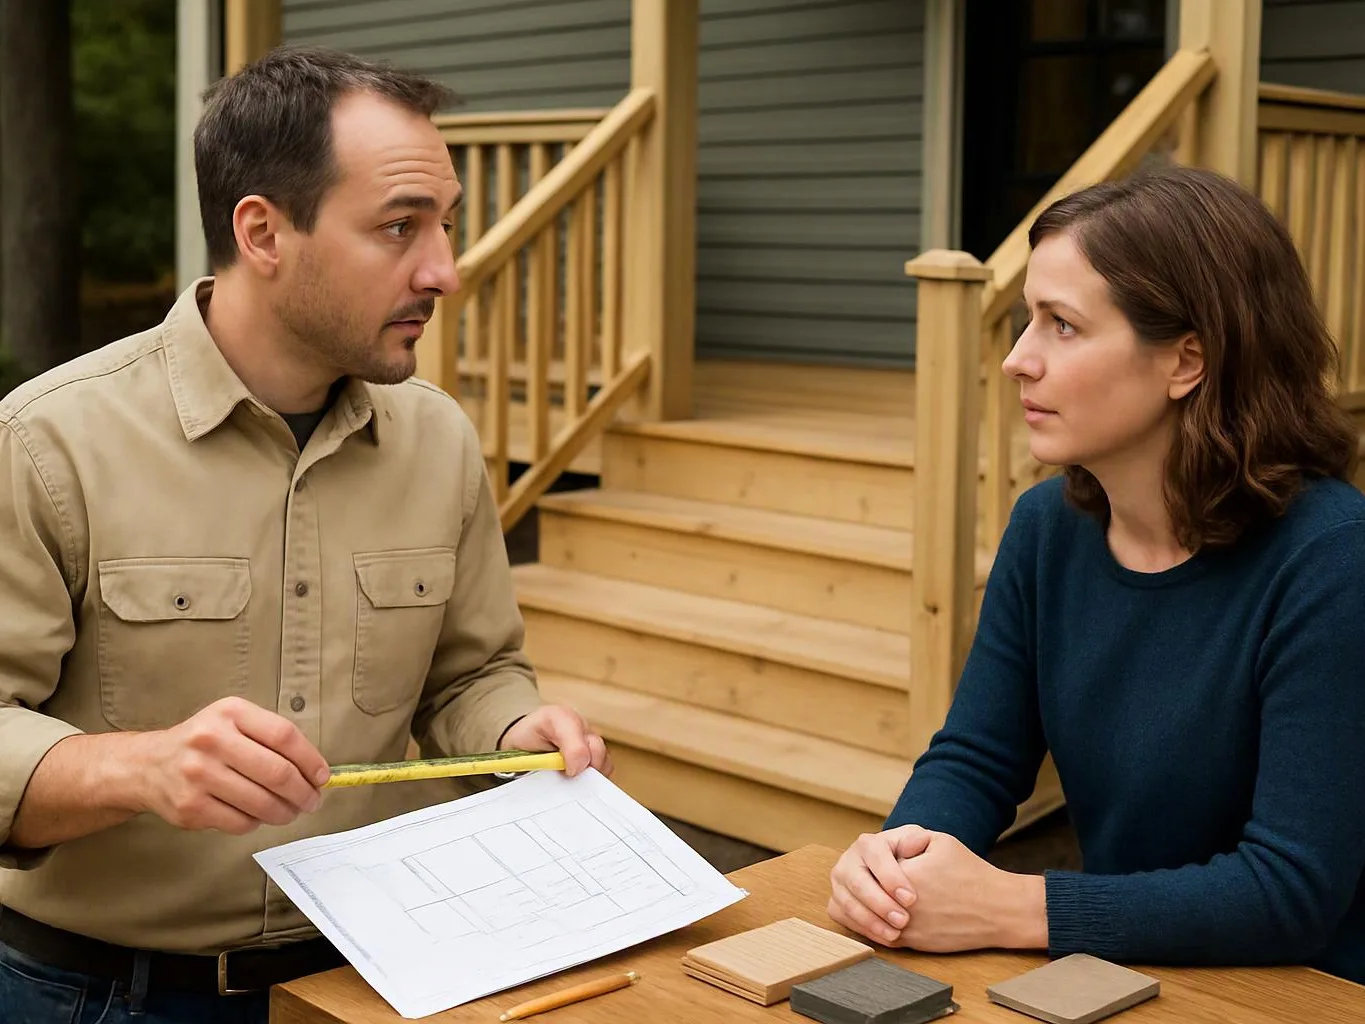
An underused basement or interior area can become more useful when its layout follows daily needs. The design must account for movement, storage, finishes, and any related construction work. Bring your ideas and measurements to the consultation, and we'll discuss how the space could fit your home's broader remodeling plan.

3

An Addition Must Fit Daily Life

A home addition changes how people move through the existing house, so the new space needs a clear purpose from the start. We discuss room use, connections to current spaces, and finish preferences before construction planning moves ahead. Homeowners in the surrounding Snoqualmie Valley communities can request an estimate after those project goals are defined.
Our Other Services

Bathroom remodelerA dated bathroom can feel cramped and difficult to use. We coordinate shower surrounds, vanities, ventilation, and waterproof flooring to create a cleaner room with better storage and easier daily routines.
Kitchen remodelerYour kitchen should support cooking, gathering, and storage without wasted steps. We plan cabinet layouts, appliance locations, lighting, and backsplash installation around how your household uses the room.
Basement RemodelingAn unfinished basement leaves valuable living space unused. We build finished walls, egress windows, insulated floors, and code-aware electrical layouts for a comfortable family room, office, or guest area.
Whole-Home RemodelingOlder homes often need several rooms improved together. We coordinate floor plans, insulation, plumbing updates, trim work, and finish selections for a consistent renovation that improves comfort throughout the property.
ADU ConstructionAn accessory dwelling unit can provide space for family, guests, or rental use. We manage compact kitchens, sleeping areas, bathroom plumbing, and separate entrances for a practical ADU built around your property.
Custom Home BuildingBuilding from the ground up gives you control over how every room works. We coordinate site planning, framing, insulation, windows, and interior finishes for a new home shaped around your needs.
(425) 414-7221