What layout options make an ADU comfortable and efficient?
A separate bedroom improves privacy, while a studio layout preserves open living space. HomeRemodelNorthbend.com compares both options with the compact kitchen, bath, storage, and private entry in view. We also check door swings and walking paths so furniture and daily movement do not compete with cooking or sleeping areas.
How does HomeRemodelNorthbend.com handle an ADU build?
HomeRemodelNorthbend.com handles planning, design coordination, construction, and finishing details for ADU projects. We discuss the intended use, map the rooms, coordinate plumbing and electrical work, and explain the planned scope. Our experienced general contracting team keeps the choices connected, so the layout and finish work support the same daily routine.
Which property details should I confirm before agreeing to the work?
Property access, the existing structure, utility locations, room dimensions, and the desired entry affect the planned work. We review those details with your layout goals before preparing a quote. Clear notes about the compact kitchen, sleeping area, bath, storage, and finishes also help prevent changes during construction.
When should I choose a studio layout over a separated sleeping area?
A studio layout fits buyers who value open shared space and flexible furniture placement. A separated sleeping area fits buyers who need stronger privacy for guests or household members. We compare the two plans against the available floor area, door locations, kitchen placement, storage needs, and intended use before construction is scoped.
Why does the private entry affect the ADU plan?
The private entry affects circulation, privacy, furniture movement, and the location of nearby rooms. We place it with the kitchen, sleeping area, bath, and storage in mind, so the entry does not create an awkward path through the living space. The final choice also depends on the property's existing layout and the work you want completed.
What changes the price of a compact ADU kitchen?
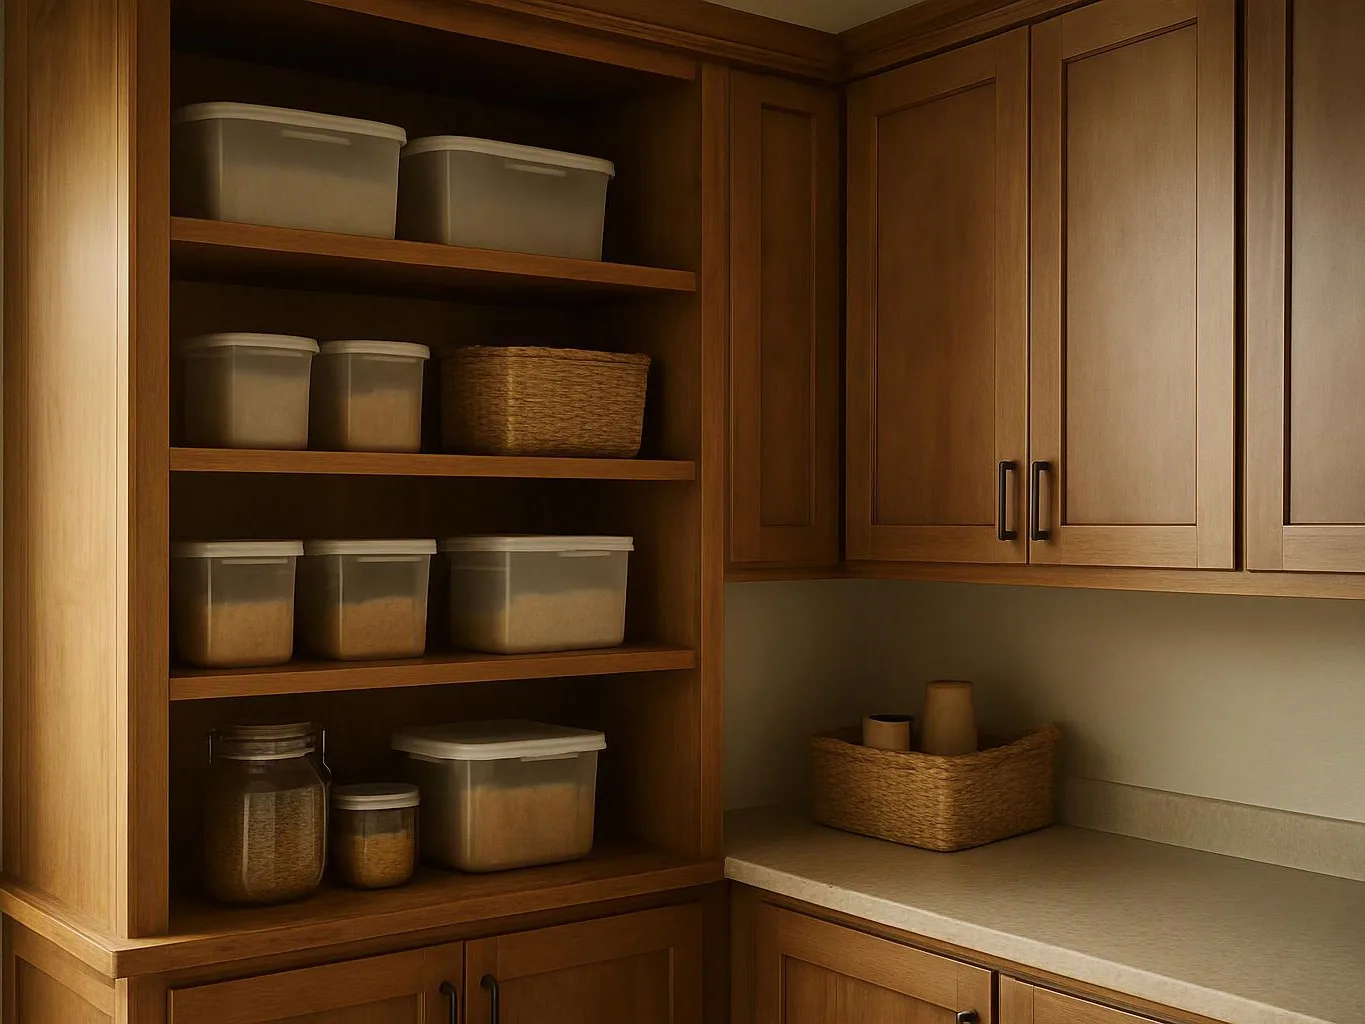
Cabinet layout, appliance needs, counter space, plumbing location, electrical work, and finish choices change the kitchen scope. We discuss each item before preparing a quote, including whether the kitchen sits along an existing service wall. Free estimates are available after the desired layout and related construction work are reviewed.
How should I prepare for the first ADU planning meeting?
A list of intended users, privacy needs, storage goals, preferred finishes, and layout concerns gives the first meeting a useful starting point. Bring any available measurements, sketches, or property documents. We use that information to discuss the studio layout, separate sleeping area, compact kitchen, private entry, and related construction work.