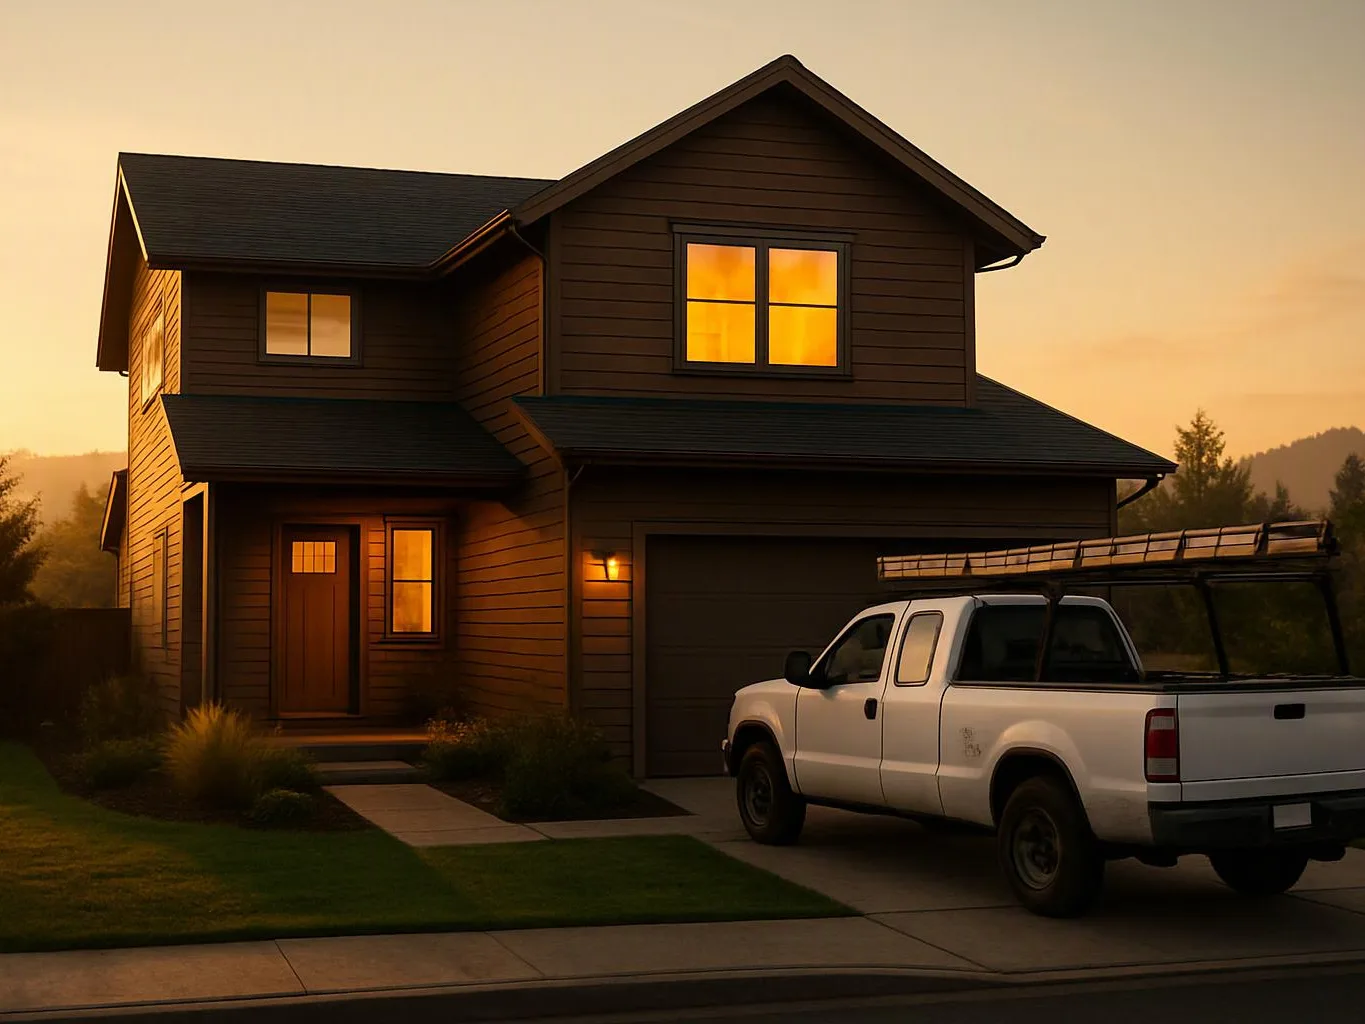
Discuss household goals
We start with a direct consultation about how you use the home, what feels limited, and what the new plan should deliver.
We shape new living spaces around how your household uses each room. Our design-build planning keeps layouts, materials, construction, and finishing details connected.
Rooms are planned around your household's routines and storage needs.
Connected design choices help new spaces fit the home's overall layout.
Structural improvements and interior finishes are considered as one project.
A planned home gives you a clear basis for material and layout decisions.
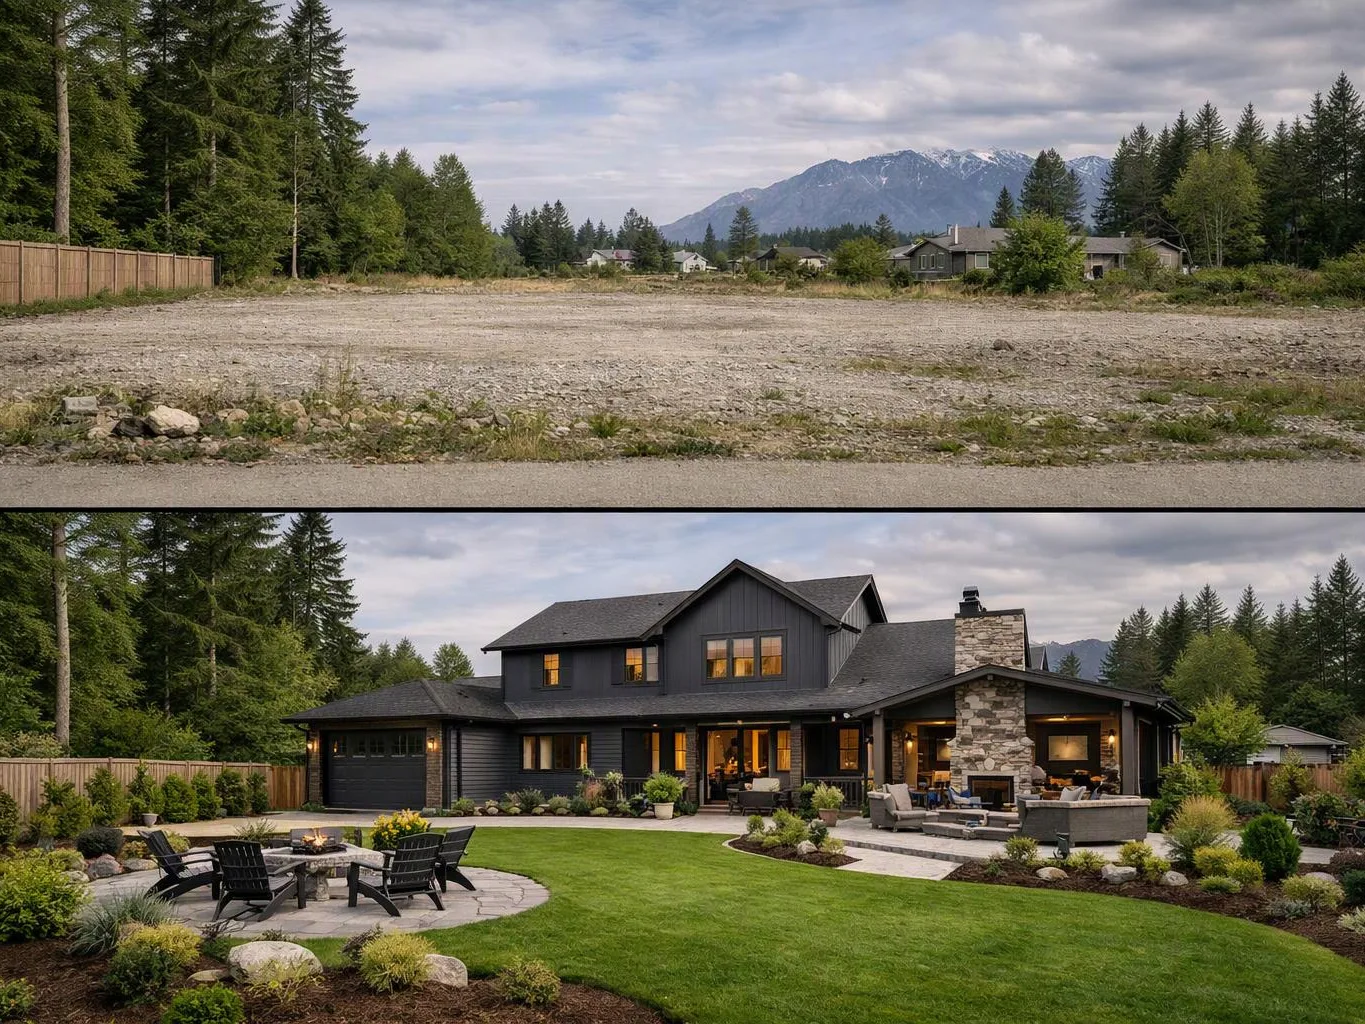
Custom Home Building is a design and construction service that creates a home around the owner's needs, property, and chosen layout.
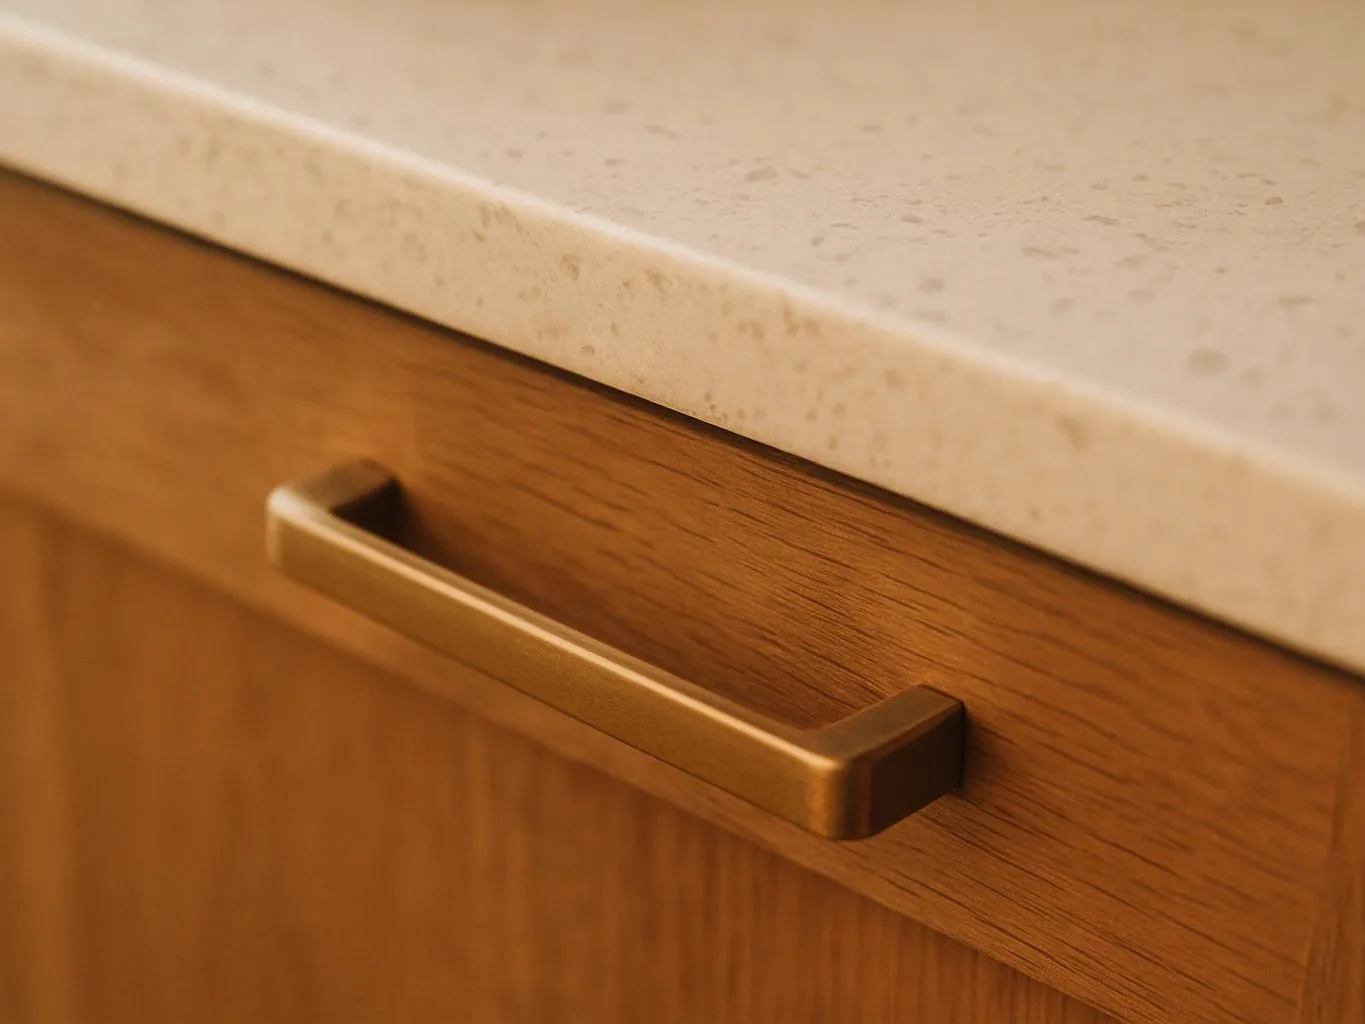
Custom home building starts with the way you want the home to function. We discuss household needs, room relationships, storage, finishes, and the changes needed to support daily life. The work can include custom design, construction coordination, structural improvements, interior updates, and finishing details. Our team also handles related kitchen, bathroom, addition, electrical, and plumbing work when those pieces belong to the larger plan. The main buyer decision is how much of the home should follow one coordinated design. Combining connected work can help the layout make sense, but the plan still needs clear choices about rooms, materials, and construction details before work begins.
We start with a direct consultation about how you use the home, what feels limited, and what the new plan should deliver.
We develop the layout around your needs and preferences, then identify related structural, electrical, plumbing, and finish work.
We explain the proposed work and provide a free estimate, so you can assess the planned scope before construction begins.
We connect the design, construction work, installation, repair, and retrofit tasks that belong to the home plan.
We finish the interior work and check that the planned rooms, materials, and details come together as intended.
Bring clear information about your home, household, and desired result so the first discussion stays focused.
We shape room layouts and finish choices around each client's household needs, preferences, and planned daily use.
We discuss the property, desired spaces, construction needs, and project questions directly before developing the work plan.
We connect design-build planning with structural improvements, installation, repair, retrofit, and interior finishing needs.

Best remodel experience we have ever had. The oversight, careful workmanship and ownership of the project was above expectations. Our design team was amazing. We also had the same person do all the work start to finish and was a total Pro. Could not recommend enough and will be doing any and all projects through them. This place is a gem.

Overall I enjoyed working with Linda and her team. Even though there were no major redesign of spaces and I knew exactly what tile/fixtures/cabinets etc I wanted I still was appreciative of her insight on certain details and choices. It was very easy to collaborate with her. She makes an effort to be in-tune with a client. She was very responsive and took care of everything that needed attention as soon as she was able too. She made sure that I was listened to and taken care of as a client with her subcontractors. I would work with her again.

Linda and her team did an excellent job! We would highly recommend them. We hired her for a kitchen remodel and asked for a very tight timeline. She delivered and we absolutely love the result. She was very commutative and available to us. Thank you Design and Build NW!
Tell HomeRemodelNorthbend.com about your planned spaces, household needs, and related construction work. We’ll discuss the project and prepare a free estimate.
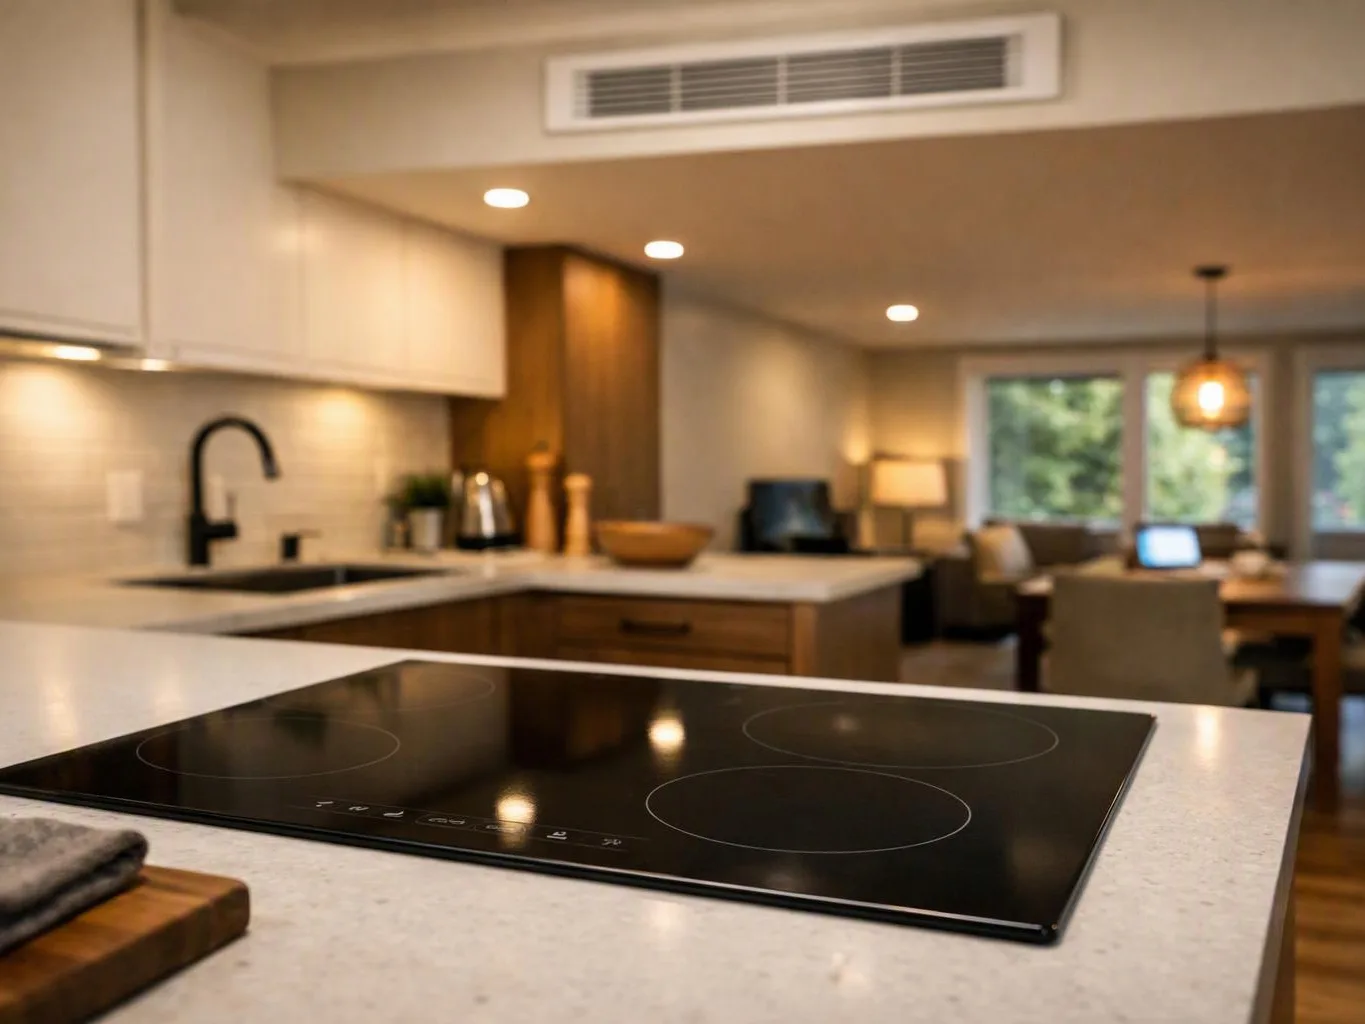
A growing household may find that the current rooms no longer support daily routines, storage, or shared time. Custom home building gives those needs a place in the design before construction starts. We’ll discuss the rooms that cause the most strain, then shape a plan around use, flow, and practical finishes.
A kitchen change can affect plumbing, electrical work, flooring, and nearby rooms. Treating each task as a separate choice can leave the final layout disconnected. We coordinate the related work through one design-build discussion, so you can review the full project before requesting the estimate.
An addition needs more than extra floor space. Its structure, room connection, finishes, and effect on existing areas all need review. Our team discusses the intended use and the current home before planning the work. That gives you a practical basis for deciding whether the addition belongs in a wider renovation plan.