Planning a Whole-Home Remodel: Scope, Phasing, and Priorities
Whole-home remodel planning works best when you define the full scope, rank safety and structural needs first, then phase work around budget and daily life. HomeRemodelNorthbend.com helps connect design, demolition, repairs, and construction into one clear plan.
Request an Estimate
How Do You Plan a Whole-Home Remodel?
Whole-home remodeling starts with an assessment, a written scope, clear priorities, a design plan, and an ordered construction sequence. HomeRemodelNorthbend.com uses that process to connect your goals with the home's existing conditions.
Our team turns those decisions into construction documents and a practical home remodeling plan. Early planning helps reduce gaps between design, demolition, repairs, and finish work.
What Should Your Remodel Scope Include?
A whole-home remodel scope should list each room, system, repair, finish, and item that the project may change. A clear scope gives the design and construction teams the same reference point.
Start with the floor plan and identify changes to kitchens, bathrooms, living spaces, and bedrooms. Include exterior work, demolition, structural repairs, electrical systems, plumbing systems, and heating and cooling systems.
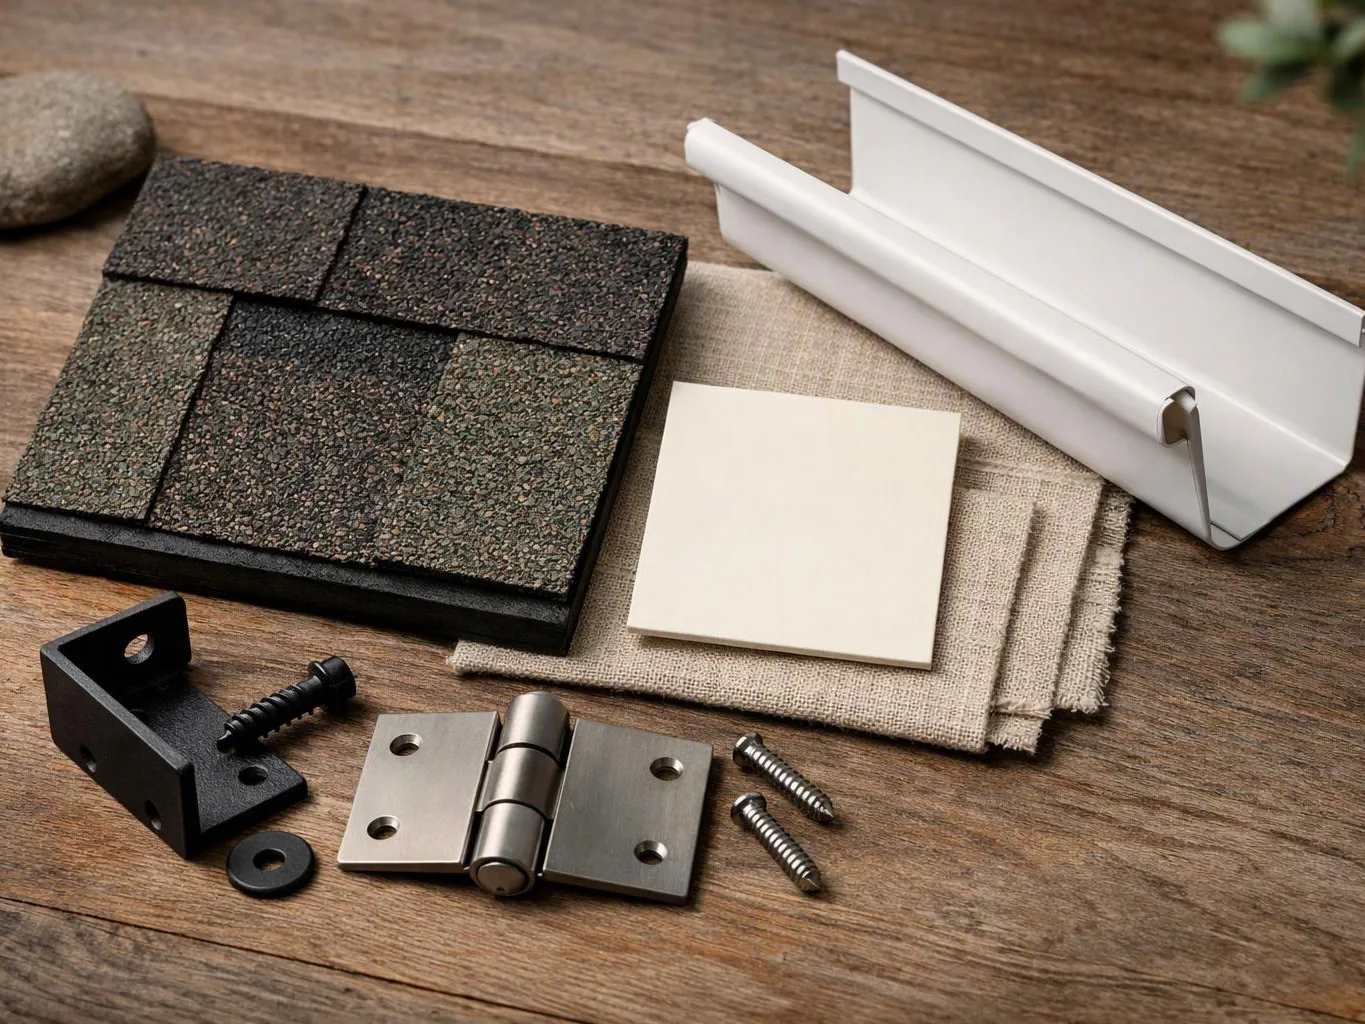
Finish materials belong in the scope as well. Cabinets, flooring, fixtures, paint, trim, doors, and hardware can affect design decisions and construction sequencing.
We review the scope for connections between rooms and systems. For example, a layout change may require plumbing work, electrical work, structural work, and finish updates in the same phase.
Our Whole-Home Remodeling service connects these parts into one coordinated plan.
Which Remodel Priorities Should Come First?
Remodeling priorities should place safety, structural stability, water control, and failing systems before layout changes and cosmetic finishes. This order protects the home and helps prevent finished areas from being damaged by later repairs.
We document these priorities before construction starts. Regulated electrical, plumbing, gas, and structural work requires proper planning, code review, and inspections, which our team coordinates as part of the project.
Should You Remodel the Whole House at Once or in Phases?
Remodeling all at once can improve coordination, while phased remodeling can protect occupancy and spread disruption across planned stages. The best choice depends on project dependencies, access, budget control, and how you use the home.
A single-phase construction plan can keep related work together. It may also require broader temporary living arrangements and a clear plan for construction access.
A phased remodeling plan separates work into defined construction phases. It can help keep parts of the home usable, but each phase must account for shared systems, material lead times, and work that depends on an earlier phase.
We map the construction sequence before selecting the approach. Our team also identifies temporary kitchens, protected storage, dust control, and safe paths through the home.
When Does Phased Remodeling Make More Sense?
Phased remodeling makes more sense when the home must remain occupied or the work depends on carefully staged system upgrades. A clear phase plan keeps room-by-room construction tied to the larger whole-house renovation.
What Factors Can Change the Final Remodel Cost?
Final remodel cost depends on the home's condition, project scope, structural and system work, design choices, materials, access, and discovered conditions. We use those cost drivers to build an estimate that matches the planned work.
Project size and demolition affect labor, disposal, protection, and construction access. Existing-home condition can add structural repairs, system upgrades, or work needed after concealed areas are opened.
Design complexity and material selections also affect the estimate. Custom details, special-order finish materials, and changes made after approval can alter labor and procurement needs.
Permit requirements and site access shape the work plan. We include permit coordination and review the site before construction so the estimate reflects known constraints.
Unforeseen conditions may appear during demolition. When that happens, we explain the condition, its effect on the scope, and any required change orders before proceeding.
How Should You Compare Whole-Home Remodeling Estimates?
Compare estimates by matching the included scope, assumptions, materials, exclusions, project phases, and change-order rules. A lower total may reflect a narrower scope or more allowances.
Review each estimate line by line and confirm that the same work appears in each comparison. Our remodeling estimate explains what we plan to do and which decisions still affect the final scope.
| Estimate area | What to review |
|---|---|
| Scope of work | Rooms, systems, repairs, finishes, and construction phases included. |
| Allowances and materials | Material assumptions, selection limits, fixtures, cabinets, and finish materials. |
| Demolition and repairs | Removal work, structural repairs, system upgrades, and concealed-condition allowances. |
| Design services | Drawings, construction documents, design decisions, and revisions. |
| Exclusions and changes | Estimate exclusions, change-order rules, and work that needs separate approval. |
| Payment and schedule | Construction sequence, payment schedule, decision points, and communication process. |
We walk through estimate inclusions, estimate exclusions, allowances, and change orders before work begins. That review gives you a clearer basis for approving the plan.
How HomeRemodelNorthbend.com Coordinates Design, Demolition, Repairs, and Construction
Design-build construction connects planning and construction through one coordinated process. HomeRemodelNorthbend.com uses the approved scope and construction documents to guide demolition services, structural repairs, systems work, and finish installation.
Our team reviews existing conditions before demolition begins. We protect occupied areas, plan site access, and coordinate trades so each phase supports the next one.
Demolition can reveal damaged framing, outdated systems, or moisture concerns. We document those findings, explain their effect on the plan, and update the work through an approved change-order process.
Quality checks continue through construction. We review installation details, coordinate inspections, and confirm that completed work aligns with the design plan.
As your remodeler, we keep communication tied to the full project scope. That approach helps prevent separate room projects from conflicting with whole-home remodeling goals.
What Should You Prepare Before Construction Starts?
Before construction starts, prepare the final scope, design decisions, access plan, occupancy plan, and communication process. HomeRemodelNorthbend.com uses these decisions to confirm the work is ready for construction.
Our team checks these items before mobilizing for construction. Clear decisions help the crew protect the home and keep the construction sequence organized.
Questions About Planning a Whole-Home Remodel
What should I do before planning a whole-house renovation?
HomeRemodelNorthbend.com starts with your goals, existing-home condition, project scope, and daily-life needs. We then organize design decisions, remodeling priorities, and construction phases into a workable plan.
How do existing home problems affect a remodeling plan?
Existing home problems can change the scope, construction sequence, access plan, and estimate. We inspect visible conditions and address discovered structural, moisture, or systems concerns before closing affected areas.
How can I keep a phased remodel organized?
A phased remodel stays organized when each phase has a defined scope, access plan, material list, dependency review, and approval point. We connect every phase to the larger design plan and track changes before they affect later work.
What should a whole-home remodeling estimate include?
A whole-home remodeling estimate should include the scope of work, demolition, repairs, materials, design services, allowances, exclusions, construction phases, and change-order rules. We review those items with you so the estimate matches the planned work.
How do design changes affect a remodeling estimate?
Design changes can affect materials, labor, permits, construction sequencing, and related trades. We explain the effect of each approved change before updating the scope or issuing a change order.
Whole-home remodeling becomes easier to manage when the scope, priorities, phasing, and estimate work together. Contact HomeRemodelNorthbend.com to discuss your home remodeling plan and request an estimate based on your project.
Contact HomeRemodelNorthbend.com