Basement Remodeling Options: How to Plan a More Useful Lower Level
Basement remodeling ideas include living rooms, bedrooms, offices, gyms, playrooms, storage, and entertainment areas. HomeRemodelNorthbend.com helps plan the layout, address moisture and code needs, and coordinate finishes for a useful lower level.
Request an EstimateWhat Basement Remodeling Ideas Work Best?
Basement remodeling ideas work best when they match the room's light, ceiling height, access, moisture conditions, and daily use.
A basement with natural light may suit a living area, home office, guest room, or playroom. A darker space may work better as storage, a home gym, or an entertainment room.
We review the basement layout before choosing a use. Our team also checks stairs, windows, ventilation, and building systems so the finished space feels comfortable and practical.
Our Basement Remodeling service connects space planning with construction and finish decisions.
Which Projects Are a Strong Fit for a Basement Remodel?
A basement remodel suits projects that use existing space efficiently and meet safety, comfort, and access requirements.
Each project needs a different layout and level of building-system work. We match the room plan to the way your household will use the lower level.
How Do Basement Remodeling Options Compare?
A finished basement improves space within the home, while an ADU adds a more independent dwelling with its own living functions and requirements.
The right choice depends on privacy, access, utilities, and how independently the space must operate. We also review whether an existing garage or lower level can support the planned use.
| Option | Best for | Key planning focus |
|---|---|---|
| Finished basement | Family space, bedrooms, offices, entertainment, or storage | Layout, moisture control, lighting, flooring, drywall, and safe access |
| Basement conversion | Turning an unfinished lower level into usable household space | Room arrangement, insulation, mechanical systems, finishes, and code-related requirements |
| Basement ADU | More independent living space for occupants | Separate access, living functions, plumbing, electrical work, ventilation, and applicable requirements |
| Garage conversion | Repurposing an attached or detached garage | Slab conditions, insulation, doors, windows, utilities, and the new room layout |
A basement conversion usually keeps shared household functions and utility access. An ADU needs a more independent living arrangement, which may include a separate entrance, kitchen, bathroom, and dedicated building systems.
How Should You Plan a Basement Remodeling Project?
A basement remodeling project starts with checking the existing space, defining its use, resolving risks, selecting finishes, and confirming the work scope.
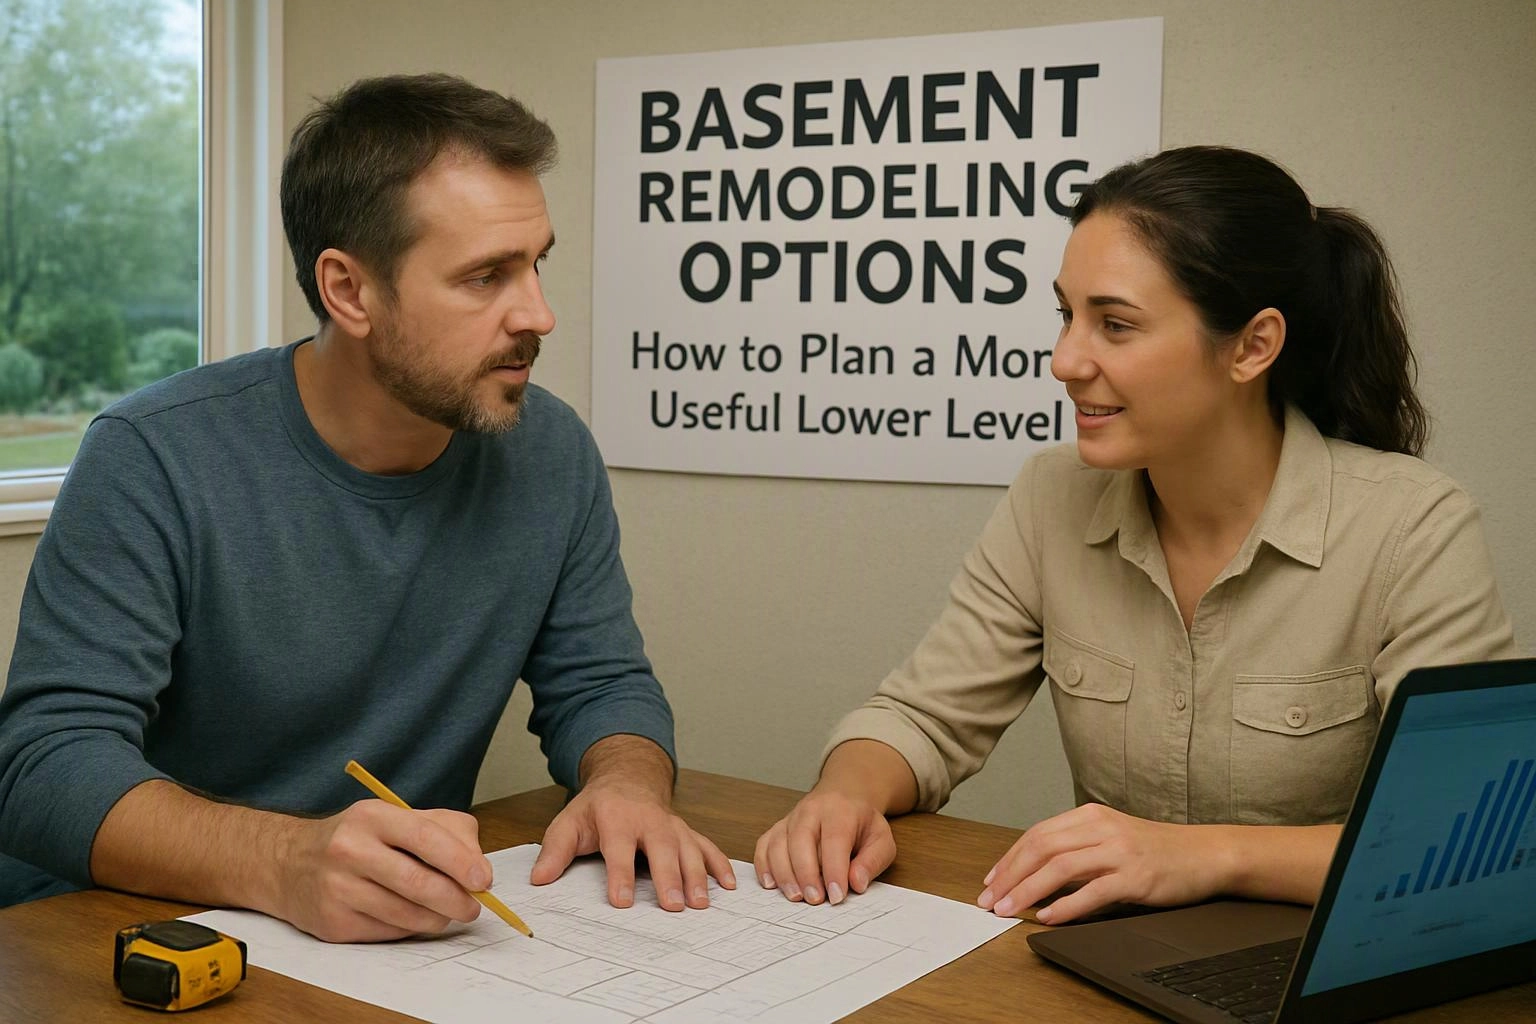
Our team turns those findings into a clear plan. We coordinate trade work and review inspection requirements before construction moves forward.
What Basement Conditions Should You Resolve Before Finishing?
Basement conditions to resolve before finishing include water intrusion, damp materials, poor ventilation, unsafe wiring, and limited service access.
Moisture control comes first because dampness can damage finishes and support mold growth. We inspect drainage, foundation walls, floor areas, and signs of recurring water intrusion.
We also review ceiling height, ventilation, insulation, the electrical system, and the plumbing system. Our crew addresses required repairs before covering walls, floors, or utility areas.
Code and inspection requirements can affect bedrooms, stairs, windows, electrical work, plumbing, and ventilation. We coordinate this work through the proper professional process and don't recommend unsafe DIY work on regulated systems.
Which Basement Finishes Support Daily Use?
Basement finishes support daily use when they suit moisture conditions, traffic, cleaning needs, comfort, and the room's purpose.
Basement flooring should work with the slab, subfloor, and moisture conditions. We select flooring installation methods that support comfort and easy cleaning.
Drywall installation creates finished walls, but the wall assembly must suit insulation and moisture needs. We plan tile installation for bathrooms and other areas where water-resistant materials make sense.
Our finish choices may include water-resistant flooring, durable trim, washable wall finish, and bathroom tile. We connect each choice to the room's expected use.
How HomeRemodelNorthbend.com Helps Shape the Remodel?
HomeRemodelNorthbend.com helps shape the remodel by connecting planned use with layout, construction work, and finish choices.
We begin with the existing basement and the goals for the lower level. Our team then coordinates space planning, moisture control, lighting, ventilation, insulation, and building systems.
We can organize drywall installation, flooring installation, and tile installation within the project scope. When the plan calls for a different type of space, we also evaluate ADU construction or a garage conversion.
What Should a Basement Remodeling Quote Include?
A basement remodeling quote should identify the work areas, included trades, materials, preparation, exclusions, and project assumptions.
We use the quote to connect the requested rooms with the actual construction work. Clear scope details help you understand which preparation and finish materials are included.
HomeRemodelNorthbend.com can review your goals and prepare a remodeling quote based on the existing space and requested work. Use our contact page to discuss the lower level you want to create.
Questions About Basement Remodeling Options
Can a basement remodel include a bedroom?
Yes, a basement remodel can include a bedroom when the room meets access, egress, light, ceiling, ventilation, and safety requirements. HomeRemodelNorthbend.com reviews those conditions and plans the room around them.
What should I do if my basement has moisture problems?
Moisture problems should be inspected and resolved before basement finishes are installed. We check for water intrusion, damp materials, drainage concerns, and foundation issues before planning the remodel.
Can a basement remodel add a bathroom?
Yes, a basement remodel can add a bathroom when plumbing access, ventilation, layout, and inspection requirements support the plan. We review the building systems before selecting fixtures and finishes.
What flooring works well in a remodeled basement?
Water-resistant flooring works well when it suits the basement slab, subfloor, moisture conditions, traffic, and cleaning needs. We match flooring installation to the room's use and existing conditions.
How do I choose between a basement remodel and a garage conversion?
A basement remodel fits homes that need lower-level living, work, storage, or entertainment space. A garage conversion fits a garage with suitable slab conditions, insulation options, utilities, doors, windows, and room access.