Skip to content

Garage Conversion in Clyde Hill, Washington

Assessing a low ceiling shapes the garage conversion plan for homes in Clyde Hill. We review the space, explain the work, and provide free estimates.

5 · 23 ReviewsLicensed & InsuredUpfront, Transparent PricingServing 12 Communities

Quick Summary: garage conversions in Clyde Hill, Washington

Garage Conversion in Clyde Hill is completed by HomeRemodelNorthbend.com for homeowners who need an underused garage changed into a more useful room.

  • What we do: HomeRemodelNorthbend.com provides Garage Conversion for homeowners in Clyde Hill, Washington, with planning, construction, and finish work.
  • What is included: We assess the garage layout, plan interior changes, coordinate remodeling work, and complete finishing details.
  • What you get: The finished garage provides a planned, usable interior space that fits the home's needs.

What problems commonly affect garage conversion projects?

Low ceilings, slab moisture, unsealed openings, and insufficient wiring commonly affect garage conversion projects. Each issue can change the plan, materials, and construction sequence. We check these conditions before work begins, then explain which repairs or upgrades belong in the project. Homeowners receive a practical scope that connects the existing garage to the intended room use.

Our Track Record

Average Rating
5
Customer Reviews
23

Garage Conversion for Clyde Hill Homes

A garage conversion suits homeowners who need more usable space without planning a separate addition. The work may include layout planning, insulation, wall finishes, flooring, lighting, plumbing coordination, and final detail work.

The key decision is whether the existing garage can support the intended room. A low ceiling, damp slab, open wall, or limited wiring can affect the plan. We assess those conditions and explain which work belongs in the quote.

This page focuses on converting a garage into an interior room. It differs from a broad home renovation because the starting point is a space built for vehicles, storage, or utility use.

  • Decide how the converted room will be used.
  • Check the ceiling height and existing garage layout.
  • Identify moisture, air leakage, and exposed openings.
  • Review wiring needs for lights, outlets, and room equipment.
  • Ask for a written scope that separates core work from added upgrades.
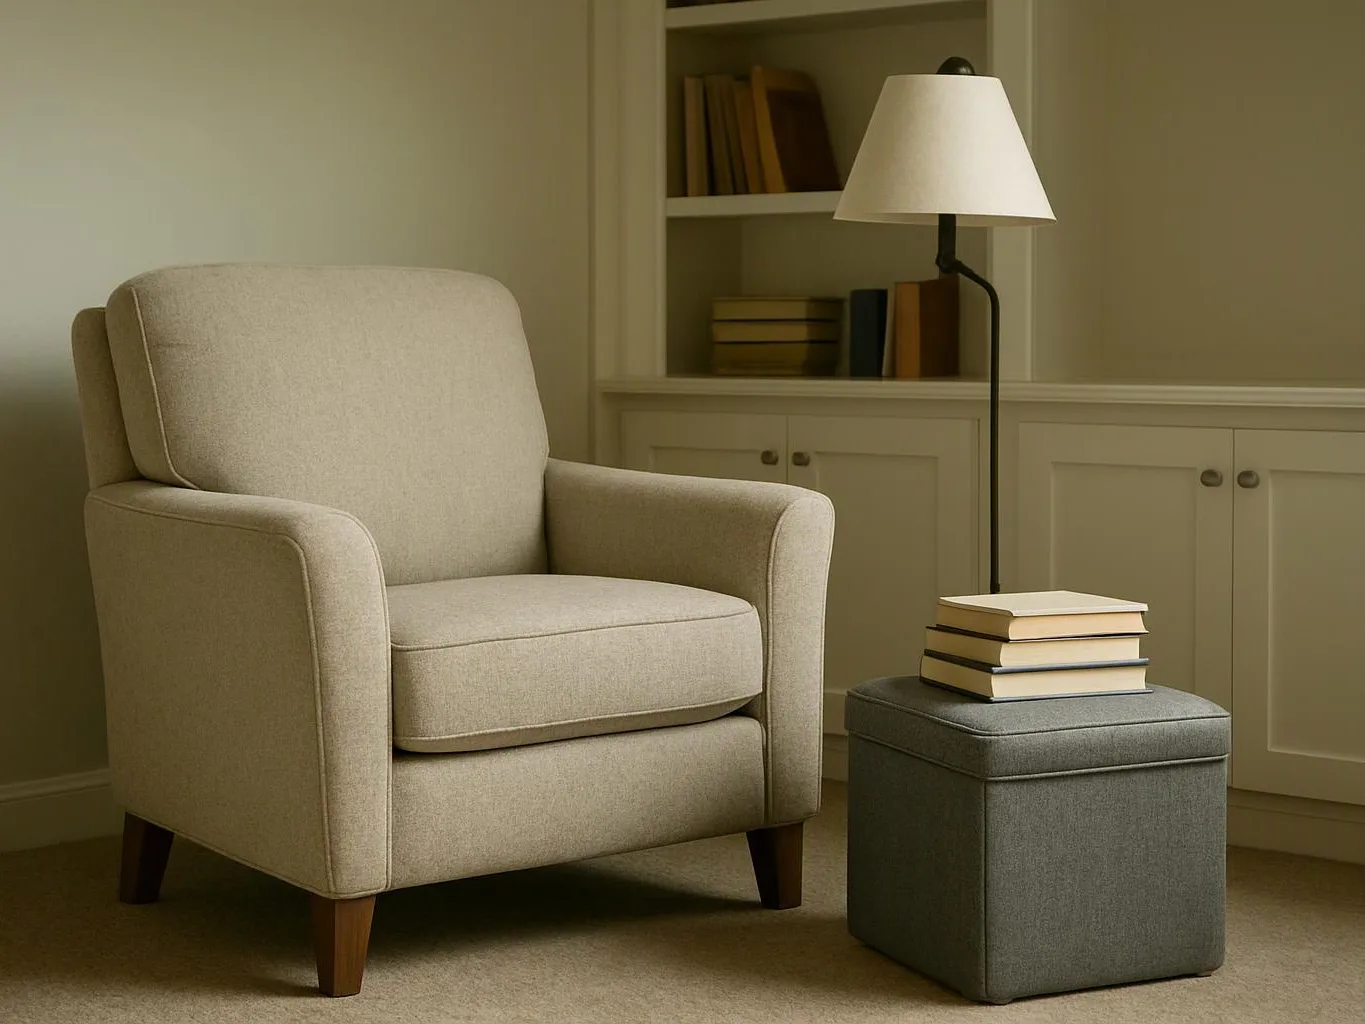
A beige armchair sits beside a gray ottoman, with a floor lamp and books in a quiet room

Service Overview

Garage conversion is a remodeling project that changes an existing garage into usable interior space.

  • A garage conversion focuses on adapting an existing structure, while a home addition creates new space outside the current footprint.
  • We provide garage conversion services for homeowners in Clyde Hill and nearby Snoqualmie Valley communities.

What a Converted Garage Changes

A converted garage gives the household more usable interior space.

The new room can support daily living, work, hobbies, or another planned use.

Addressing air leaks and floor moisture helps the space feel more suitable for indoor use.

A clear layout helps homeowners choose finishes and fixtures before construction begins.

The project connects an underused area to the home's broader function.

How We Approach Garage Conversion Decisions

Plan the room around its real use

The intended use guides lighting, outlets, flooring, wall finishes, and storage. Customers who define the room early receive a clearer construction scope.

Check hidden garage conditions

We look at the slab, openings, ceiling, walls, and existing wiring before final planning. That review helps explain why certain repairs or upgrades belong in the work.

Keep the scope easy to follow

Our experienced general contracting team provides project guidance from design coordination through construction and finishing details. We explain changes before work proceeds.

Know when conversion is the wrong fit

A garage conversion may be the wrong job when the space cannot support the intended layout or when the homeowner needs a larger addition. We discuss that fit during planning.

Process

How We Complete Garage Conversion Work

1

Define the room's intended use

We discuss how the homeowner plans to use the room and map the layout around that purpose.

2

Assess the existing garage

We inspect the ceiling, slab, openings, walls, and wiring before the work scope is set.

3

Coordinate the design details

We align finishes, lighting, flooring, insulation, and related plumbing or electrical needs with the planned layout.

4

Complete construction and finishes

We carry out the remodeling work and finish the room with the selected surfaces, trim, fixtures, and details.

5

Review the completed space

We check the finished work with the homeowner and explain the completed scope.

What Garage Conversion Work Includes

HomeRemodelNorthbend.com provides comprehensive Garage Conversion in Clyde Hill. Here's what you get:

  • We plan the new room layout around the garage's existing shape and the homeowner's intended use.
  • We coordinate interior updates such as wall finishes, flooring, lighting, and trim.
  • We address garage conditions that affect comfort, including openings, insulation needs, and slab moisture.
  • We coordinate plumbing and electrical work when the planned room needs those services.
  • We manage construction and finishing details from early planning through completion.

Garage Conversion or Home Addition

This comparison helps homeowners choose the starting point that fits their space needs.

Project choiceBest fitMain planning question
Garage conversionAn existing garage can support the intended roomCan the current shell be adapted with suitable finishes, wiring, and floor work?
Home additionThe household needs space beyond the existing footprintWould new construction provide the layout and size the home requires?

The HomeRemodelNorthbend.com Standard

  • Custom Design
  • Quality Workmanship
  • Direct Consultation
  • Complete Remodeling

Customer Reviews for Garage Conversion in Clyde Hill

5(23 Customer Reviews)View our Google Business Profile
T Foss
T Foss
6 months ago
Verified on Google
Best remodel experience we have ever had. The oversight, careful workmanship and ownership of the project was above expectations. Our design team was amazing. We also had the same person do all the work start to finish and was a total Pro. Could not recommend enough and will be doing any and all projects through them. This place is a gem.
Samantha Floersch
Samantha Floersch
6 months ago
Verified on Google
After experiencing water damage in our home, we needed to replace all our flooring, some kitchen cabinets, and redo our primary bath. Linda and her team truly saved the day after a disappointing experience with another contractor. She worked closely with us to choose the perfect tiles for our bathroom and find flooring that suited our home. Her contractors did exceptional work, from leveling the floors to installation and cabinet remaking, all while maintaining a high level of professionalism. Linda answered all our questions along the way, and we cannot speak highly enough of the work she and her team performed!
7N7
7N7
Local Guide2 years ago
Verified on Google
Overall I enjoyed working with Linda and her team. Even though there were no major redesign of spaces and I knew exactly what tile/fixtures/cabinets etc I wanted I still was appreciative of her insight on certain details and choices. It was very easy to collaborate with her. She makes an effort to be in-tune with a client. She was very responsive and took care of everything that needed attention as soon as she was able too. She made sure that I was listened to and taken care of as a client with her subcontractors. I would work with her again.

Questions About Garage Conversion Work

Before scheduling the visit, what problems commonly affect garage conversion projects before the crew arrives on site?

Low ceilings, slab moisture, unsealed openings, and insufficient wiring commonly affect garage conversion projects. We check each condition before setting the work scope. A low ceiling can affect finishes and lighting, while moisture can affect flooring. Openings and wiring affect comfort and room use, so we explain related work before construction begins.

Who provides garage conversion work in Clyde Hill?

We handle planning, design coordination, construction, and finishing details. Customers can discuss the room's intended use, existing garage conditions, and desired finishes during the estimate process. Our experienced general contracting team keeps the project scope clear from the first discussion through final details.

How does the existing slab affect a converted garage?

The existing slab affects flooring choices and the room's long-term comfort. We check for moisture concerns and review the floor before finish materials are selected. Customers should mention damp spots, odors, or past water problems during the consultation. The agreed scope can then address floor-related work before new flooring is installed.

Which wiring details should homeowners discuss first?

Lighting, outlets, and planned equipment determine the wiring discussion. We review the existing electrical layout against how the room will be used. Customers should list work devices, appliances, or other equipment they expect to add. That list helps us plan the room's electrical needs with the rest of the remodeling scope.

When should a homeowner request an estimate?

Homeowners should request an estimate after they know the intended use of the converted room. We can then review the layout, ceiling, slab, openings, wiring, and finish choices together. Early planning helps separate core construction from optional details. HomeRemodelNorthbend.com provides free estimates for this remodeling work.

Why do unsealed garage openings matter indoors?

Unsealed openings can affect comfort, air movement, and the finish work inside the room. We review doors, wall openings, and other exposed areas during planning. Customers should point out drafts or visible gaps during the assessment. We then explain which sealing, wall, insulation, or finish work fits the planned conversion.

What should I prepare before discussing a conversion?

A planned room use, known moisture concerns, and preferred finishes help start the discussion. We also need to understand how the space should function each day. Customers can bring room ideas, storage needs, and lighting preferences to the consultation. We use those details to shape the layout and estimate.
Contact

Request a Garage Conversion Estimate in Clyde Hill

Is your garage limited by a low ceiling, damp slab, open areas, or weak wiring? Request your free estimate from HomeRemodelNorthbend.com to discuss the conversion scope.

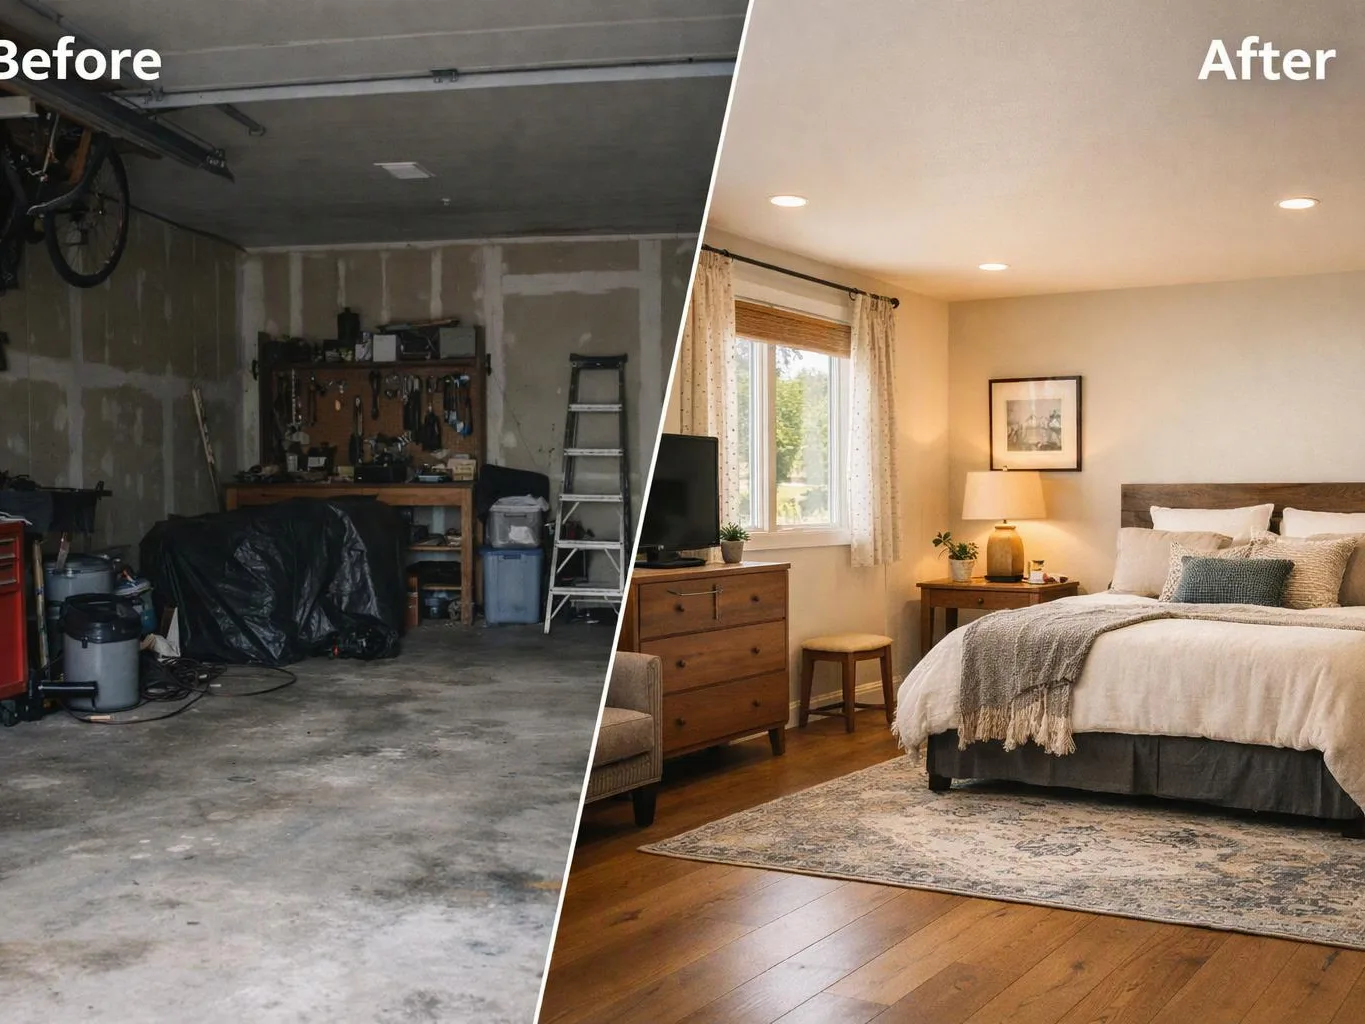
Split view shows a cluttered garage before and a neat bedroom with bed, dresser, lamp, and window after
(425) 414-7221