For Design-Build Construction, how does early pricing reduce construction problems?
Early pricing reduces construction problems by checking design choices against the planned work before construction begins. HomeRemodelNorthbend.com connects layout, materials, plumbing, electrical work, cabinets, flooring, and finishes during planning. That shared review helps reveal decisions that could affect the scope. It also gives homeowners a clearer basis for comparing options before they request a quote.
Before confirming the work plan, what should I prepare before requesting a remodeling quote?
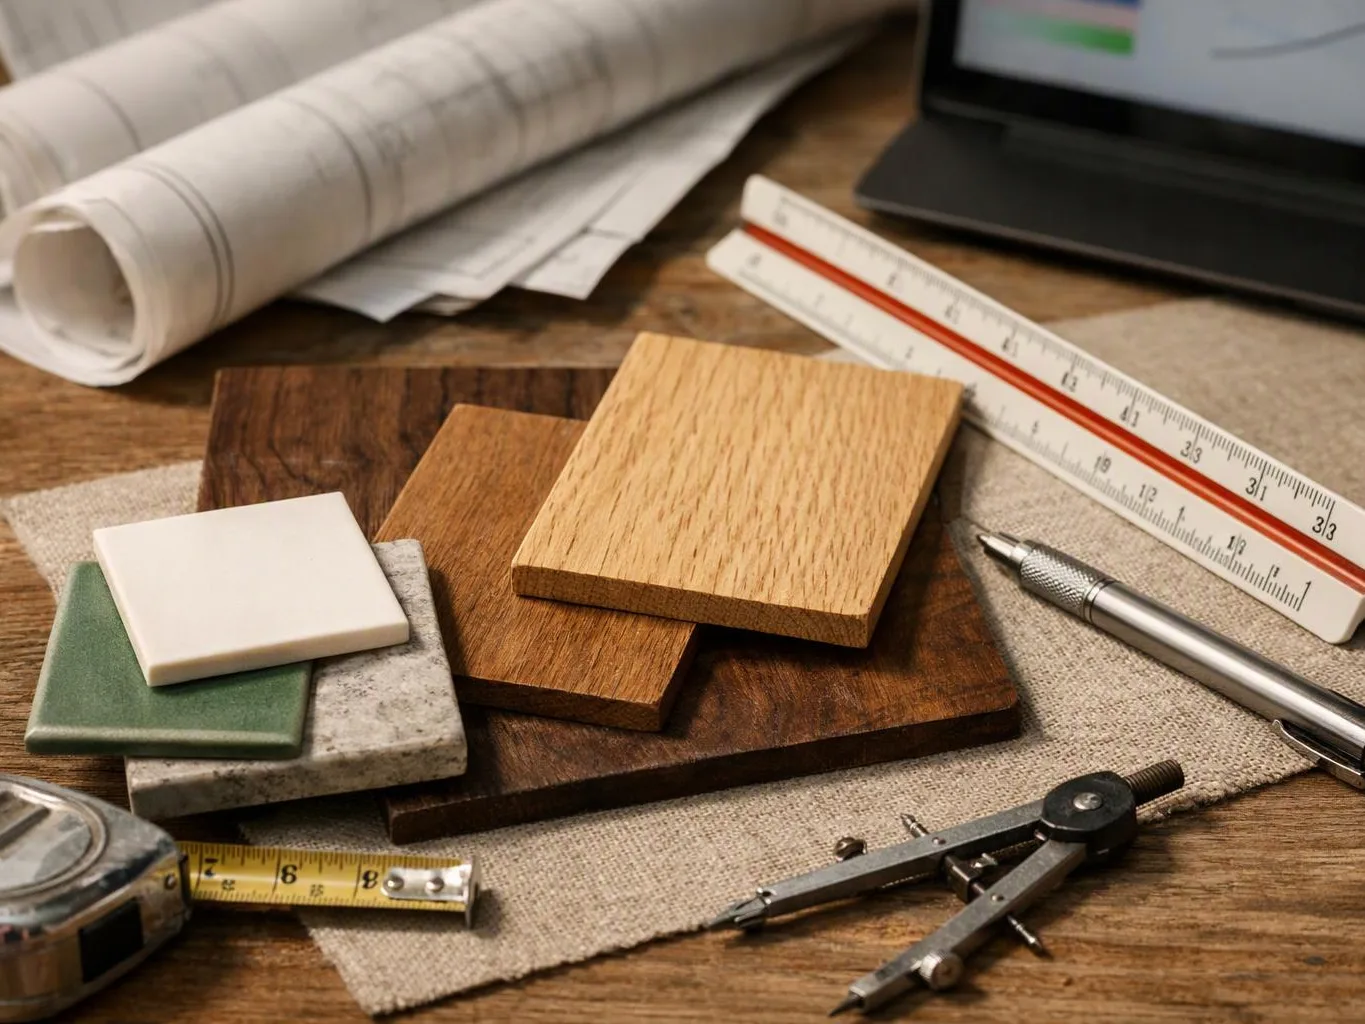
Project goals, room measurements, inspiration images, and a list of concerns help shape a useful quote discussion. Bring cabinet, flooring, lighting, plumbing fixture, and paint ideas if you have them. Photos can also show existing conditions. We use that information to discuss the design direction and construction work without treating early preferences as a final scope.
Which part of the home decides the remodeling scope?
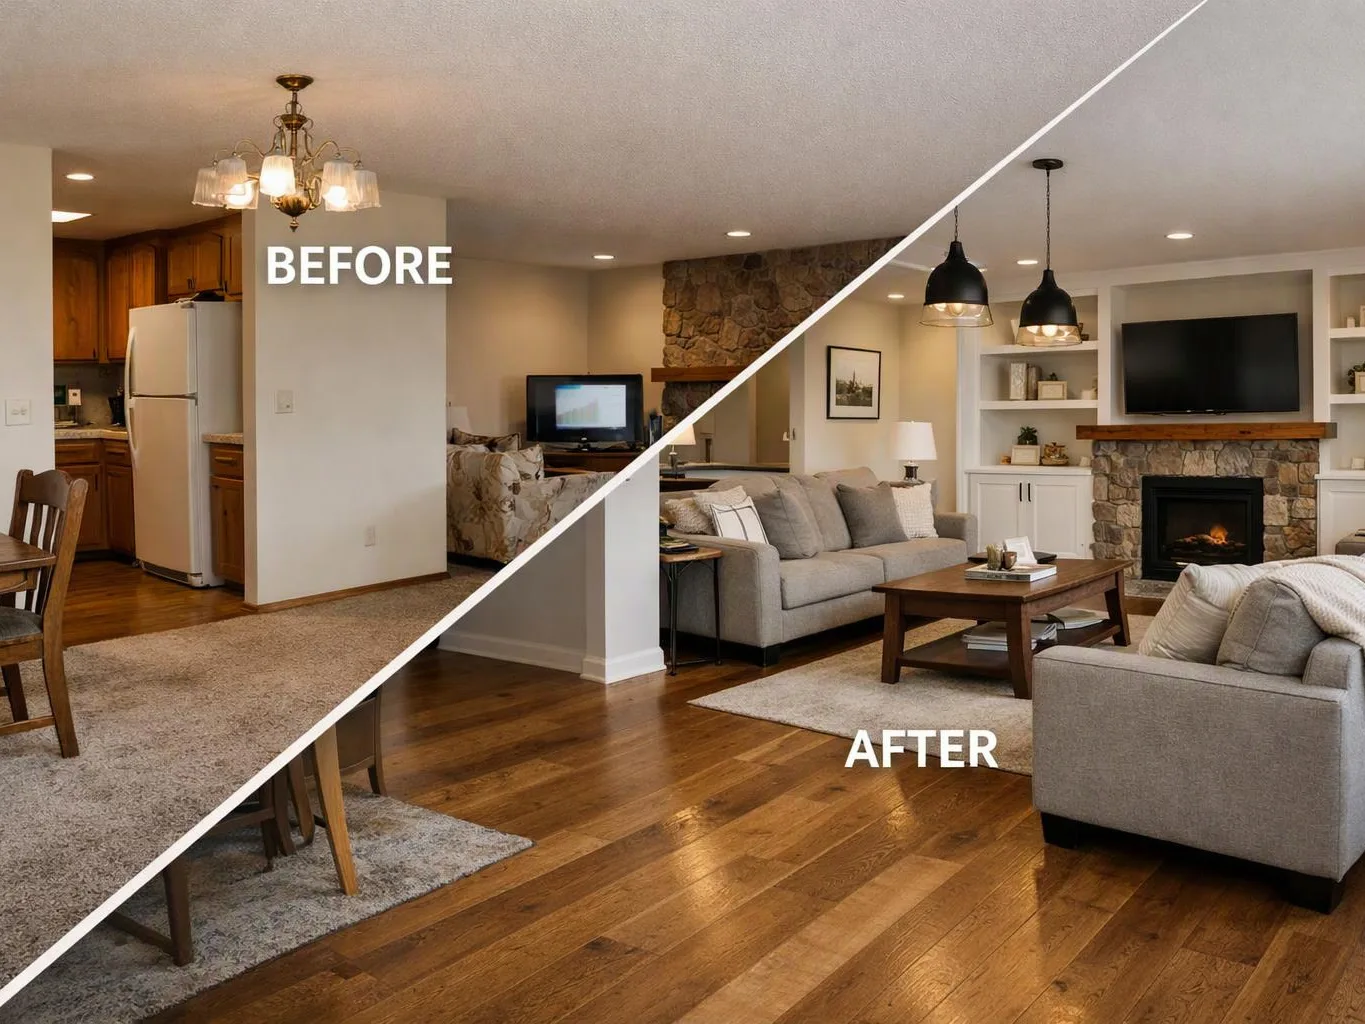
The room layout usually sets the main remodeling scope because it affects walls, cabinets, plumbing, electrical work, flooring, and finishes. A kitchen may need several connected decisions, while a bathroom can center on fixtures, tile, storage, and lighting. We review the home's current use and the desired change before we define the construction tasks.
When does a single contract fit a remodeling project?
A single contract fits a project when design choices and construction work need close coordination. This approach suits additions, whole-home renovations, and room updates with layout changes. It can also help when cabinets, flooring, plumbing, electrical work, and finish details must align. A small isolated repair may not need design-build planning.
Why do design changes cause construction delays?
Design changes cause construction delays when they alter materials, layouts, trade work, or finish details after the build plan is set. A cabinet change can affect lighting, flooring, and electrical placement. We discuss these connections during planning and explain how each choice fits the construction scope before the work moves ahead.
How do I know if design-build construction fits my home?
Design-build construction fits a home when the project combines design decisions with several construction tasks. Look for connected needs such as a changed kitchen layout, a finished basement, an addition, or updates across several rooms. We discuss the property's current use, the desired result, and the work involved before recommending a project path.
What does a whole-home remodeling quote need to cover?
A whole-home remodeling quote needs to identify the rooms, layout changes, materials, trade work, and finishing details included in the plan. The scope should connect kitchens, bathrooms, flooring, lighting, cabinets, and interior updates where they affect each other. We discuss the home's needs and the owner's priorities before preparing a quote for the planned work.