Skip to content

Custom Home Building in Black Diamond, Washington

Building and permit requirements guide lifestyle needs in Black Diamond, so we shape each plan around daily routines, storage, and future space. Our experienced general contracting team coordinates design and construction from the first plan through finish work.

5 · 23 ReviewsLicensed & InsuredUpfront, Transparent PricingServing 12 Communities

Quick Summary: Custom home building in Black Diamond, Washington

Custom Home Building in Black Diamond is provided by HomeRemodelNorthbend.com for new homes planned around household routines, storage, and future space.

  • What we do: HomeRemodelNorthbend.com provides Custom Home Building for homeowners in Black Diamond, Washington, with design-build planning and construction coordination.
  • What is included: Household space planning, storage design, future expansion planning, design coordination, construction, and finish work.
  • What you get: The finished home gives each household a clear layout that supports daily use, comfort, storage, and future changes.

Why does custom home planning need to match household needs?

Custom home planning should match household needs because room size, circulation, storage, and future changes shape how well the home works every day.

Our Track Record

Average Rating
5
Customer Reviews
23

Custom home building for lifestyle-LED space planning

Custom home building fits households that need more control over how rooms connect and how space gets used. The work may include design coordination, room layout, storage planning, construction, and interior finishing.

The key decision is whether a new home plan can solve the household’s needs better than changing an existing home. We help you compare that fit through clear planning, practical material choices, and a defined construction path. The plan should account for daily movement, private rooms, shared areas, work space, and storage before construction begins.

  • Map how household members move between entry areas, living spaces, bedrooms, and service rooms.
  • Reserve storage where it supports daily routines instead of adding storage as an afterthought.
  • Plan room sizes and connections around current use and possible household changes.
  • Coordinate design details with plumbing, electrical, cabinets, flooring, and finish work.
  • Set a clear construction scope before material and finish choices are finalized.
Four cabinet handles and material samples rest on a beige fabric surface

Service Overview

Custom home building is a planned construction service that creates a home around the household’s layout, space, storage, and finish needs.

  • Whole-home remodeling changes an existing structure, while custom home building develops the home plan and construction path from the start.
  • We provide custom home building for homeowners in Black Diamond and nearby Snoqualmie Valley communities.

How we approach household-LED home planning

Start with daily routines

The first planning choice is how your household uses the home each day. We discuss room connections, privacy, storage, and shared spaces before details are fixed. Custom home building is the wrong fit when you only need a small repair or one-room update.

Plan space before finishes

Room size and circulation come before paint, flooring, or cabinet style. That order helps the design support furniture, movement, and storage instead of forcing those needs into leftover space.

Keep future changes visible

A growing household, changing work needs, or added storage may affect the plan. We identify those possibilities early and show where future expansion could fit within the design.

Coordinate the build details

Our custom design-build planning connects the layout with plumbing, electrical work, cabinets, flooring, and finish choices. An experienced general contracting team keeps those parts aligned as the work moves forward.

A situation this service fits

A household planning a new home in Black Diamond may need rooms that support shared family time, quiet work, and better storage without wasting usable floor area. We would review the household routine, map the main circulation paths, and set the room relationships before discussing finishes. The property and project scope still determine which design and construction steps apply.

Process

How we move from household needs to a finished home

1

Discuss household routines

We learn how the household uses rooms, stores belongings, works, rests, and gathers before shaping the first layout.

2

Map the home layout

We place shared rooms, private rooms, storage, work areas, and circulation paths so the plan supports daily movement.

3

Review future changes

We mark possible expansion, added storage, changing room use, and other future needs within the planned design.

4

Coordinate construction details

We align the design with plumbing, electrical work, cabinets, flooring, materials, and interior finishes.

5

Build and finish the home

We guide construction and complete the planned finishing details while keeping the agreed design and work scope in view.

What custom home building includes for your household

HomeRemodelNorthbend.com provides comprehensive Custom Home Building in Black Diamond. Here's what you get:

  • We develop a home layout around your household’s routines, room needs, and preferred way of living.
  • We coordinate custom design-build planning with the construction work that follows.
  • We plan storage areas such as closets, cabinets, utility storage, and built-in spaces as part of the layout.
  • We account for future expansion when the property and design allow room for later changes.
  • We manage construction details from early planning through interior finishes.
  • We coordinate kitchen, bathroom, flooring, plumbing, electrical, and other interior updates within the agreed project scope.

What a household gains from a custom home plan

A planned layout puts high-use rooms where they support the household’s daily flow.

Built-in storage can reduce clutter and keep frequently used items close to where they belong.

Future expansion planning helps protect useful options before walls, utilities, and finishes are set.

Material and finish choices connect the home’s look with how each room gets used.

A coordinated design-build path gives the household one clear plan for design, construction, and finishing.

The service suits a new home plan, but a focused remodel may fit better when the existing structure already meets most needs.

Choosing between new construction and remodeling

This comparison helps households decide whether a new home plan or an existing-home update fits the main need.

Project choiceBest fitMain planning focus
Custom home buildingA household needs a home planned around its routines and priorities.Layout, storage, future expansion, construction, and finishes
Whole-home renovationAn existing home has a useful structure but needs broad changes.Existing rooms, structural limits, utilities, finishes, and updated use
Single-room remodelingOne kitchen, bathroom, basement, or interior area needs improvement.Room function, materials, fixtures, and connections to the current home

The HomeRemodelNorthbend.com Standard

  • Custom Design
  • Quality Workmanship
  • Direct Consultation
  • Complete Remodeling

Customer Reviews for Custom Home Building in Black Diamond

5(23 Customer Reviews)View our Google Business Profile
7N7
7N7
Local Guide2 years ago
Verified on Google
Overall I enjoyed working with Linda and her team. Even though there were no major redesign of spaces and I knew exactly what tile/fixtures/cabinets etc I wanted I still was appreciative of her insight on certain details and choices. It was very easy to collaborate with her. She makes an effort to be in-tune with a client. She was very responsive and took care of everything that needed attention as soon as she was able too. She made sure that I was listened to and taken care of as a client with her subcontractors. I would work with her again.
Bonnie Nakatsu
Bonnie Nakatsu
a year ago
Verified on Google
Linda and her team did an excellent job! We would highly recommend them. We hired her for a kitchen remodel and asked for a very tight timeline. She delivered and we absolutely love the result. She was very commutative and available to us. Thank you Design and Build NW!
Samantha Floersch
Samantha Floersch
6 months ago
Verified on Google
After experiencing water damage in our home, we needed to replace all our flooring, some kitchen cabinets, and redo our primary bath. Linda and her team truly saved the day after a disappointing experience with another contractor. She worked closely with us to choose the perfect tiles for our bathroom and find flooring that suited our home. Her contractors did exceptional work, from leveling the floors to installation and cabinet remaking, all while maintaining a high level of professionalism. Linda answered all our questions along the way, and we cannot speak highly enough of the work she and her team performed!

Questions homeowners ask about custom home planning

How can custom home planning fit a household’s daily needs?

Lifestyle needs guide the layout, room connections, storage, and future space in a custom home plan. We begin with household routines, then map shared rooms, private areas, work zones, and circulation paths. The design must support how people live now while leaving room for likely changes. HomeRemodelNorthbend.com carries that plan into coordinated construction and finish work.

What should I prepare before requesting a custom home estimate?

Household goals, property information, room priorities, and finish preferences give us a useful starting point. Bring any sketches, measurements, inspiration images, or notes about storage and future rooms. We use that information to discuss the design direction and construction scope. The estimate becomes clearer when the household can identify which needs are essential and which choices can wait.

Which design choices can change the construction scope?

Room layout, plumbing locations, electrical needs, cabinets, flooring, and finish materials can change the construction scope. These choices affect how work is planned and coordinated across the home. We review them as part of the design-build process, so the layout and finishes support each other. A quote should reflect the selected work instead of broad assumptions.

When does future expansion belong in the first home plan?

Future expansion belongs in the first plan when the household expects added rooms, changing work needs, or more storage later. Early planning can reserve useful space and keep later options visible. We discuss those goals before construction details are fixed. The property and design determine whether a future addition can fit the planned home.

Why does storage design need attention before construction?

Storage design matters before construction because closets, cabinets, and built-ins depend on wall space, room use, and circulation. We place storage near the routines that need it, such as entry, kitchen, bedroom, or utility areas. Late changes may affect finishes and layout. Early planning gives storage a defined place within the home.

Who provides custom design-build planning and construction coordination?

HomeRemodelNorthbend.com provides custom design-build planning and construction coordination for homeowners. We connect household goals with space planning, storage, materials, construction, and finishing details. Our team guides the project from early planning through the completed work. The agreed scope determines which design and construction services belong in the quote.
Contact

Request a Custom Home Building Estimate in Black Diamond

Tell HomeRemodelNorthbend.com how your household uses space, what storage you need, and whether future expansion matters. Request your custom home building estimate.

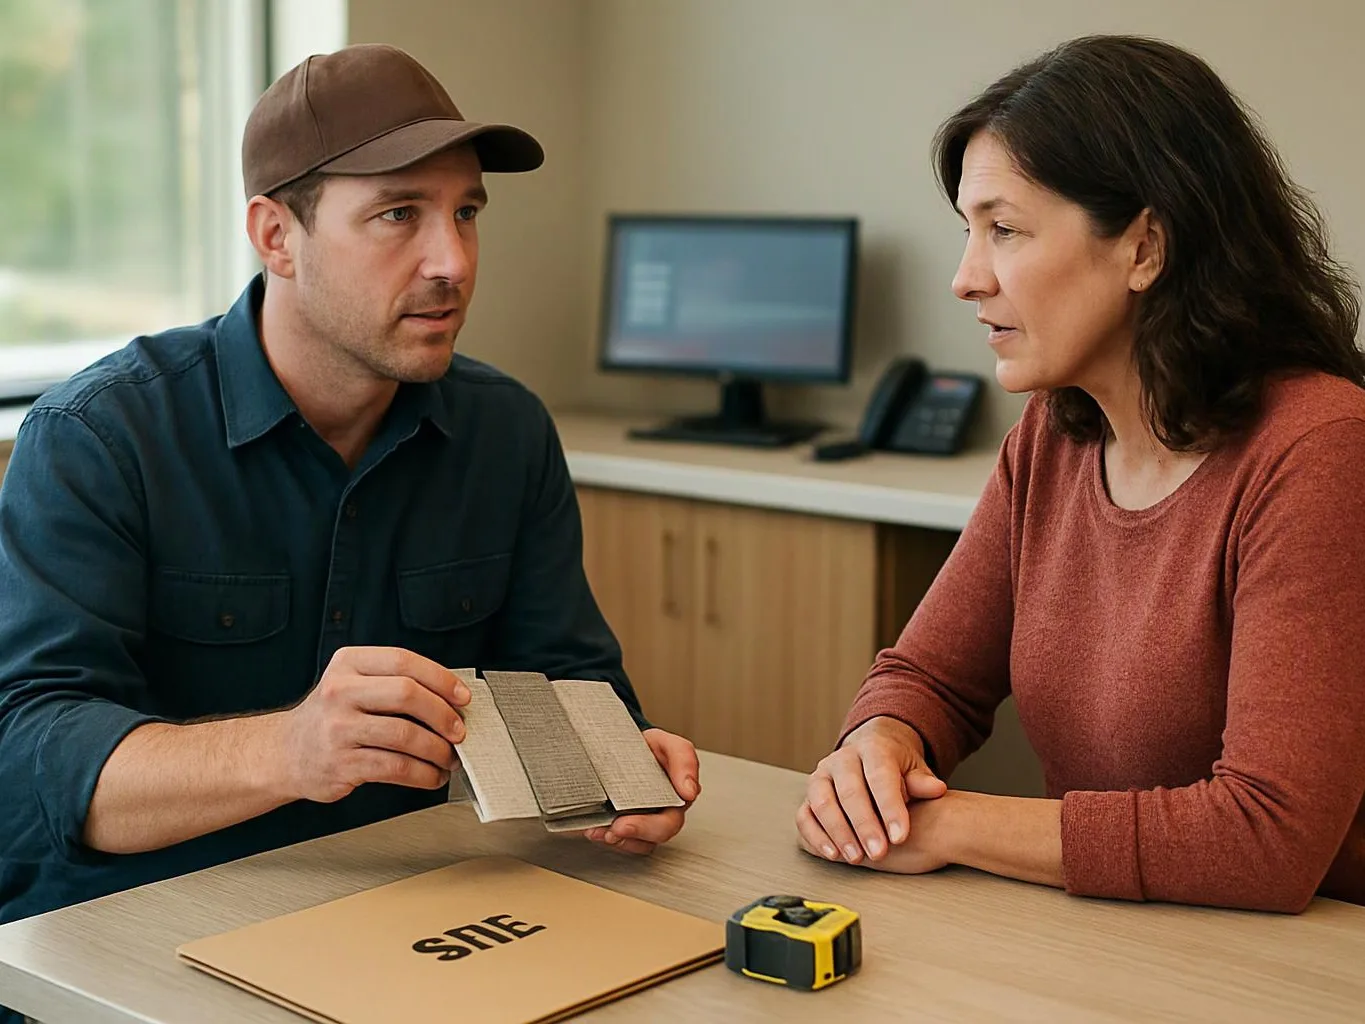
A man shows fabric swatches to a woman across a desk with a tape measure and a folder on it

ZIP Codes We Serve in Black Diamond, Washington

98010
(425) 414-7221