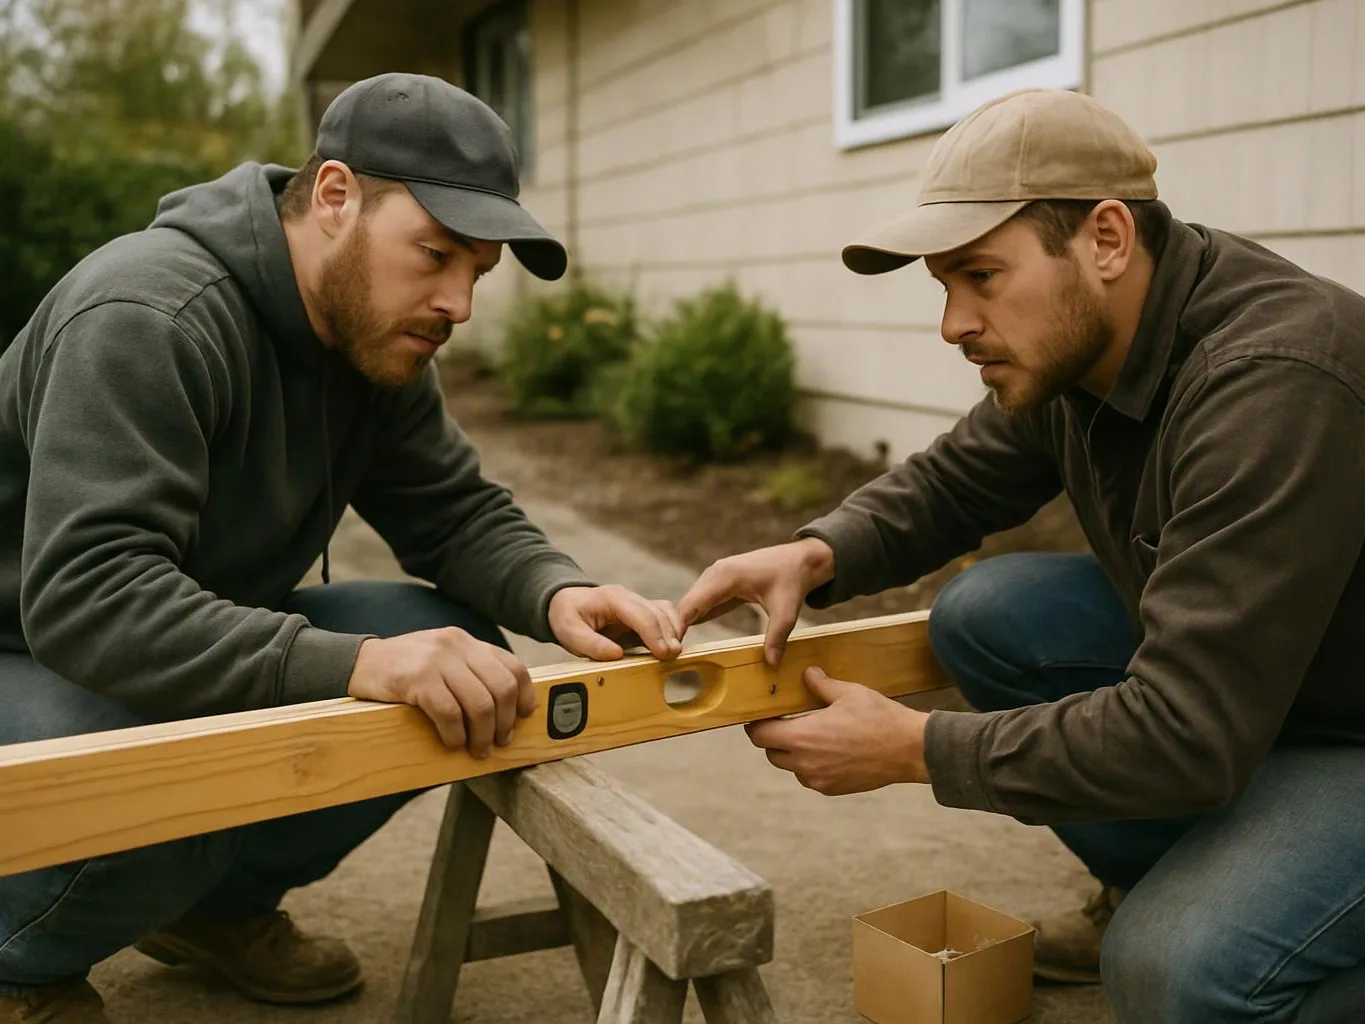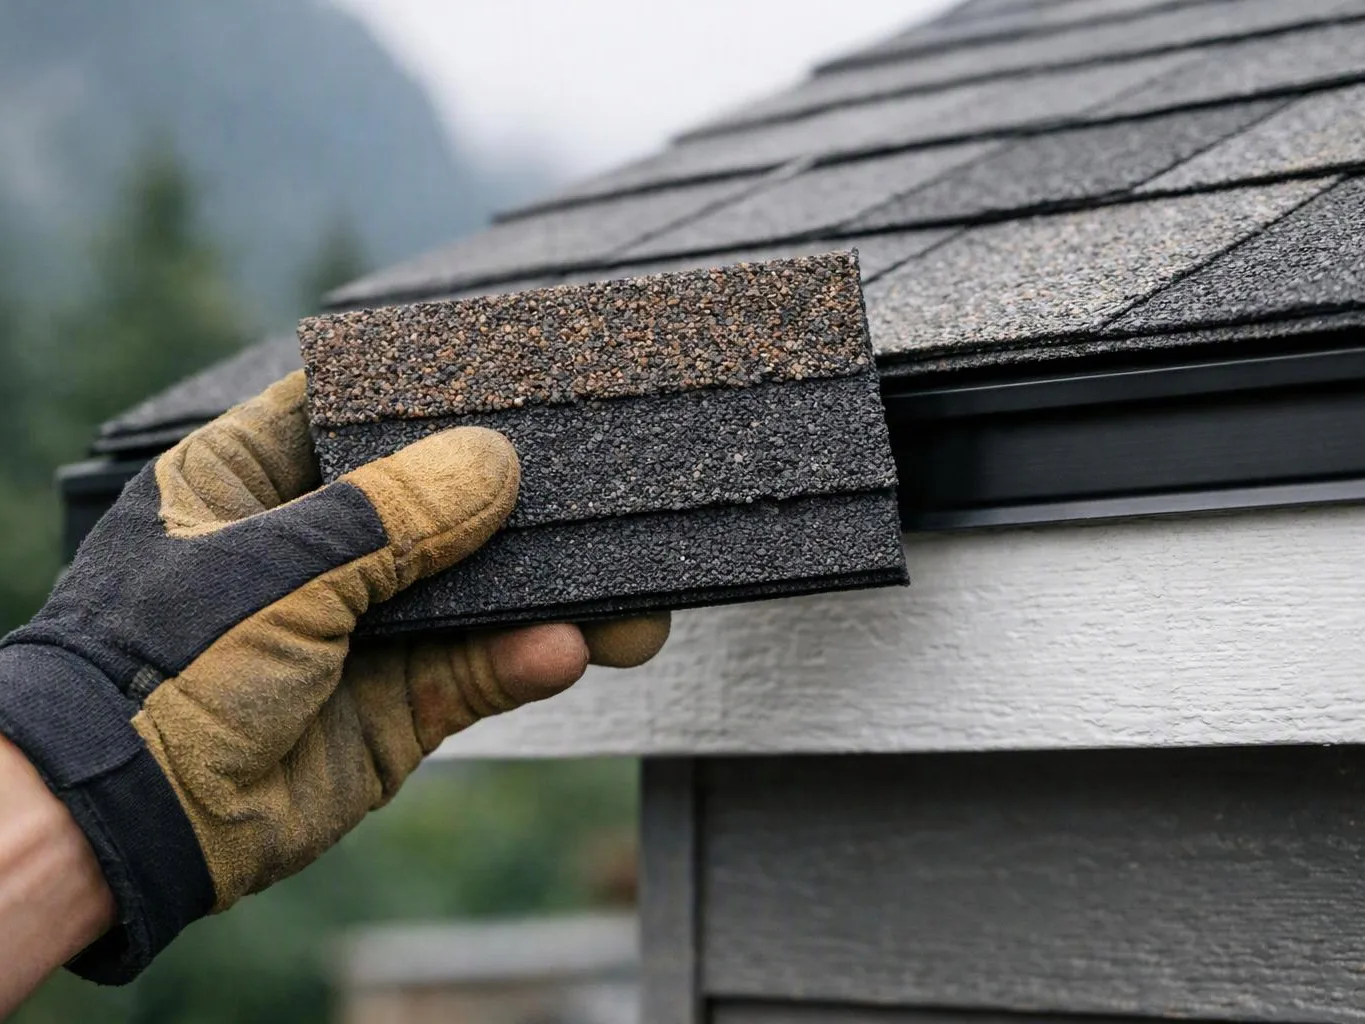
Discuss the business and space
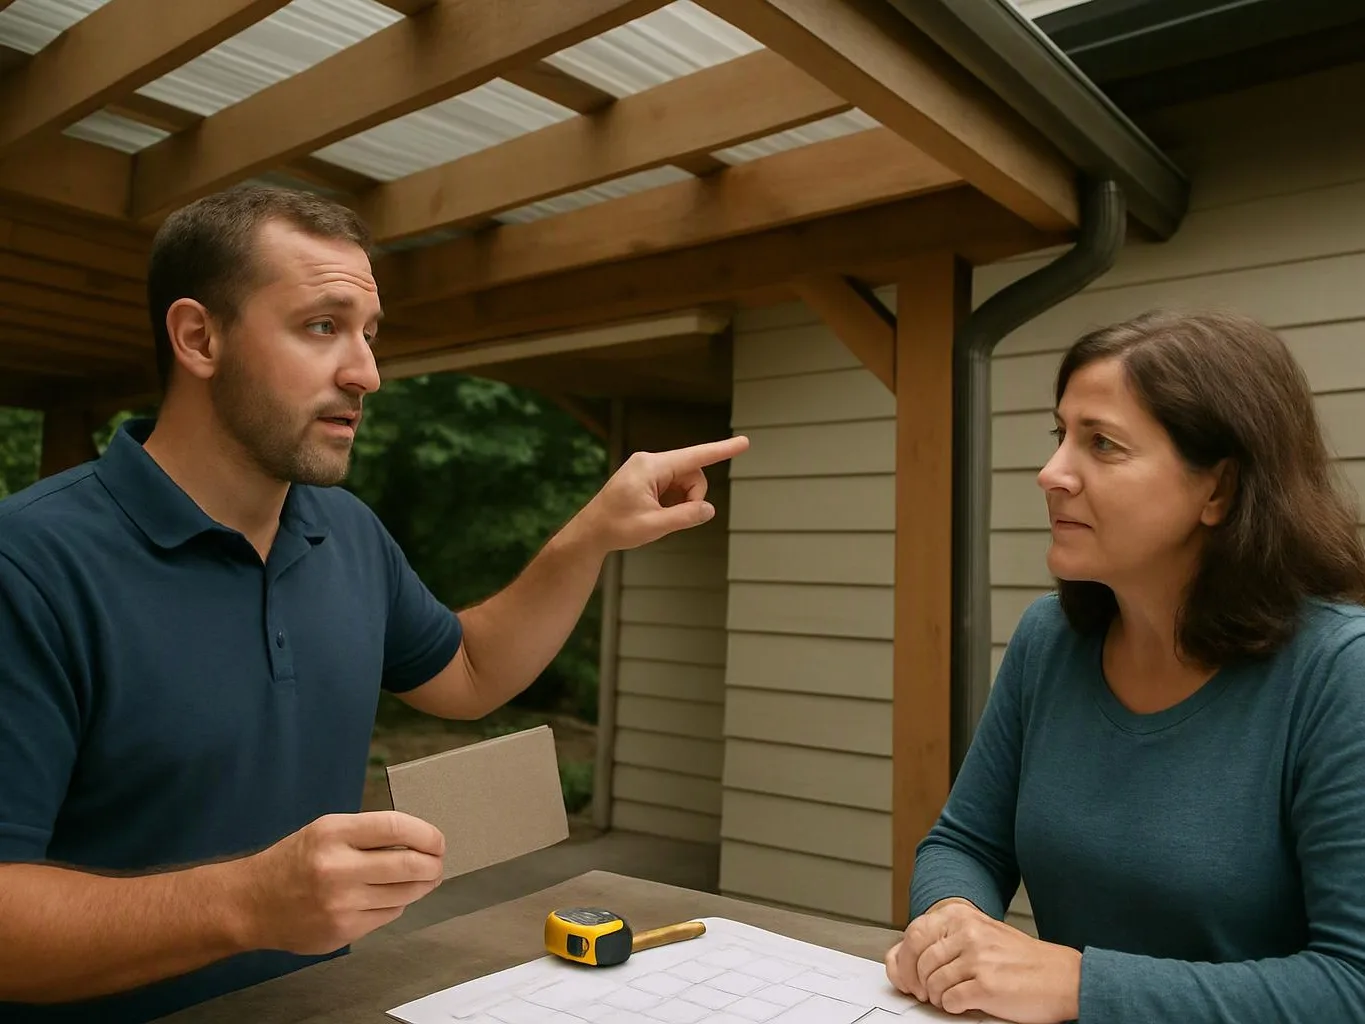
We meet for direct consultation and discuss the current layout, the desired use, and the changes the business needs.
We plan and build commercial spaces around how your business operates. Our team coordinates design, construction, installation, repair, and retrofit work.
A better layout can separate customer areas, work areas, and storage.
Updated finishes can make high-use rooms easier to maintain.
Planned retrofit work can address several related building needs together.
A custom design can fit the business purpose instead of forcing the space into a set plan.

Commercial remodeling can update an entire business area or focus on one part of the space. Our work may include layout changes, finish updates, installation, repair, retrofit work, and related structural improvements. The right scope starts with the way people use the space. We discuss staff needs, customer areas, storage, circulation, and the condition of existing finishes. Then we shape a plan that fits the property and the intended use. Our team coordinates design-build planning with construction work. That connection helps keep the design, materials, installation details, and finishing work tied to the same project goals. We provide a free estimate after discussing the work and its requirements.
Commercial remodeling is a construction service that changes business spaces through planned design, installation, repair, and finish work.
A few clear details help us understand the business space and shape the estimate.
We meet for direct consultation and discuss the current layout, the desired use, and the changes the business needs.
We define the design, construction, installation, repair, retrofit, and finish tasks that belong in the project.
We use the agreed project scope to prepare a free estimate, so the client can review the planned work before construction begins.
We connect the approved design with construction and installation details, keeping the work aligned with the intended business use.
We review installed materials, repair work, structural improvements, and finish details before the project is treated as complete.
We shape each business layout and finish plan around the client's needs, preferences, and intended use.
We discuss the property, business use, repair needs, and planned changes directly before preparing the project estimate.
We connect design-build planning with commercial construction, installation, repair, and retrofit tasks in the agreed scope.

Best remodel experience we have ever had. The oversight, careful workmanship and ownership of the project was above expectations. Our design team was amazing. We also had the same person do all the work start to finish and was a total Pro. Could not recommend enough and will be doing any and all projects through them. This place is a gem.

Linda and her team did an excellent job! We would highly recommend them. We hired her for a kitchen remodel and asked for a very tight timeline. She delivered and we absolutely love the result. She was very commutative and available to us. Thank you Design and Build NW!

After experiencing water damage in our home, we needed to replace all our flooring, some kitchen cabinets, and redo our primary bath. Linda and her team truly saved the day after a disappointing experience with another contractor. She worked closely with us to choose the perfect tiles for our bathroom and find flooring that suited our home. Her contractors did exceptional work, from leveling the floors to installation and cabinet remaking, all while maintaining a high level of professionalism. Linda answered all our questions along the way, and we cannot speak highly enough of the work she and her team performed!
Need to update a business space in North Bend? Request a free estimate from HomeRemodelNorthbend.com for the layout, construction, installation, repair, or retrofit work you’re considering.
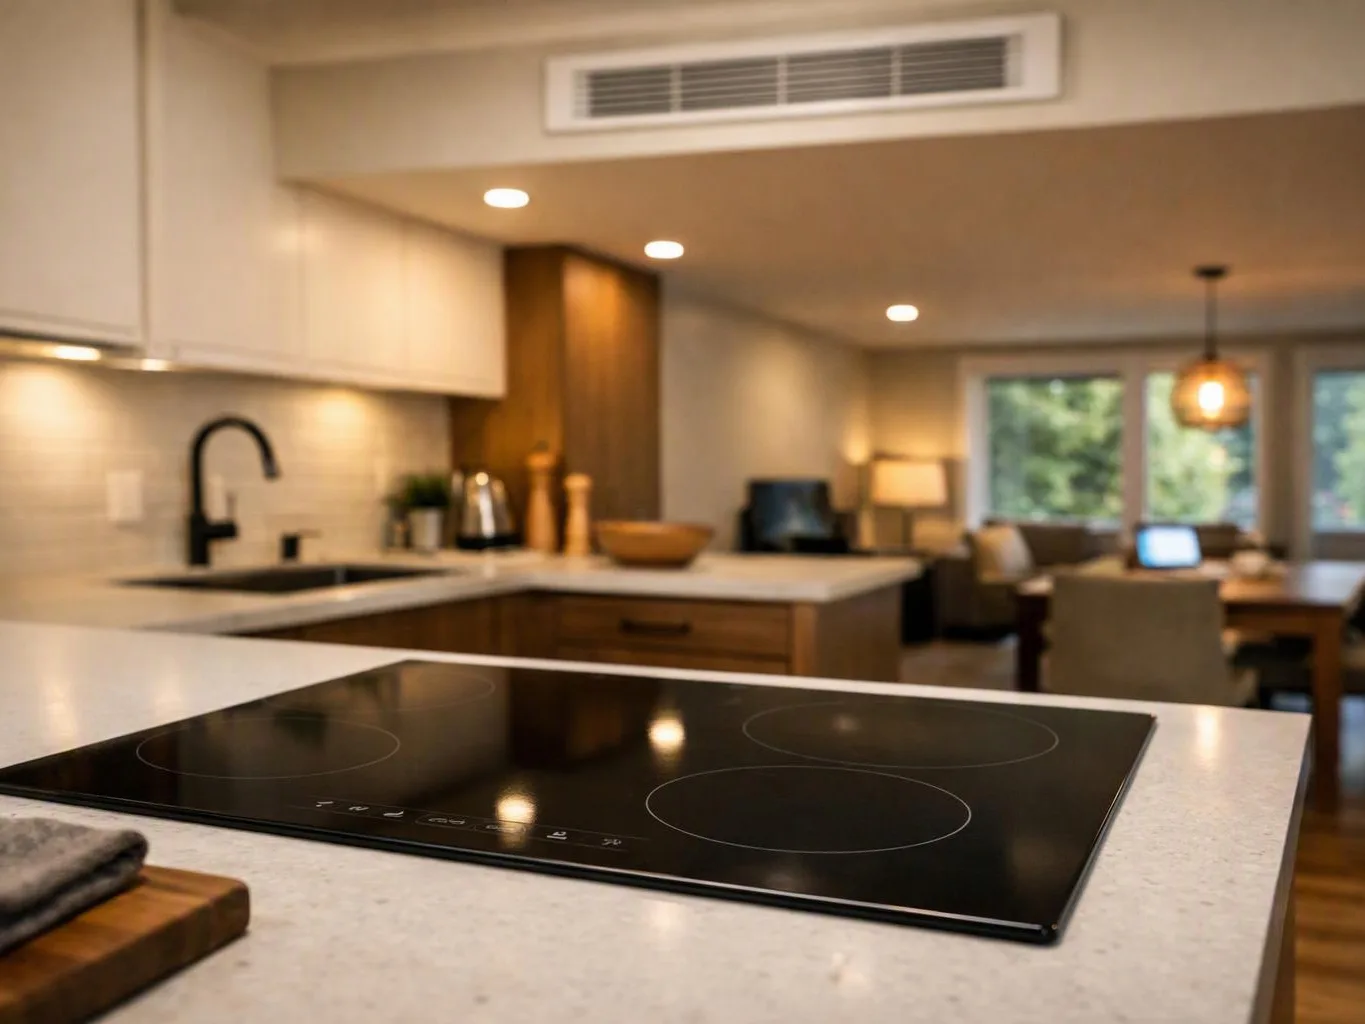
An older business layout can leave work areas crowded and customer paths unclear. The project needs to connect the new layout with storage, finishes, installation work, and daily use. We’ll discuss how the space operates, identify the areas that need change, and prepare a defined remodeling plan before construction begins.
An underused room may need more than fresh paint before it supports business activity. Flooring, walls, lighting, storage, and access can all affect the finished result. We’ll talk through the intended use during consultation, then decide which construction and retrofit tasks belong in the estimate.
Repeated repairs can interrupt work and make it harder to plan around the business. A broader review helps connect repair needs with installation, finish, or structural improvements. We’ll document the areas you want addressed, explain the work included, and provide a free estimate for the planned scope.