Skip to content

Commercial Remodeling in Bryn Mawr-Skyway, Washington

After-hours work changes the schedule when occupied spaces need remodeling in Bryn Mawr-Skyway. We plan access, dust control, and trade work around daily use.

5 · 23 ReviewsLicensed & InsuredUpfront, Transparent PricingServing 12 Communities

Quick Summary: commercial remodeling in Bryn Mawr-Skyway, Washington

Commercial Remodeling in Bryn Mawr-Skyway is provided by HomeRemodelNorthbend.com for occupied business spaces and nearby communities. Our work covers planning, construction, finish details, and coordination, with free estimates available.

  • What we do: HomeRemodelNorthbend.com provides Commercial Remodeling for occupied business spaces in Bryn Mawr-Skyway, Washington.
  • What is included: phased scheduling, dust containment, temporary access planning, site coordination, finish work, and design-build planning.
  • What you get: Commercial Remodeling leaves the planned space ready for its intended use, with work areas and access clearly decided.

Why does occupied-space remodeling keep disrupting daily work?

Occupied-space remodeling often causes disruption when access, dust control, and trade sequencing are not planned together. We review how people use the space, then set work zones and access routes before construction starts. Phased scheduling keeps each part of the job clear, while site coordination helps keep plumbing, electrical, finish work, and cleanup in the right order.
Our Track Record

Average Rating
5
Customer Reviews
23

Commercial Remodeling for occupied spaces in Bryn Mawr-Skyway

Commercial Remodeling serves owners, managers, and operators who need to improve a business space while people still use it. The job may include layout changes, finish updates, plumbing, electrical work, flooring, cabinets, or a broader interior renovation.

The key decision is how much of the space can stay active during construction. We map the work areas, access points, and trade sequence before setting the scope. A small interior update may need only a limited work zone, while a larger renovation may need phased access and planned closures.

This page focuses on occupied-space planning. We don't treat scheduling as an afterthought. Dust containment, temporary access, daily cleanup, and clear site coordination shape the construction plan from the start.

  • Confirm which rooms or work zones must remain usable.
  • Identify customer, staff, delivery, and material access points.
  • Plan dust containment around occupied areas.
  • Sequence plumbing, electrical, flooring, cabinets, and finish work.
  • Set a clear path for updates and scope decisions.
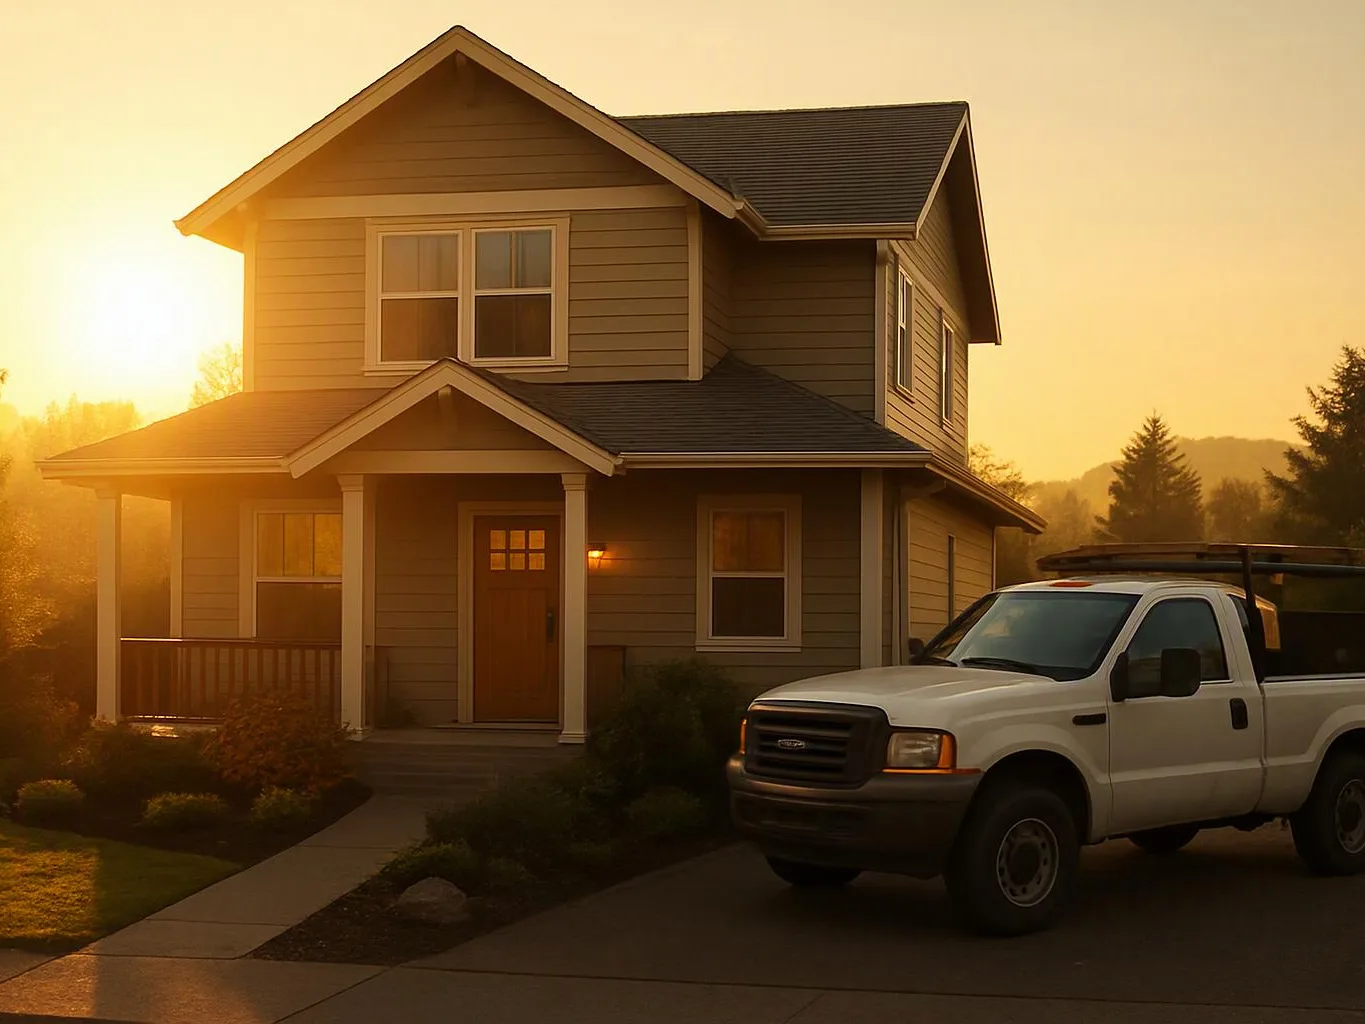
A two-story house glows in sunset light beside a white pickup truck in the driveway

Service Overview

Commercial Remodeling is a building service that updates occupied business spaces for safer, more useful daily work.

  • It differs from a home renovation because the plan must account for staff, customers, business access, and work zones during construction.
  • HomeRemodelNorthbend.com provides commercial remodeling in Bryn Mawr-Skyway and nearby Snoqualmie Valley communities.

When this service is the right fit

A hypothetical business space may need a new reception area while other rooms stay in use. We would review the layout, separate the active work zone, plan temporary access, and set the finish sequence before construction. The owner can then decide whether the work should proceed in phases or during limited operating hours.

What to confirm before choosing this service

Design-build planning

Design-build planning connects the layout, construction steps, and finish choices in one working plan. We use it when the project needs decisions across several trades. It is not the right fit for a simple repair with no layout or finish changes.

Occupied-space coordination

The work plan accounts for people using the property during construction. We discuss access, work zones, dust control, and the order of trade work before the build begins.

Careful finish review

Flooring, cabinets, wall finishes, trim, plumbing fixtures, and electrical details need a final review. Our experienced general contracting team checks the finished work against the agreed scope.

Process

How occupied-space remodeling is carried out

1

Review the property and daily use

We review the layout, occupied rooms, access points, desired changes, and work areas before setting the project scope.

2

Map work zones and access

We mark construction zones, temporary access routes, dust control needs, and areas that must remain usable.

3

Set the trade sequence

We place plumbing, electrical, wall work, flooring, cabinets, and finish details in the order required for the project.

4

Coordinate each construction phase

We track the agreed work areas, explain scope decisions, and coordinate the next phase as construction moves forward.

5

Review finish details

We check flooring, cabinets, fixtures, trim, wall finishes, and other completed details against the agreed scope.

What occupied-space remodeling includes

HomeRemodelNorthbend.com provides comprehensive Commercial Remodeling in Bryn Mawr-Skyway. Here's what you get:

  • We coordinate design and construction planning around the property's intended use.
  • We prepare work zones and temporary access plans for occupied areas.
  • We coordinate interior updates such as flooring, cabinets, plumbing, electrical, and finish work.
  • We manage construction steps from initial planning through finishing details.
  • We review the work with you and explain the next scope decision before it moves forward.

What better commercial space planning changes

A phased plan gives occupants a clearer view of which areas remain usable.

Dust containment helps separate active construction from nearby work areas.

Trade coordination reduces avoidable conflicts between plumbing, electrical, flooring, and finish work.

A planned access route helps people move through the property with fewer interruptions.

Clear scope decisions help owners match the renovation to the space and its daily use.

Occupied-space planning choices

These choices compare how the work area can be organized around daily use.

Planning choiceBest fitMain consideration
Phased work zonesSpaces that need to remain partly usableAccess and trade order must be planned between phases
Single concentrated work zoneProjects that can isolate one defined areaTemporary access and dust control still need review
Finish-focused updateSpaces needing flooring, cabinets, trim, or surface changesExisting layout and building systems must suit the planned finish

The HomeRemodelNorthbend.com Standard

  • Custom Design
  • Quality Workmanship
  • Direct Consultation
  • Complete Remodeling

Customer Reviews for Commercial Remodeling in Bryn Mawr-Skyway

5(23 Customer Reviews)View our Google Business Profile
Samantha Floersch
Samantha Floersch
6 months ago
Verified on Google
After experiencing water damage in our home, we needed to replace all our flooring, some kitchen cabinets, and redo our primary bath. Linda and her team truly saved the day after a disappointing experience with another contractor. She worked closely with us to choose the perfect tiles for our bathroom and find flooring that suited our home. Her contractors did exceptional work, from leveling the floors to installation and cabinet remaking, all while maintaining a high level of professionalism. Linda answered all our questions along the way, and we cannot speak highly enough of the work she and her team performed!
Smitha Menon
Smitha Menon
11 months ago
Verified on Google
Leaving a long overdue review. Linda helped us remodel our bathroom and kitchen last year. We also did some flooring improvements, and some electrical and plumbing work along the way. The pricing was very reasonable, and we appreciated that Linda was always conscious of our budget, when we made adjustments to our plan. The work was delivered very quickly on promised timelines. She had some really good suggestions around the choice of flooring, which we are thankful for (especially looking back after a year). Also appreciate her sense of style.. it helped us make the right choices for countertops, tiles and fixtures. It all looks great, our guests often comment on how beautiful our kitchen looks. Thank you!
T Foss
T Foss
6 months ago
Verified on Google
Best remodel experience we have ever had. The oversight, careful workmanship and ownership of the project was above expectations. Our design team was amazing. We also had the same person do all the work start to finish and was a total Pro. Could not recommend enough and will be doing any and all projects through them. This place is a gem.

Questions customers ask about occupied-space remodeling

How is after-hours work managed around occupants?

After-hours work is managed through phased scheduling, dust containment, temporary access, and site coordination. We first identify when people use each area and which work can happen without interrupting that use. The plan then assigns work zones and trade sequences. We explain access changes before each phase, so owners know what the space requires.

What changes the quote for an occupied commercial space?

The work area, layout changes, demolition, materials, trade work, access plan, and finish choices shape the quote. A project with new plumbing and electrical paths needs a different scope from a finish-only update. We review those details with you and provide a free estimate based on the requested work.

Which details should an owner confirm before approving the work?

Owners should confirm the work zones, access route, finish choices, trade sequence, and communication plan before approving the work. We use those decisions to shape the construction scope. A written scope also helps identify which rooms remain usable and which parts need temporary access during each phase.

When should a business request a remodeling assessment for Commercial Remodeling?

A business should request an assessment when its layout, finishes, access, or building systems no longer support daily use. Early planning helps reveal conflicts between cabinets, flooring, plumbing, electrical work, and occupied areas. We review the requested changes and explain which information is needed for a free estimate.

Why does dust containment matter during construction?

Dust containment matters because active cutting, demolition, and surface work can affect nearby occupied rooms. We plan barriers, work zones, access routes, and cleanup around the property's use. The containment plan becomes part of the construction discussion, especially when people need to remain near the work area.

How do design-build plans help with commercial remodeling?

Design-build plans connect layout decisions with construction and finish work. We use the plan to coordinate walls, cabinets, plumbing, electrical work, flooring, and trim before each phase begins. That gives owners one clear scope to review when several parts of the space must change together.
Contact

Request a Commercial Remodeling Quote in Bryn Mawr-Skyway

Get a clearer scope for your occupied space, including access, work zones, and finish details. Request a free estimate from HomeRemodelNorthbend.com for Commercial Remodeling in Bryn Mawr-Skyway.

A gloved hand presses a polishing tool against a granite countertop edge in warm light

Commercial Remodeling in Other Areas

(425) 414-7221