Skip to content

Whole-Home Remodeling in Black Diamond, Washington

Circulation paths should stay clear and safe in Black Diamond homes. We plan room links, storage, and daily movement around how your household lives.

5 · 23 ReviewsLicensed & InsuredUpfront, Transparent PricingServing 12 Communities

Quick Summary: whole-home remodeling in Black Diamond, Washington

Whole-Home Remodeling in Black Diamond is provided by HomeRemodelNorthbend.com for homeowners who need connected updates across kitchens, bathrooms, basements, additions, and interior spaces. The work includes planning and design coordination through construction and finishing details in Black Diamond, Snoqualmie, Fall City, Issaquah, and nearby communities.

  • What we do: HomeRemodelNorthbend.com provides Whole-Home Remodeling for homeowners in Black Diamond, Washington, including design coordination, construction, room updates, and finishing work.
  • What is included: Open layout planning, room transitions, storage planning, kitchen remodeling, bathroom renovations, basement finishing, additions, plumbing, electrical work, and interior updates.
  • What you get: Whole-home remodeling delivers connected rooms that work better for daily movement, storage, comfort, and household use.

Why do circulation paths feel cramped after room changes?

Circulation paths feel cramped when walls, doors, furniture, or storage interrupt the route between rooms. We review those links during planning and adjust the layout, openings, and storage locations. That review helps you decide whether a whole-home plan fits better than a single-room update. The right answer depends on how many connected spaces need work.

Our Track Record

Average Rating
5
Customer Reviews
23

Whole-Home Remodeling for Black Diamond Homes

Whole-home remodeling fits homeowners whose needs cross several rooms. A kitchen update may connect to flooring, lighting, plumbing, dining space, or a changed wall opening.

This page focuses on flow and daily function. Open layout planning, room transitions, and storage planning help decide which changes belong together and which should remain separate.

The main decision is scope. If one room needs work, a focused renovation may fit better. If several rooms affect one another, a coordinated plan helps keep design choices and construction steps aligned.

  • Map the routes between entry areas, kitchens, living rooms, bedrooms, and bathrooms.
  • Mark doors, walls, stairs, cabinets, and storage that interrupt daily movement.
  • Decide which plumbing, electrical, flooring, and finish updates belong in the same plan.
  • Separate must-have layout changes from finishes that can wait.
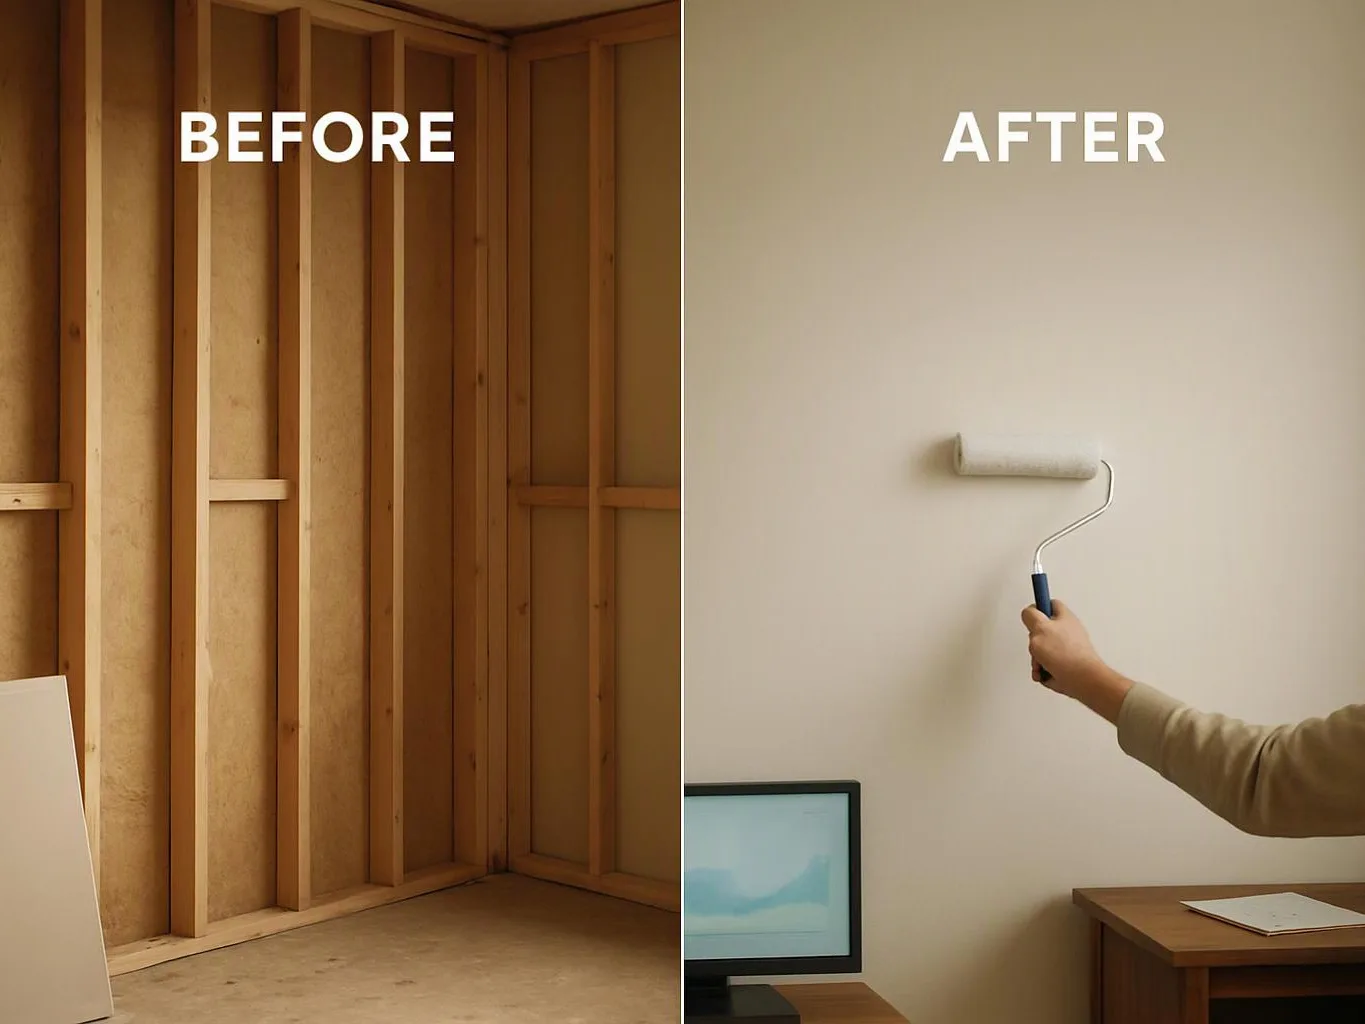
Split image shows an unfinished room on the left and a person painting a wall on the right

Service Overview

Whole-home remodeling is a planned renovation that updates connected rooms, layouts, systems, and finishes across a house.

  • A whole-home plan links several spaces at once, while a room renovation focuses on one defined area.
  • HomeRemodelNorthbend.com provides this work for homeowners in Black Diamond and nearby Snoqualmie Valley communities.

Why This Remodeling Approach Fits the Whole House

Plan connected spaces together

The layout plan considers nearby rooms, door openings, flooring changes, lighting, and storage. We start with how the home works as a whole. A single-room renovation is the better fit when no other space depends on the change.

Keep design and construction linked

Custom design-build planning connects the choices made on paper with the work built in the home. That link helps us explain decisions before construction and keep the project direction clear.

Use an experienced general contracting team

An experienced general contracting team coordinates the construction and finishing details across the home. We also bring quality craftsmanship and materials to the choices that shape daily use.

Process

How We Plan and Build Connected Home Updates

1

Review how the rooms connect

We discuss household routines, circulation paths, problem areas, room links, storage needs, and the spaces that should change together.

2

Set the layout direction

We study walls, openings, doors, cabinets, stairs, and room transitions, then shape a plan around movement and daily use.

3

Coordinate design and systems

We align finishes with plumbing, electrical work, lighting, flooring, storage, and construction details before the work begins.

4

Build the planned changes

We complete the construction and finishing work in an organized sequence, keeping the connected rooms aligned with the approved plan.

5

Check the finished spaces

We review the completed work, finish details, room links, and practical use with the homeowner before the project closes.

What Whole-Home Remodeling Includes for Connected Rooms

HomeRemodelNorthbend.com provides comprehensive Whole-Home Remodeling in Black Diamond. Here's what you get:

  • We coordinate planning and design for connected rooms across the home.
  • We remodel kitchens with updated layouts, cabinets, finishes, plumbing, and electrical work as needed.
  • We renovate bathrooms and coordinate their fixtures, surfaces, lighting, plumbing, and storage.
  • We finish basements and improve underused areas for everyday living.
  • We plan additions and interior updates around the property’s style and household needs.
  • We manage construction and finishing details through the stages of the remodeling work.

What Better Flow Changes at Home

A connected layout helps daily movement feel more natural between rooms.

Storage planning gives frequently used items a clear place near the spaces where you use them.

Room transitions can reduce awkward door swings, tight turns, and breaks between old and new finishes.

Coordinated updates help the kitchen, bathroom, basement, and living areas feel like parts of one home.

The plan keeps comfort, function, and long-term value in view as the work develops.

Choosing Between Connected and Focused Remodeling

This comparison helps match the work plan to the way your home needs to change.

Planning choiceBest fitMain planning focus
Whole-home remodelingSeveral rooms affect one anotherLayout, systems, storage, finishes, and room transitions
Single-room renovationOne room needs workThe room’s layout, fixtures, finishes, and nearby connections

The HomeRemodelNorthbend.com Standard

  • Custom Design
  • Quality Workmanship
  • Direct Consultation
  • Complete Remodeling

Customer Reviews for Whole-Home Remodeling in Black Diamond

5(23 Customer Reviews)View our Google Business Profile
Bonnie Nakatsu
Bonnie Nakatsu
a year ago
Verified on Google
Linda and her team did an excellent job! We would highly recommend them. We hired her for a kitchen remodel and asked for a very tight timeline. She delivered and we absolutely love the result. She was very commutative and available to us. Thank you Design and Build NW!
Samantha Floersch
Samantha Floersch
6 months ago
Verified on Google
After experiencing water damage in our home, we needed to replace all our flooring, some kitchen cabinets, and redo our primary bath. Linda and her team truly saved the day after a disappointing experience with another contractor. She worked closely with us to choose the perfect tiles for our bathroom and find flooring that suited our home. Her contractors did exceptional work, from leveling the floors to installation and cabinet remaking, all while maintaining a high level of professionalism. Linda answered all our questions along the way, and we cannot speak highly enough of the work she and her team performed!
Smitha Menon
Smitha Menon
11 months ago
Verified on Google
Leaving a long overdue review. Linda helped us remodel our bathroom and kitchen last year. We also did some flooring improvements, and some electrical and plumbing work along the way. The pricing was very reasonable, and we appreciated that Linda was always conscious of our budget, when we made adjustments to our plan. The work was delivered very quickly on promised timelines. She had some really good suggestions around the choice of flooring, which we are thankful for (especially looking back after a year). Also appreciate her sense of style.. it helped us make the right choices for countertops, tiles and fixtures. It all looks great, our guests often comment on how beautiful our kitchen looks. Thank you!

Questions About Planning a Whole-Home Remodel

How can circulation paths improve flow and daily function?

HomeRemodelNorthbend.com improves circulation paths by linking layout changes to doors, walls, storage, and room transitions. We review how people move between key spaces before setting the plan. The work can include an open layout, changed openings, better storage, or a different room connection. The right scope depends on which parts of the home interrupt daily use.

What should I confirm before agreeing to connected remodeling work?

The written scope should identify the rooms, layout changes, systems, finishes, and work sequence. Confirm which plumbing, electrical, flooring, storage, and finish details belong in the plan. Ask how design choices connect to construction steps. We explain the proposed work and quote so you can decide what belongs in the project before construction begins.

Which home conditions can change the remodeling plan?

Walls, door openings, stairs, plumbing routes, electrical locations, and existing storage can change the plan. We review those conditions as part of design coordination and explain how they affect connected rooms. A layout that looks simple on paper may need a different sequence once nearby systems and finish transitions are considered.

When does a single-room renovation fit better than whole-home work?

A single-room renovation fits better when one space needs work and nearby rooms do not depend on the change. Whole-home remodeling fits when layout, flooring, storage, systems, or finishes cross several rooms. We help define that boundary during planning so the work matches the home’s actual needs.

Why include storage planning in an open layout?

Storage planning keeps an open layout useful after walls or room boundaries change. Cabinets, closets, shelves, and built-ins need a place in the plan before space is assigned to circulation or seating. We match storage to daily tasks, then coordinate it with lighting, flooring, doors, and nearby finish work.

How does the design-build process handle several rooms at once?

Custom design-build planning links the design choices with construction decisions across the home. We coordinate room layouts, materials, plumbing, electrical work, and finishing details as one project direction. That approach gives homeowners a clear place to discuss changes and helps keep connected work from being planned in isolation.

What changes the quote for a whole-home remodeling plan?

The quote changes with the rooms involved, layout work, system updates, finish selections, storage, additions, and construction needs. We review those details before preparing the estimate. A quote should reflect the work you want done, not a broad room count alone. Free estimates are available for this planning discussion.
Contact

Request a Whole-Home Remodeling Estimate in Black Diamond

Get a quote for connected room updates that improve flow, comfort, storage, and daily function in your Black Diamond home.

Row of suburban houses lines a quiet street with lawns, sidewalks, and a misty mountain behind them

ZIP Codes We Serve in Black Diamond, Washington

98010
(425) 414-7221