Types of Home Remodeling Projects: From Room Updates to Whole-Home Work
Types of home remodeling projects include kitchen, bathroom, basement, exterior, garage, ADU, and whole-home work. HomeRemodelNorthbend.com explains how project scope, structural changes, and specialized trades shape each option.
Request an EstimateWhat Types of Remodeling Projects Do Contractors Handle?
Home remodeling projects range from focused room updates to changes across the entire house. HomeRemodelNorthbend.com matches the project scope to the home's layout, systems, structure, and intended use.
Our team handles kitchen remodeling, bathroom remodeling, basement remodeling, and exterior remodeling. We also plan whole-home remodeling, ADU construction, and garage conversion work when the property and goals support those changes.
Each home renovation starts with a review of the existing building. We look at the floor plan, building systems, finishes, and possible code needs before defining the work.
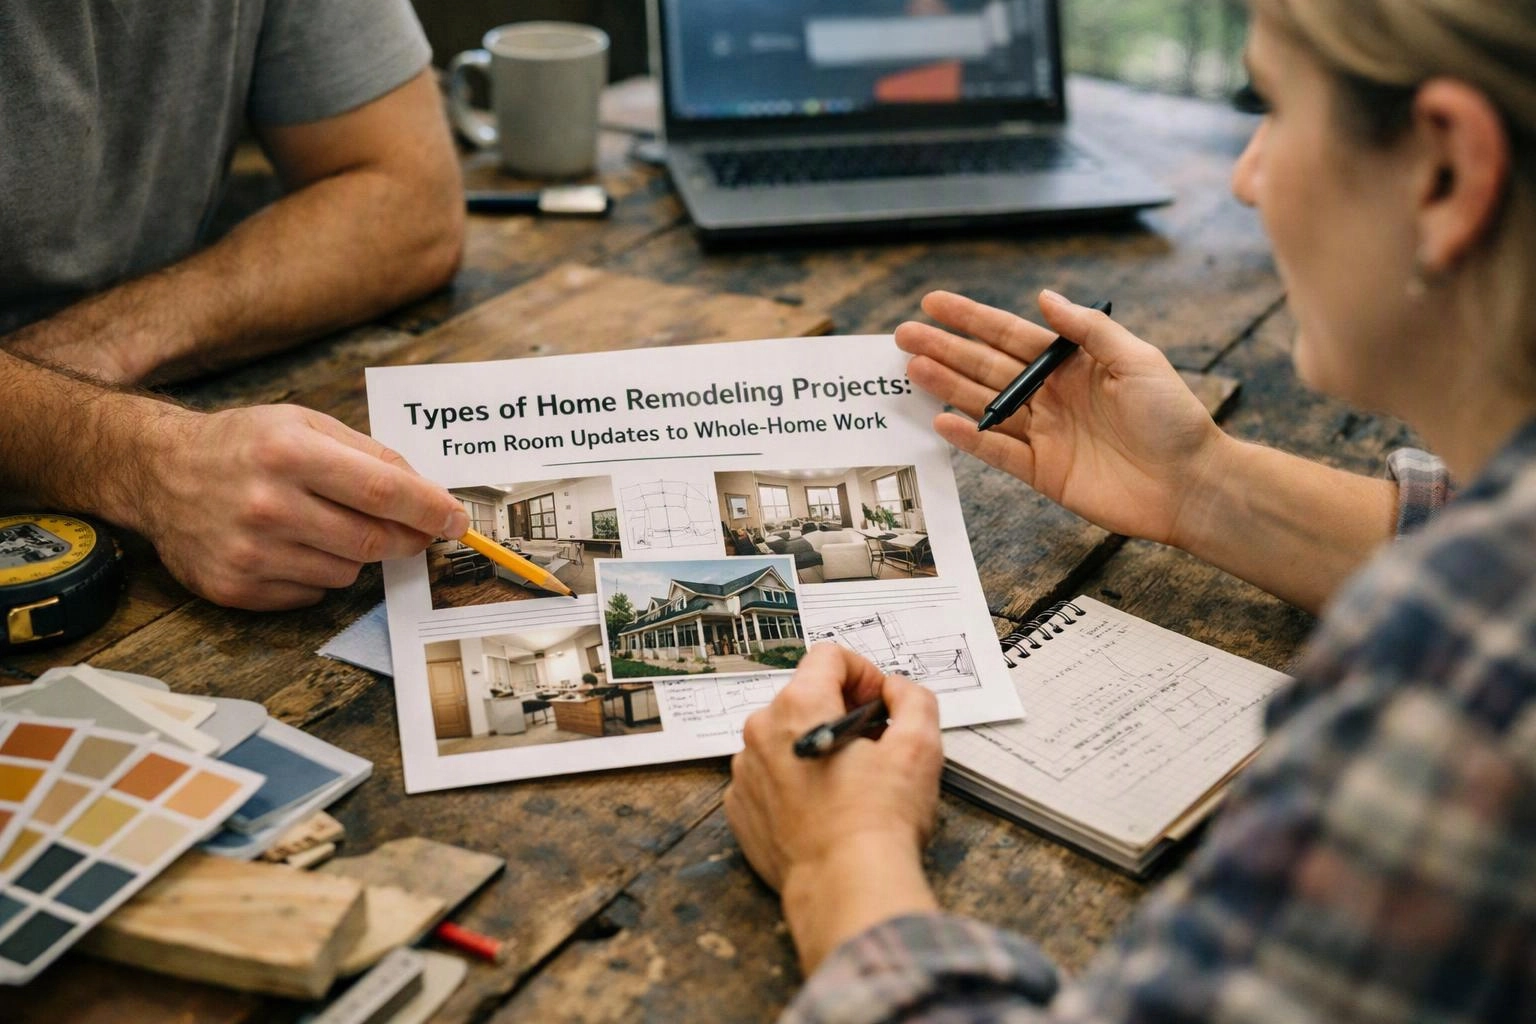
Common Home Remodeling Projects Compared
Home remodeling projects differ by scope, use, and construction demands. The table shows how common project types compare before design and construction planning begin.
| Project type | Typical focus | Possible project needs |
|---|---|---|
| Kitchen remodel | Layout, cabinetry, surfaces, lighting, and appliances | Electrical, plumbing, ventilation, and possible wall changes |
| Bathroom remodel | Fixtures, storage, tile, lighting, and moisture control | Plumbing, electrical, ventilation, and code review |
| Basement remodel | Living space, bedrooms, recreation areas, or storage | Moisture checks, insulation, heating and cooling, and egress needs |
| Whole-home remodel | Several rooms, the floor plan, finishes, and home systems | Design coordination, project phasing, and broad trade coordination |
| ADU | A separate living area on the property | Site planning, foundation, utilities, structure, and inspections |
| Garage conversion | New living, work, or utility space | Insulation, floor work, windows, utilities, and permitted changes |
| Exterior remodel | Siding, windows, doors, roofing, decks, and outdoor use | Weather protection, structural review, drainage, and finish coordination |
Some projects fit more than one category. We define the main goal first, then account for related systems and structural work.
What Is Included in a Room Remodel?
A room remodel updates one defined area while keeping the work connected to the home's existing layout. We review the room's function, condition, storage needs, and finish choices before building the scope.
Kitchen remodeling may include cabinetry, flooring, lighting, countertops, and appliance planning. Our team coordinates those choices with electrical and plumbing locations when the layout changes.
Bathroom remodeling often includes fixtures, tile, storage, lighting, and ventilation. Basement remodeling may also require insulation, moisture planning, heating and cooling, and a safer connection to the rest of the home.
For kitchen planning, our Kitchen Remodeling service connects design choices with practical construction needs.
When Does a Remodeling Project Need Specialized Trades?
A remodeling project needs specialized trades when it changes structural elements or regulated home systems. We identify those needs during planning and coordinate the required work safely.
Our team reviews the project for these needs:
We plan these tasks together so one trade does not create problems for another. Regulated work should not be improvised or handled through unsafe shortcuts.
Which Remodeling Projects Involve Structural Changes?
Structural changes affect the home's framing, foundation, roof, or load path. Additions, ADU construction, garage conversions, and some open-concept layouts may involve this work.
A load-bearing wall may support the floor or roof above it. We review the framing before removing or changing any wall, window opening, or door opening.
Foundation and floor framing issues can affect new rooms and additions. Our team coordinates structural planning with the design, utilities, and required building inspections.
Roof structure changes also need careful coordination with roofing and weather protection. We define the structural scope before construction begins.
How Is a Whole-Home Remodel Different From a Room Remodel?
Whole-home remodeling coordinates changes across several spaces and building systems. A room remodeling project focuses on one defined area with a narrower scope.
Whole-home work may change the floor plan, finishes, lighting, plumbing, and heating and cooling together. We use design coordination to keep those decisions consistent across connected rooms.
Project phasing also matters because work may move through the home in planned stages. Our team builds the construction plan around access, system connections, and the way each space affects the next.
A whole-home plan can support a connected result when several rooms need related updates. A room remodel may be the better fit when one area has a clear goal and boundary.
How Do You Choose the Right Remodeling Project?
Choosing the right remodeling project starts with your goals, the home's condition, and the way you use each space. We help turn those priorities into a practical project scope.
Clear priorities help prevent unrelated changes from expanding the work. We use those priorities to guide design and construction planning.
What Should a Remodeling Quote Cover?
A remodeling quote should explain the planned work, materials, labor, trade coordination, and site conditions. We use the project scope and selected finishes to prepare a clear quote.
The quote should identify the areas being changed and the work included in each area. It should also describe design decisions, specialized trades, permit responsibilities, and known site conditions.
Project exclusions matter because they show which work is outside the planned scope. We discuss those boundaries so the quote matches the intended construction plan.
To request a quote, share your goals, current layout, preferred finishes, and any known concerns. Our team can then review the project and explain the next planning steps.
Plan Your Home Remodeling Project
Home remodeling planning connects your goals with the home's layout, condition, and building systems. We use a project consultation to define the remodeling scope before construction planning begins.
Our team can help organize a design plan for a room update, conversion, addition, exterior remodel, or whole-home renovation. We also coordinate the trade needs that shape safe, code-conscious construction.
HomeRemodelNorthbend.com is ready to discuss your project and prepare the next step. Contact us about your remodeling project.
Questions About Home Remodeling Projects
Can a garage conversion include a kitchen or bathroom?
Yes, a garage conversion can include a kitchen or bathroom when the layout, utilities, structure, and code requirements support it. HomeRemodelNorthbend.com reviews plumbing, electrical, insulation, ventilation, windows, and access before defining the conversion scope.
What should homeowners decide before planning a whole-home remodel?
Homeowners should decide how they want the home to function, which spaces matter most, and what design priorities guide the work. We use those decisions to shape the floor plan, project phasing, finishes, and trade coordination.
How do exterior remodeling projects improve a home's function?
Exterior remodeling projects can improve weather protection, access, daylight, storage, and outdoor use. We connect siding, windows, doors, roofing, decks, drainage, and structural needs to the home's overall plan.
Can a basement remodel change the layout of the home?
Yes, a basement remodel can change how the home functions by adding living, work, recreation, or storage areas. We review moisture, insulation, heating and cooling, stairs, utilities, and required openings before planning the new layout.