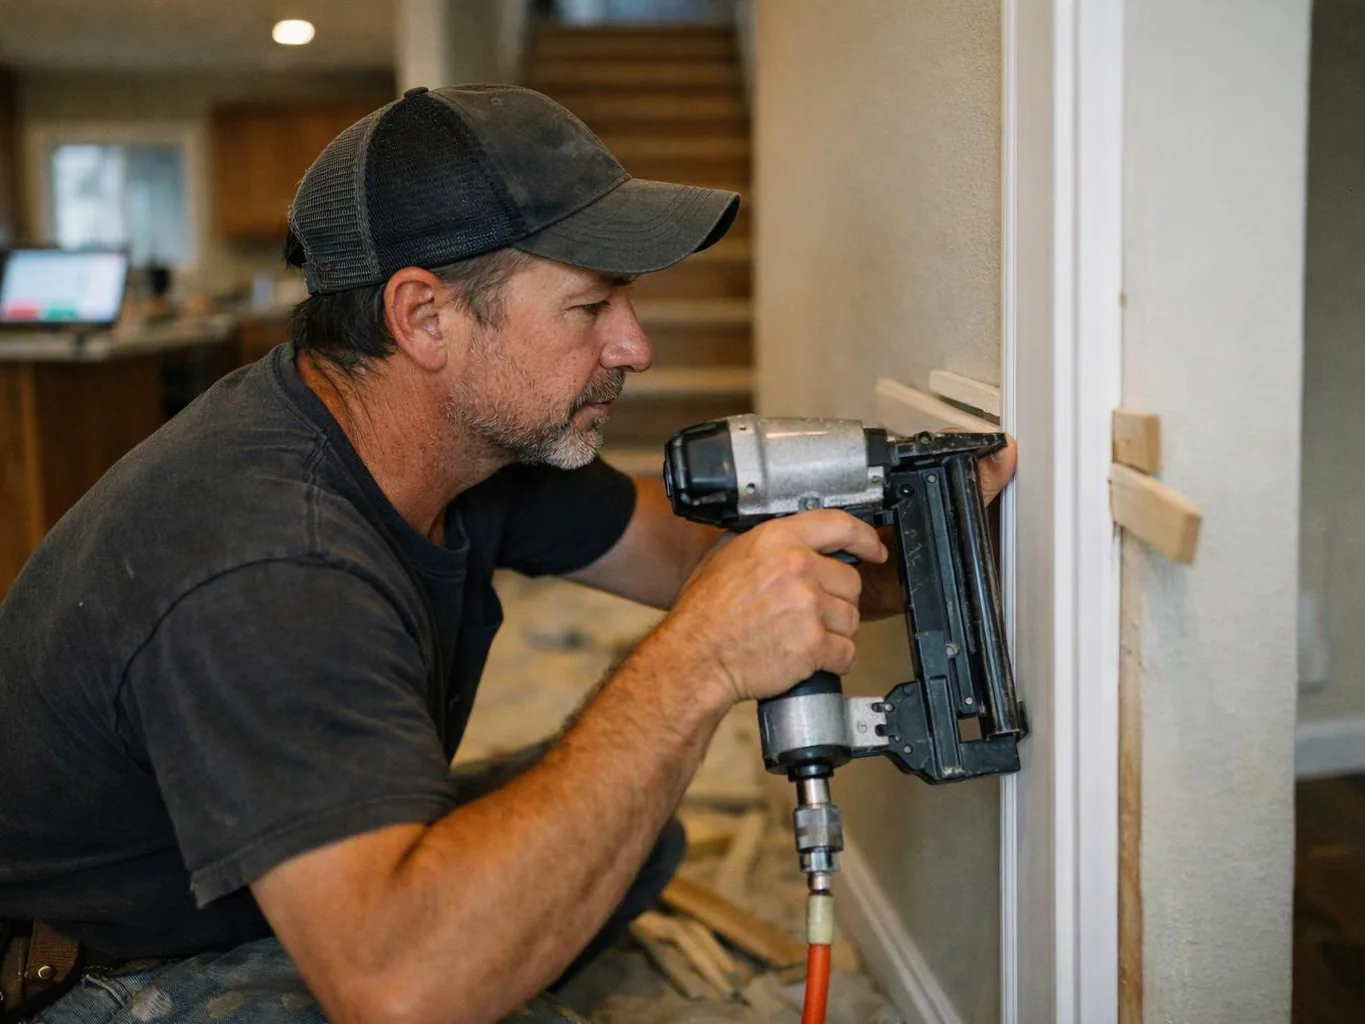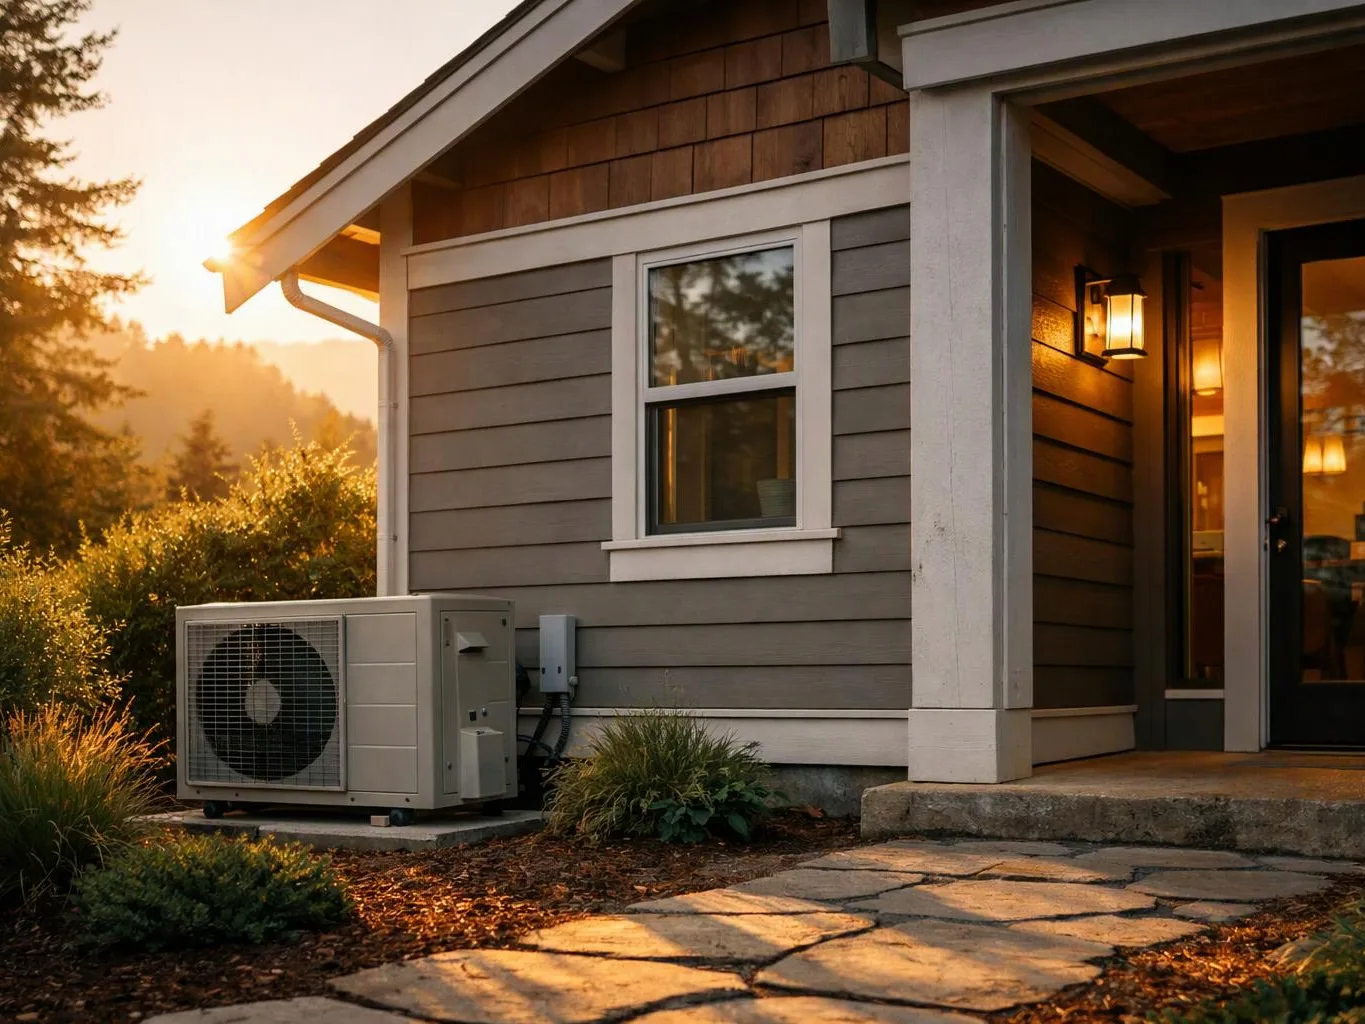
Review the current home systems
We discuss the home's heating, hot water, cooking, electrical panel, wiring, and room layout. This shows which systems connect to the retrofit.
We plan home electrification around how your house uses power. Our work connects heating, hot water, cooking, wiring, and panel needs in one remodel plan.
Heating, hot water, and cooking plans fit one home remodeling scope.
Electrical capacity becomes part of the design before finish materials are installed.
Room layouts can account for equipment space, circuits, controls, and access.
Future repairs become easier to plan when the home's systems are documented together.
Whole-Home Electrification Retrofit is a remodeling service that replaces or plans household fuel-based systems around electric equipment.
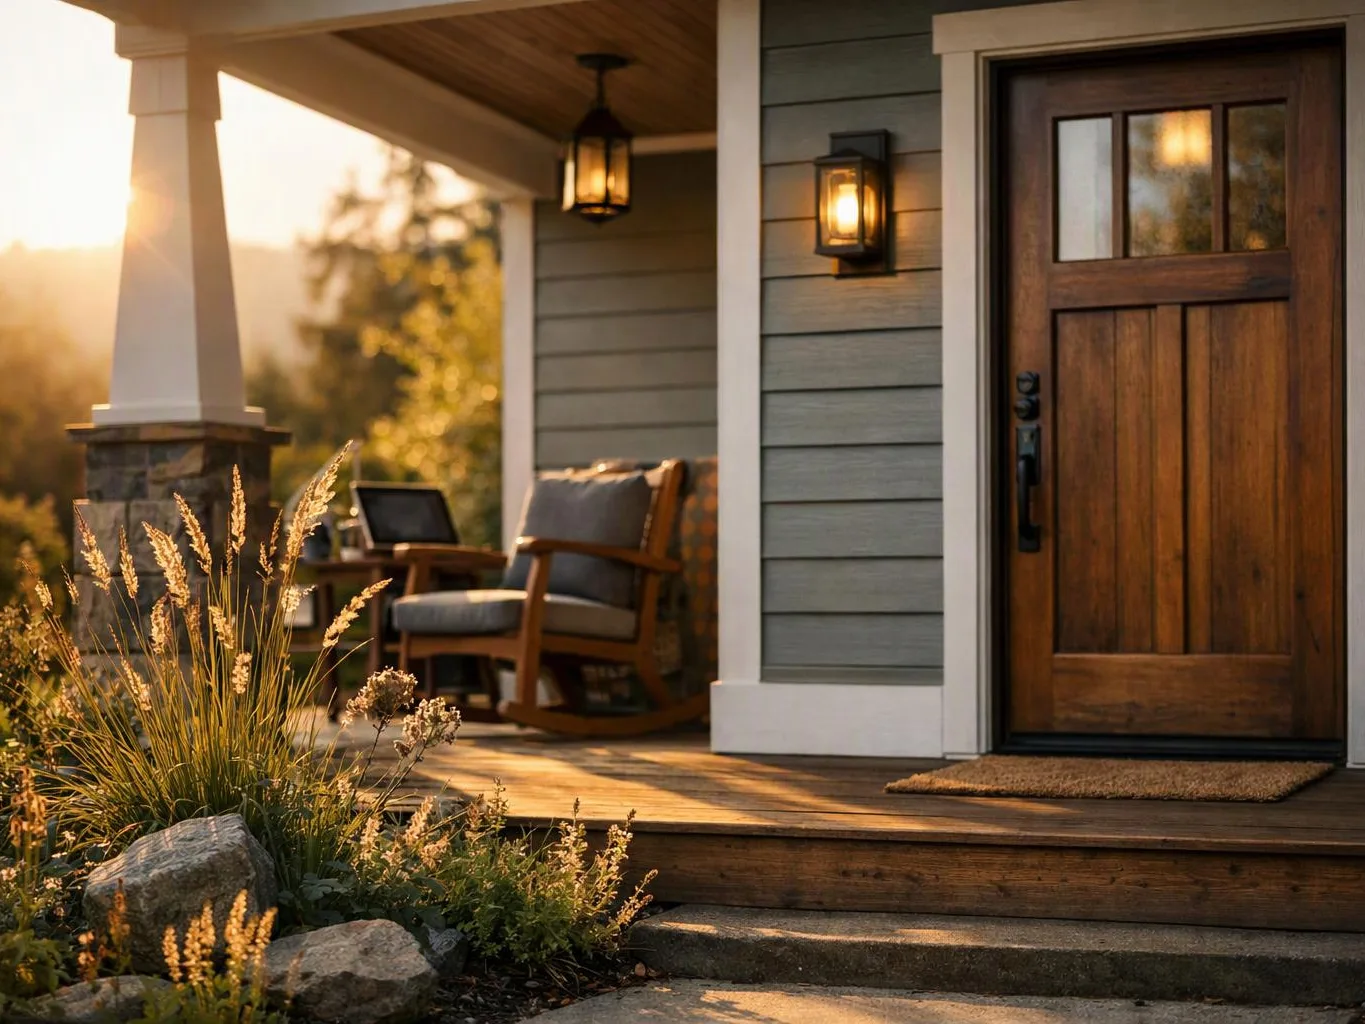
Whole-home electrification retrofit work links several household systems to electric power. The plan may include heating, hot water, cooking equipment, electrical panels, circuits, wiring, ventilation, and finish repairs around the work. We start with the home's current layout and the changes you want. Then we coordinate design, construction, installation, and repair needs through one remodeling plan. The final scope should show what changes, what stays, and what must be prepared first. The main buyer decision is how much of the home should change at once. A staged plan may suit one household, while a broader renovation may make more sense when several rooms already need work. We discuss those choices during consultation and explain what each part adds to the project.
We discuss the home's heating, hot water, cooking, electrical panel, wiring, and room layout. This shows which systems connect to the retrofit.
We identify the systems to change and the construction work around them. The plan also separates immediate work from future phases.
We align equipment locations, circuits, access, finish materials, and related remodeling details before work begins.
Our team carries out the agreed remodeling, installation, repair, and finish work, then checks the completed areas against the project scope.
Bring details about your current systems and the changes you want to make.
We develop the retrofit design around each client's comfort goals, room use, equipment choices, and home layout.
We discuss current systems and planned electrical changes directly with clients before we set the retrofit scope.
We coordinate remodeling, installation, repair, and retrofit work so connected home systems fit one construction plan.

Leaving a long overdue review. Linda helped us remodel our bathroom and kitchen last year. We also did some flooring improvements, and some electrical and plumbing work along the way. The pricing was very reasonable, and we appreciated that Linda was always conscious of our budget, when we made adjustments to our plan. The work was delivered very quickly on promised timelines. She had some really good suggestions around the choice of flooring, which we are thankful for (especially looking back after a year). Also appreciate her sense of style.. it helped us make the right choices for countertops, tiles and fixtures. It all looks great, our guests often comment on how beautiful our kitchen looks. Thank you!

After experiencing water damage in our home, we needed to replace all our flooring, some kitchen cabinets, and redo our primary bath. Linda and her team truly saved the day after a disappointing experience with another contractor. She worked closely with us to choose the perfect tiles for our bathroom and find flooring that suited our home. Her contractors did exceptional work, from leveling the floors to installation and cabinet remaking, all while maintaining a high level of professionalism. Linda answered all our questions along the way, and we cannot speak highly enough of the work she and her team performed!

Best remodel experience we have ever had. The oversight, careful workmanship and ownership of the project was above expectations. Our design team was amazing. We also had the same person do all the work start to finish and was a total Pro. Could not recommend enough and will be doing any and all projects through them. This place is a gem.
Are you planning electric heating, hot water, cooking, or several changes together? HomeRemodelNorthbend.com can discuss your home retrofit and prepare a free estimate.
A homeowner planning new electric heating may also need to understand panel capacity, circuit paths, and equipment space. Those details affect both the mechanical plan and nearby wall or finish work. We review the existing systems and the desired comfort changes, then prepare a coordinated retrofit scope for the home.
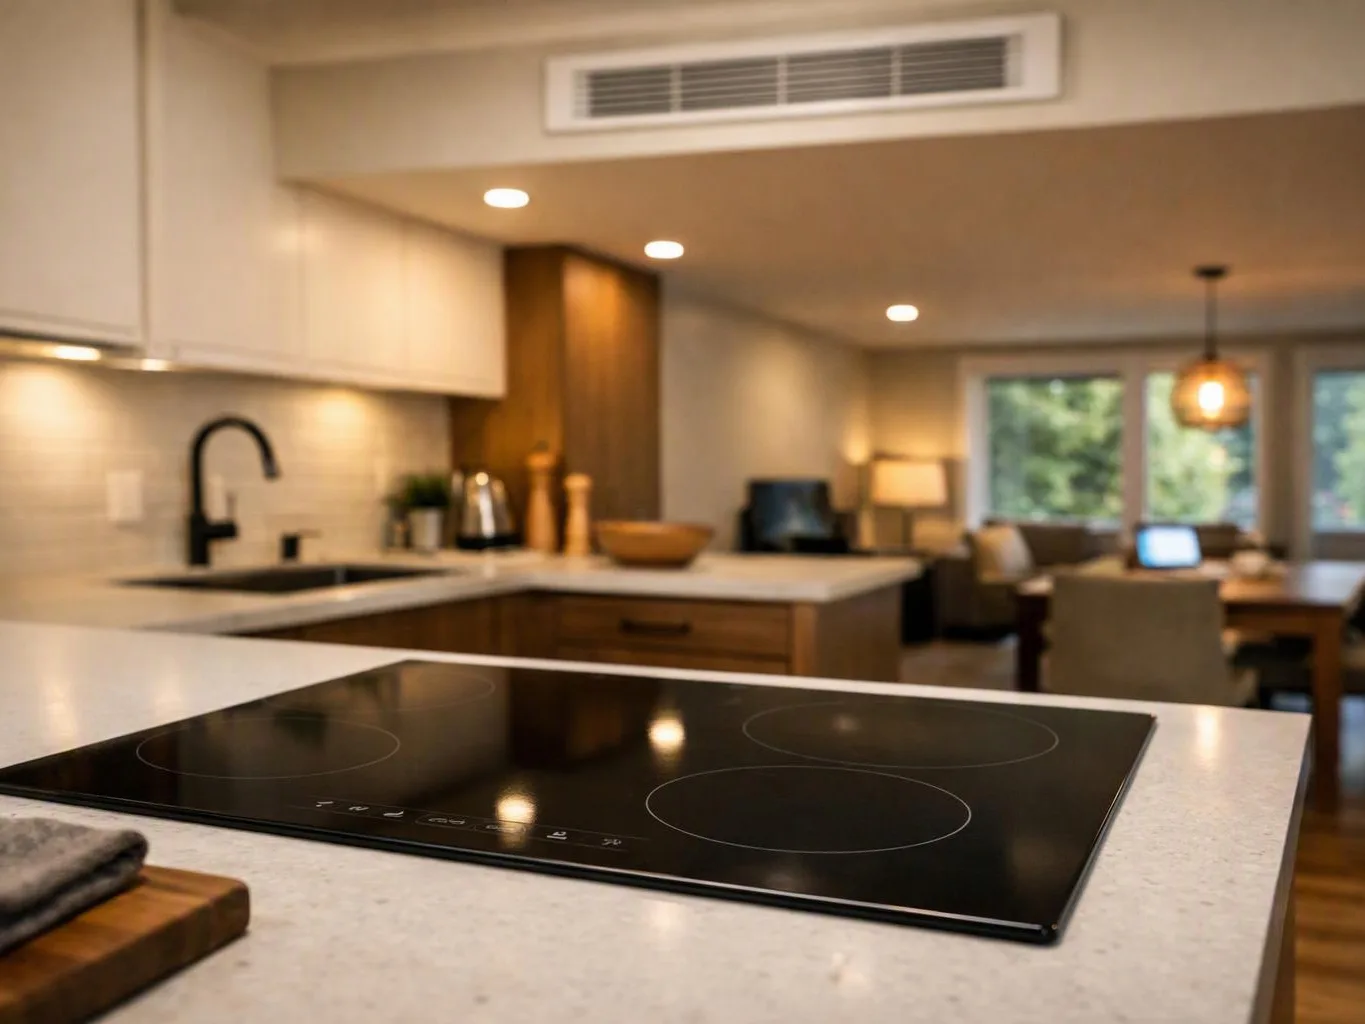
A kitchen remodel can raise questions about cooking equipment, circuits, ventilation, cabinets, and finish surfaces at the same time. The best plan keeps those pieces together before cabinets close the walls. We discuss the kitchen goals, review related electrical needs, and connect the changes to the broader home retrofit.
Some homeowners want to replace several fuel-based systems as part of one larger renovation. The key issue is how each change affects space, wiring, comfort, and future maintenance. We map the requested systems, explain the construction sequence, and prepare an estimate that reflects the planned work.