Skip to content

Middle-Housing Construction in Burien, Washington

Shared entries help decide how middle-housing construction should connect homes in Burien. We plan the layout around access, daily use, and the property’s existing form.

5 · 23 ReviewsLicensed & InsuredUpfront, Transparent PricingServing 12 Communities

Quick Summary: Middle-Housing Construction in Burien, Washington

Middle-housing construction in Burien is provided by HomeRemodelNorthbend.com for duplex homes, townhouse units, and compact floorplans. Our team also provides design coordination and construction guidance for homeowners in North Bend, Snoqualmie, Fall City, Issaquah, and nearby communities.

  • What we do: HomeRemodelNorthbend.com provides middle-housing construction for duplex homes, townhouse units, and compact floorplans in Burien, Washington.
  • What is included: Design coordination, home additions, interior updates, plumbing, electrical work, and finish construction.
  • What you get: The property receives a planned layout that supports separate homes or units and practical daily movement.

Why do shared entries matter in middle-housing construction?

Shared entries affect privacy, circulation, storage, and how each home connects to the outside. HomeRemodelNorthbend.com reviews the entry path with the floorplan before construction begins. That review helps define doors, walls, lighting, and finish work so the plan fits daily use.
Our Track Record

Average Rating
5
Customer Reviews
23

Middle-Housing Construction in Burien for Shared Living Layouts

Middle-housing construction is for homeowners who need more than a single-room update. The work may involve a duplex home, connected townhouse units, or a compact floorplan that makes better use of the available space.

The buyer's main decision is how each home will function after construction. Shared entries, interior doors, kitchens, bathrooms, stairs, storage, plumbing, and electrical work all affect the plan. We help set the work scope before construction begins, so the layout matches the property and the intended use.

This page focuses on the parts that shape a multi-home layout. It isn't a fit for a small bathroom update, flooring replacement, or one-room refresh by itself.

  • Decide how shared entries will connect to each home.
  • Confirm where kitchens, bathrooms, stairs, and storage will fit.
  • Review plumbing and electrical needs before finish choices.
  • Set the construction scope before work begins.
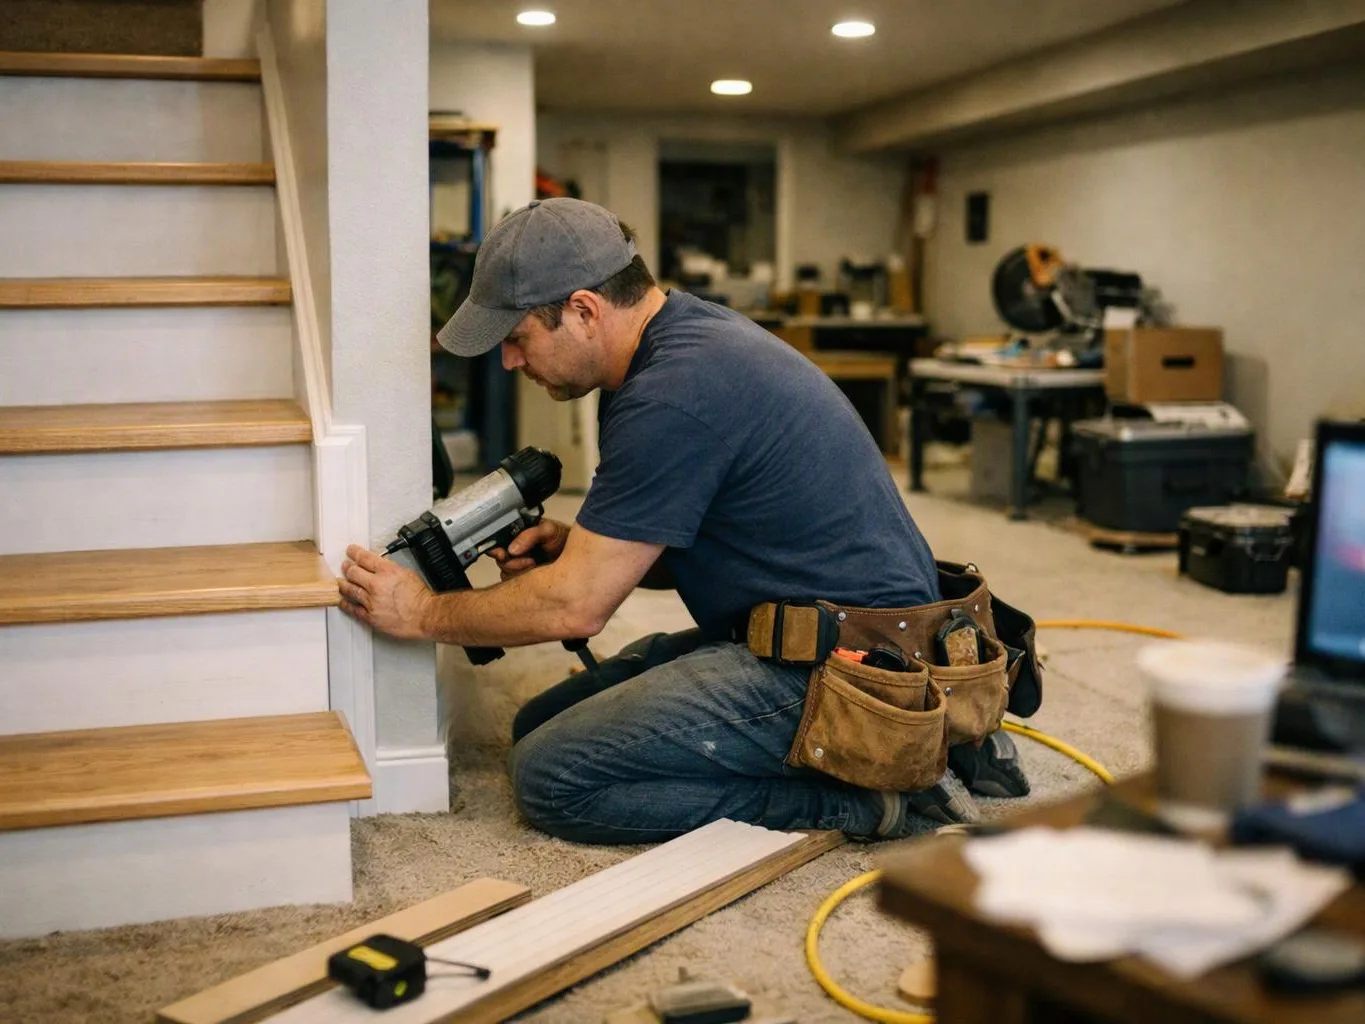
A man kneels beside a staircase, using a nail gun to attach trim in a basement workshop

Service Overview

Middle-housing construction is a home building service that creates more than one connected home within a planned property layout.

  • Duplex homes, townhouse units, and compact floorplans need coordinated design and construction, while a single-room remodel focuses on one existing space.
  • We provide middle-housing construction for Burien and nearby communities throughout the Snoqualmie Valley service area.

What Middle-Housing Construction Includes for the Property

HomeRemodelNorthbend.com provides comprehensive Middle-Housing Construction in Burien. Here's what you get:

  • We coordinate planning for duplex homes, townhouse units, and compact floorplans.
  • We review shared entries, interior circulation, doors, and room connections.
  • We coordinate kitchen and bathroom remodeling within the planned layout.
  • We manage home additions, interior updates, and whole-home renovation work when the property needs more space.
  • We coordinate plumbing, electrical work, finish details, and construction tasks across the project.

What Better Middle-Housing Layouts Change

A planned entry layout helps each home feel clear and usable.

Compact floorplans can place kitchens, bathrooms, and living areas where daily movement makes sense.

Coordinated plumbing and electrical work helps reduce conflicts between rooms and units.

Design coordination gives you one place to discuss layout choices before construction details are set.

A more comfortable space can support changing household needs and long-term value.

What Our Middle-Housing Planning Gives You

Shared entry planning

Shared entries need more than a door location. We review how residents reach each home, where privacy begins, and how the entry connects to the floorplan. This service is the wrong fit when you only need a cosmetic update in one room.

Design-build coordination

Our custom design-build planning connects layout choices with construction details. That includes room placement, finish work, plumbing, and electrical needs, so you can discuss the full plan before work moves ahead.

Clear project guidance

An experienced general contracting team keeps the work organized from planning through finishing details. You receive practical guidance as choices affect the layout, materials, and construction scope.

Process

How We Build the Middle-Housing Layout

1

Review the property layout

We discuss the existing rooms, access points, additions, and the number of homes or units you want the property to support.

2

Map entries and room connections

We place shared entries, interior doors, kitchens, bathrooms, stairs, and storage so the floorplan supports daily movement.

3

Coordinate service paths

We plan plumbing, electrical work, walls, ventilation, and finish details around the agreed floorplan.

4

Set the construction scope

We explain the planned work, design choices, materials, and project details before construction begins.

5

Complete construction and finishes

We manage the construction work and finishing details through the final stage of the agreed remodeling plan.

Which Layout Fits the Planned Homes

These options describe different layout goals, not separate price packages.

Layout optionBest fitMain planning focus
Duplex homesA property planned for two connected homesEntries, room separation, kitchens, bathrooms, and shared building elements
Townhouse unitsConnected homes arranged as individual unitsUnit access, stairs, room flow, plumbing, electrical work, and finish coordination
Compact floorplansSmaller layouts where each room must support daily useEfficient placement of living areas, kitchens, bathrooms, storage, and service paths

The HomeRemodelNorthbend.com Standard

  • Custom Design
  • Quality Workmanship
  • Direct Consultation
  • Complete Remodeling

Customer Reviews for Middle-Housing Construction in Burien

5(23 Customer Reviews)View our Google Business Profile
T Foss
T Foss
6 months ago
Verified on Google
Best remodel experience we have ever had. The oversight, careful workmanship and ownership of the project was above expectations. Our design team was amazing. We also had the same person do all the work start to finish and was a total Pro. Could not recommend enough and will be doing any and all projects through them. This place is a gem.
Bonnie Nakatsu
Bonnie Nakatsu
a year ago
Verified on Google
Linda and her team did an excellent job! We would highly recommend them. We hired her for a kitchen remodel and asked for a very tight timeline. She delivered and we absolutely love the result. She was very commutative and available to us. Thank you Design and Build NW!
7N7
7N7
Local Guide2 years ago
Verified on Google
Overall I enjoyed working with Linda and her team. Even though there were no major redesign of spaces and I knew exactly what tile/fixtures/cabinets etc I wanted I still was appreciative of her insight on certain details and choices. It was very easy to collaborate with her. She makes an effort to be in-tune with a client. She was very responsive and took care of everything that needed attention as soon as she was able too. She made sure that I was listened to and taken care of as a client with her subcontractors. I would work with her again.

Questions Homeowners Ask About Multi-Home Construction

What does middle-housing construction involve?

Shared entries, duplex homes, townhouse units, and compact floorplans form the main parts of middle-housing construction. HomeRemodelNorthbend.com coordinates the layout, construction, plumbing, electrical work, and finishes. The plan also considers how residents move through the property and where each home begins. We discuss those choices before setting the work scope.

How should I prepare before requesting a quote?

Property details, layout goals, and the spaces you want changed give us a useful starting point. Gather any available floorplans, room measurements, photos, and notes about kitchens, bathrooms, entries, or additions. We use that information to discuss the work and identify which design choices need a closer review.

Which property details can change the work plan for Middle-Housing Construction?

Existing walls, entry locations, plumbing paths, electrical access, stairs, and available room area can change the construction plan. We review those conditions before finalizing the scope. Compact layouts need careful room placement because moving one kitchen or bathroom can affect nearby walls, service lines, and finish work.

When is this service the wrong fit?

A single-room refresh is usually a better fit when you only need cosmetic work in one kitchen, bathroom, or living area. Middle-housing construction suits a broader layout change that creates or improves more than one connected home. We can discuss the requested work and help define whether the larger construction scope matches your goal.

Why does design coordination matter for duplex homes?

Design coordination matters because room layouts, entries, plumbing, electrical work, and finishes affect one another. Our custom design-build planning keeps those choices connected before construction begins. That approach helps you review the full floorplan instead of making isolated decisions that may conflict with the way each home needs to function.

Who provides this construction service?

HomeRemodelNorthbend.com provides middle-housing construction for homeowners planning duplex homes, townhouse units, or compact floorplans. We guide the project from design coordination through construction and finishing details. Our experienced general contracting team also handles related remodeling work, including additions, whole-home renovations, kitchens, bathrooms, and interior updates.

Middle-Housing Construction in Other Areas

Contact

Request a Quote for Middle-Housing Construction in Burien

Tell HomeRemodelNorthbend.com about your shared entries, duplex homes, townhouse units, or compact floorplan. We'll review the property goals, discuss the construction scope, and outline the next planning step.

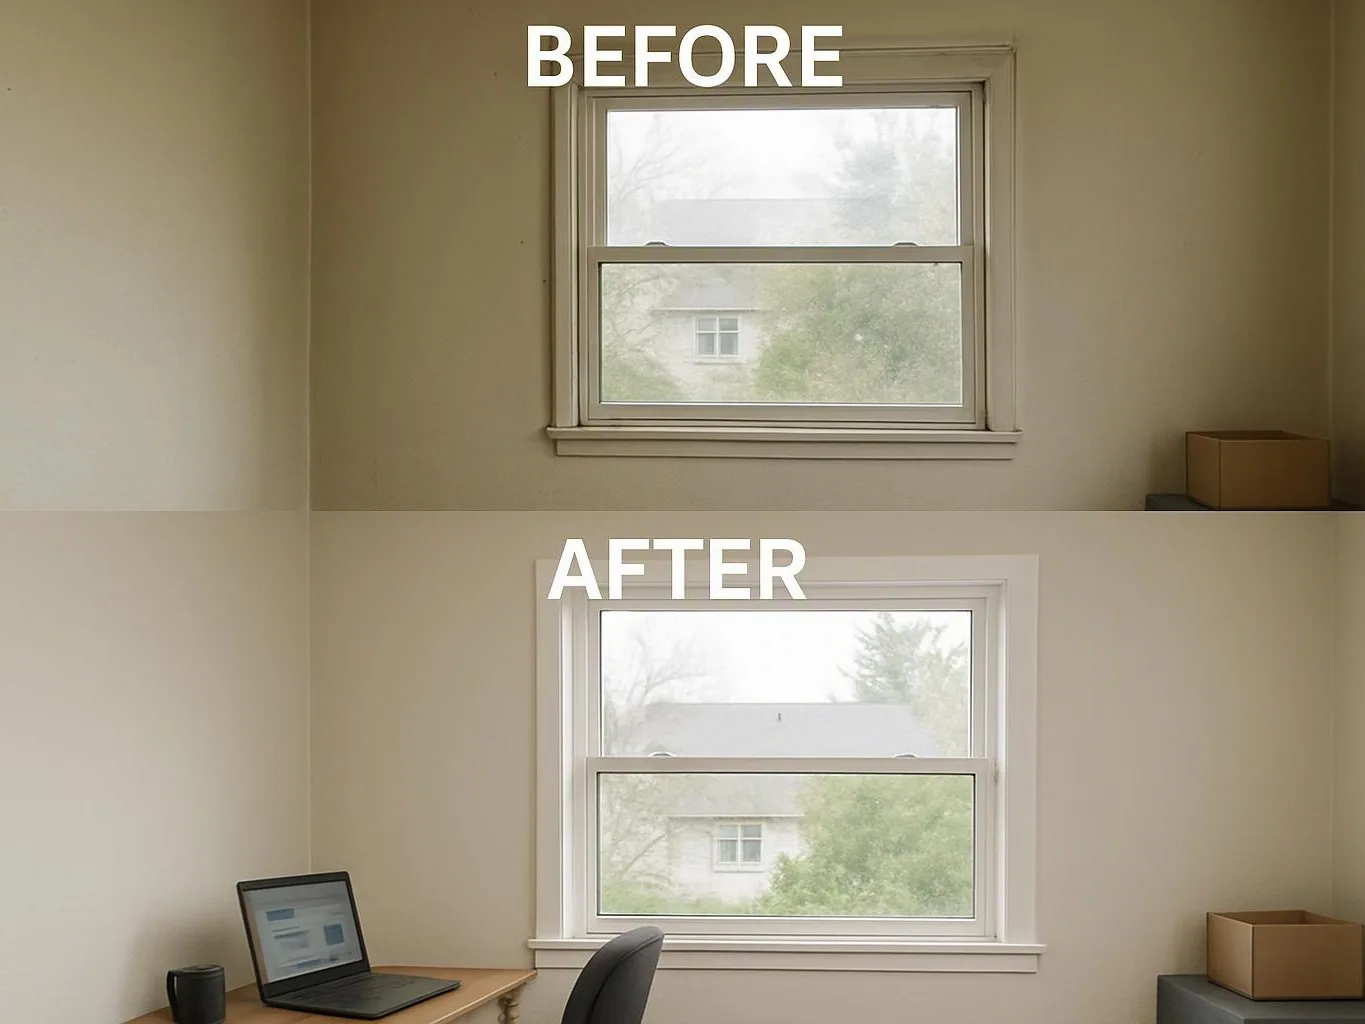
A before and after view shows a room with a window, then a brighter room with a laptop, chair, and box inside
(425) 414-7221