Skip to content

Middle-Housing Construction in Bryn Mawr-Skyway, Washington

When structural framing needs replacement, the scope differs from a simple adjustment in Bryn Mawr-Skyway. We match the frame, siding, roof assemblies, and weather barriers to the planned homes.

5 · 23 ReviewsLicensed & InsuredUpfront, Transparent PricingServing 12 Communities

Quick Summary: middle-housing construction in Bryn Mawr-Skyway, Washington

Middle-Housing Construction in Bryn Mawr-Skyway is provided by HomeRemodelNorthbend.com for planned homes, structural framing, exterior cladding, roof assemblies, and weather barriers. We guide work from design coordination through construction and finishing details.

  • What we do: HomeRemodelNorthbend.com provides Middle-Housing Construction in Bryn Mawr-Skyway, Washington, with planning and construction support for connected or grouped homes.
  • What is included: structural framing review, fiber cement siding, roof assembly planning, weather barrier installation, and finish coordination.
  • What you get: Middle-housing construction leaves the planned homes framed, protected, and ready for the next construction stage.

Why does structural framing need replacement in middle-housing construction?

Structural framing needs replacement when existing members cannot support the planned layout or loads. We check the frame, connections, openings, and planned roof lines before setting the work scope. Adjustment may fit when the existing structure remains sound and the layout can be changed safely. The assessment gives you a clear basis for planning the next construction stage.
Our Track Record

Average Rating
5
Customer Reviews
23

Middle-Housing Construction for Planned Homes in Bryn Mawr-Skyway, Washington

Middle-housing construction fits owners who want more than a single-room update. The work may involve new living areas, shared walls, separate entries, roof lines, and exterior protection within one coordinated plan.

The main buyer decision is whether the existing property can support the proposed layout. We review the framing condition, openings, roof connection points, siding planes, and weather barrier details before construction moves ahead.

This page focuses on the building shell and the choices that affect durability. A kitchen or bathroom remodel starts with interior finishes. Middle-housing construction must first make the planned homes work as a connected structure.

  • Confirm whether existing framing needs replacement or adjustment.
  • Match roof assemblies to the planned building shape.
  • Plan fiber cement siding around openings and wall changes.
  • Set weather barrier details before exterior cladding begins.
  • Coordinate design, construction, and finishing work.
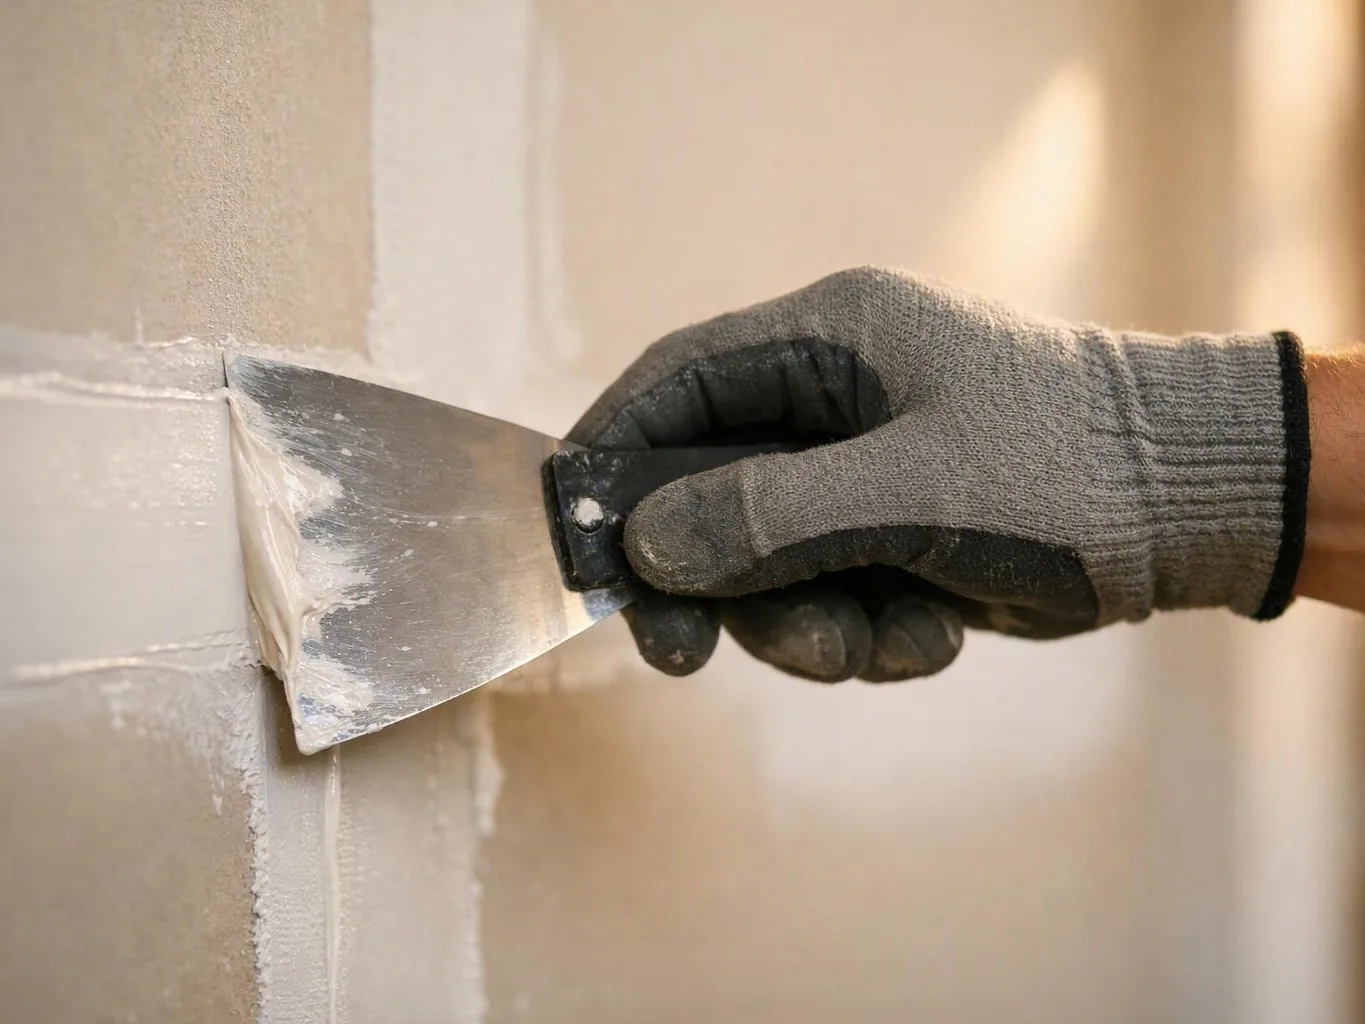
A gloved hand spreads joint compound with a putty knife along a drywall seam indoors

Service Overview

Middle-housing construction is a building service that creates or changes more than one home within a planned residential structure or group.

  • It differs from a room remodel because the work can involve shared structure, separate living areas, exterior protection, and coordinated systems.
  • We provide this construction service for properties in Bryn Mawr-Skyway and nearby Snoqualmie Valley communities.

What Middle-Housing Construction Changes for the Property

A coordinated shell gives each planned home a clearer path from framing to finish work.

Sound material choices help protect wall and roof assemblies through later construction stages.

A defined framing decision helps control changes before siding, roofing, and interior work begin.

Design-build planning keeps the layout and construction sequence connected.

The work can turn underused space into a more comfortable space built for everyday living.

What Middle-Housing Construction Includes for the Building Shell

HomeRemodelNorthbend.com provides comprehensive Middle-Housing Construction in Bryn Mawr-Skyway. Here's what you get:

  • We coordinate the construction plan for added or improved living areas within the property.
  • We assess structural framing and set the work scope around replacement or adjustment.
  • We plan fiber cement siding around wall planes, openings, and exterior transitions.
  • We coordinate roof assemblies with the building layout and framing plan.
  • We place weather barrier work within the exterior wall sequence.
  • We guide finishing details after the main construction work is complete.
Process

How We Build and Coordinate the Planned Homes

1

Review the planned layout

We compare the proposed living areas, openings, roof lines, and access points with the existing property.

2

Assess the structural frame

We check framing members and connection points, then decide whether replacement or adjustment fits the planned work.

3

Coordinate the exterior shell

We set the sequence for roof assemblies, weather barriers, and fiber cement siding around the building layout.

4

Complete construction and finishes

We guide construction through finishing details, with clear communication about the work at each stage.

How We Approach Middle-Housing Construction Decisions

Frame condition before finish choices

The frame must support the planned layout before siding or interior finishes are selected. We check members, openings, and connection points first. This service is the wrong fit when you only need paint, flooring, or a single-room refresh.

Exterior layers in the right order

Weather barriers, roof assemblies, and fiber cement siding work as a connected exterior system. Our planning places each layer at the right stage, so later work does not hide an unresolved wall or roof detail.

Design-build planning for the full job

An experienced general contracting team can coordinate design choices with construction needs. We keep layout questions, material choices, and finishing details tied to the same project plan.

When this service is the right fit

A typical property decision starts with a planned change to living space and an uncertain existing frame. We check the frame and roof lines, then explain whether replacement or adjustment fits the construction plan. The next step is a clear scope that connects framing, weather barriers, siding, and roof work.

Framing Choices for Planned Middle Housing

This comparison shows how the main framing decision affects the next construction steps.

Framing decisionWhen it fitsWhat follows
Replace structural framingExisting members or connections do not support the planned layoutCoordinate new openings, roof lines, weather barriers, and siding
Adjust structural framingExisting framing remains sound and the layout can be changed safelyCoordinate limited frame work with roof and exterior wall details

The HomeRemodelNorthbend.com Standard

  • Custom Design
  • Quality Workmanship
  • Direct Consultation
  • Complete Remodeling

Customer Reviews for Middle-Housing Construction in Bryn Mawr-Skyway

5(23 Customer Reviews)View our Google Business Profile
7N7
7N7
Local Guide2 years ago
Verified on Google
Overall I enjoyed working with Linda and her team. Even though there were no major redesign of spaces and I knew exactly what tile/fixtures/cabinets etc I wanted I still was appreciative of her insight on certain details and choices. It was very easy to collaborate with her. She makes an effort to be in-tune with a client. She was very responsive and took care of everything that needed attention as soon as she was able too. She made sure that I was listened to and taken care of as a client with her subcontractors. I would work with her again.
T Foss
T Foss
6 months ago
Verified on Google
Best remodel experience we have ever had. The oversight, careful workmanship and ownership of the project was above expectations. Our design team was amazing. We also had the same person do all the work start to finish and was a total Pro. Could not recommend enough and will be doing any and all projects through them. This place is a gem.
Bonnie Nakatsu
Bonnie Nakatsu
a year ago
Verified on Google
Linda and her team did an excellent job! We would highly recommend them. We hired her for a kitchen remodel and asked for a very tight timeline. She delivered and we absolutely love the result. She was very commutative and available to us. Thank you Design and Build NW!

Questions About Middle-Housing Construction Materials and Planning

Which materials support durable middle housing for Middle-Housing Construction?

Structural framing supports durable middle housing when its members and connections match the planned layout. HomeRemodelNorthbend.com then coordinates fiber cement siding, roof assemblies, and weather barriers around that frame. Material choices should follow the wall shape, roof form, openings, and finish plan. We explain how the layers connect before the quote is prepared.

How do you decide whether the existing frame needs replacement?

Existing framing needs replacement when it cannot support the planned layout or required connections. We review members, openings, roof lines, and the condition of the current structure. Adjustment can fit when the frame remains sound and the proposed changes stay within the workable layout. The written scope follows that assessment.

What changes the price of the framing work?

The planned layout and existing frame condition are the main cost drivers. Roof changes, new openings, wall transitions, exterior cladding, and finish choices also shape the quote. We review these items together so the estimate reflects the actual construction scope. You can request a quote after sharing the property plan and desired use.

When should I prepare the property before construction starts?

Property preparation should happen after the layout and work scope are defined. Clear access, known utility locations, current plans, and decisions about occupied areas help the work start with fewer open questions. We discuss what needs to be ready during planning. The exact preparation list follows the selected construction scope.

Why do roof assemblies matter in middle housing?

Roof assemblies matter because the roof form affects framing, water protection, wall connections, and interior space. We coordinate roof details with the planned homes before exterior work begins. This keeps roof edges and wall transitions in the same construction plan. The final quote reflects the roof work that the layout requires.

Who provides middle-housing construction for this property?

HomeRemodelNorthbend.com provides middle-housing construction for planned residential remodeling and building work. We coordinate design-build planning, construction, exterior materials, and finishing details. Our experienced general contracting team keeps the work tied to the property layout and the selected scope. We discuss the project after reviewing your goals and existing conditions.
Contact

Request Your Middle-Housing Construction Quote in Bryn Mawr-Skyway

HomeRemodelNorthbend.com can discuss structural framing, fiber cement siding, roof assemblies, and weather barriers for your planned work in Bryn Mawr-Skyway. Request your quote with the property layout and project goals.

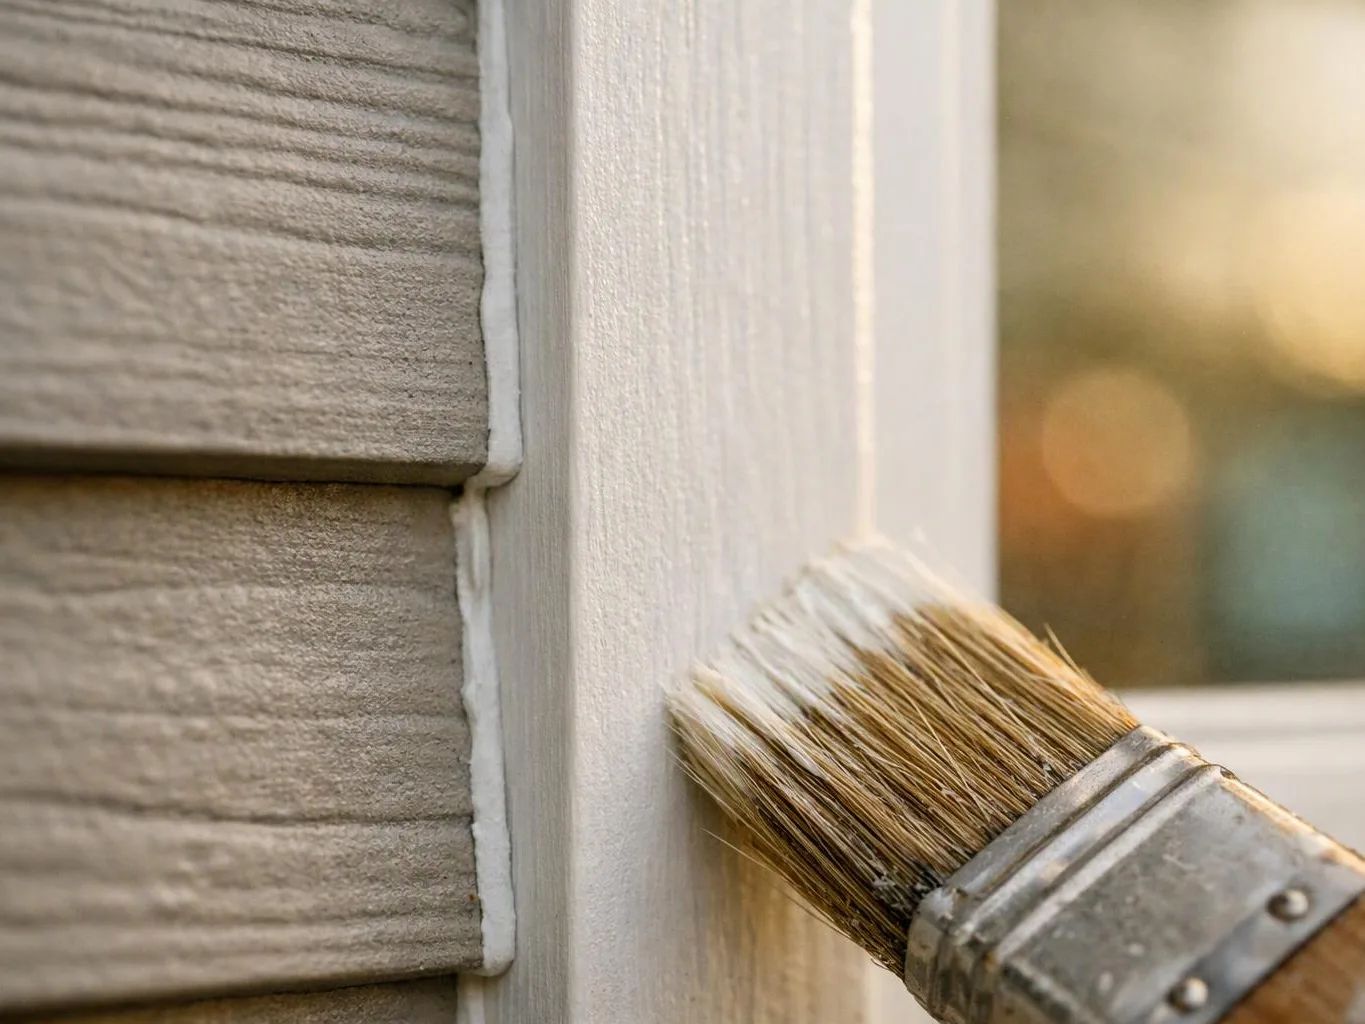
A paintbrush applies white paint to a window frame beside textured siding

Middle-Housing Construction in Other Areas

(425) 414-7221