Skip to content

Middle-Housing Construction in Bothell, Washington

Private outdoor space gets checked first in Bothell. We shape the plan around stacked layouts, parking access, and shared utilities.

5 · 23 ReviewsLicensed & InsuredUpfront, Transparent PricingServing 12 Communities

Quick Summary: middle-housing construction in Bothell, Washington

Middle-Housing Construction in Bothell is provided by HomeRemodelNorthbend.com for owners planning added homes, stacked layouts, and shared utilities.

  • What we do: HomeRemodelNorthbend.com provides Middle-Housing Construction in Bothell, Washington, with planning, construction, and finish coordination.
  • What is included: layout planning, private outdoor space review, stacked layouts, parking access, shared utilities, and interior finishing.
  • What you get: The finished plan gives each home a workable layout, clear access, and practical shared systems.

Why does middle housing need a careful layout plan?

A careful layout plan shows whether homes, outdoor areas, parking, and utilities can work together without wasting usable space.

Our Track Record

Average Rating
5
Customer Reviews
23

Middle-Housing Construction in Bothell for Better Space Planning

Middle-housing construction fits owners who want more usable homes on one property. The work may involve stacked layouts, separate entries, shared utility paths, and coordinated interior finishes.

The main decision is how the property should balance living space with access and outdoor use. A plan that adds rooms but blocks parking or creates difficult utility routes can create problems during construction.

We review the intended layout with the owner, then coordinate design and construction details around that plan. This page focuses on efficient use of space, not a general kitchen or bathroom update.

  • Confirm how many living areas the property should support.
  • Review stacked layouts and the location of entrances.
  • Map parking access before walls and utility routes are planned.
  • Separate shared utilities from areas that need individual access.
  • Decide how private outdoor space fits each home.
  • Set a clear construction and finishing scope before work begins.
A man tightens a cabinet hinge with a screwdriver while a level rests on the wood cabinet doors

Service Overview

Middle-Housing Construction is a building service that creates multiple connected or nearby homes on one residential property.

  • It differs from a single-room remodel because the plan must coordinate separate living areas, access routes, utilities, and shared parts of the property.
  • We provide this work in Bothell and nearby Snoqualmie Valley communities.
Process

How We Plan and Build Middle-Housing Space

1

Review the property goals

We discuss the number of living areas, the desired layout, parking access, utility needs, and how each household should use the property.

2

Map the floor plan

We place entries, stairs, rooms, kitchens, bathrooms, and outdoor connections into a plan that matches the property.

3

Coordinate shared systems

We trace plumbing and electrical routes, then identify access needs for shared and separate utility areas.

4

Set the construction scope

We explain the planned construction, design coordination, materials, and finishing details before the work proceeds.

5

Complete construction and finishes

Our team carries the approved plan through construction and interior finishing, with communication at each project stage.

The scope this service is meant to handle

A property owner may want added homes but still need parking access and usable outdoor areas. We review the proposed layout, trace shared utility routes, and set the construction scope before work starts. The owner then receives a clear path for design coordination, construction, and finishing details.

Why Owners Choose This Construction Approach

Plan outdoor use before walls

Private outdoor space should be reviewed before the floor plan is fixed. The decision affects entries, windows, paths, and how each home uses the property. This service is the wrong fit when the work only involves one room with no added living area.

Coordinate connected building systems

Plumbing and electrical routes need a shared plan when several homes use the same property. We coordinate those details with kitchens, bathrooms, entries, and finish work so the construction scope stays connected.

Keep design and construction aligned

Our custom design-build planning connects the intended layout with the work that will build it. An experienced general contracting team guides the project through planning, construction, and finishing details.

What Better Space Planning Changes

A coordinated layout helps each home keep a clear purpose and usable path through the property.

Stacked layouts can place more living space within the existing footprint when the plan supports them.

Early parking review helps protect daily access during design and construction.

Shared utilities can be planned around service access, maintenance needs, and the layout of each home.

Owners get one project path from design coordination through finishing details.

A clear plan helps the property support everyday living without treating every room as an isolated remodel.

What Middle-Housing Construction Includes for Your Property

HomeRemodelNorthbend.com provides comprehensive Middle-Housing Construction in Bothell. Here's what you get:

  • We coordinate design planning for added homes, connected units, and revised interior layouts.
  • We plan living areas around entries, circulation paths, parking access, and outdoor use.
  • We coordinate plumbing and electrical work for shared or separate utility needs.
  • We manage construction work from early planning through interior finishes.
  • We help owners review how kitchens, bathrooms, flooring, and other interior updates fit the wider plan.
  • We explain the planned work and next steps before construction moves ahead.

Space Choices for Added Living Areas

These options describe planning choices, not fixed packages or prices.

Layout choiceMain planning focusBest fit to discuss
Stacked layoutsFloor connections, stairs, structure, and utility routesProperties where added living areas can be arranged across levels
Shared utilitiesService access and connections between living areasProperties where systems serve more than one home
Separate access planningEntries, paths, parking movement, and household circulationProperties where each home needs a clear daily route

The HomeRemodelNorthbend.com Standard

  • Custom Design
  • Quality Workmanship
  • Direct Consultation
  • Complete Remodeling

Customer Reviews for Middle-Housing Construction in Bothell

5(23 Customer Reviews)View our Google Business Profile
7N7
7N7
Local Guide2 years ago
Verified on Google
Overall I enjoyed working with Linda and her team. Even though there were no major redesign of spaces and I knew exactly what tile/fixtures/cabinets etc I wanted I still was appreciative of her insight on certain details and choices. It was very easy to collaborate with her. She makes an effort to be in-tune with a client. She was very responsive and took care of everything that needed attention as soon as she was able too. She made sure that I was listened to and taken care of as a client with her subcontractors. I would work with her again.
T Foss
T Foss
6 months ago
Verified on Google
Best remodel experience we have ever had. The oversight, careful workmanship and ownership of the project was above expectations. Our design team was amazing. We also had the same person do all the work start to finish and was a total Pro. Could not recommend enough and will be doing any and all projects through them. This place is a gem.
Bonnie Nakatsu
Bonnie Nakatsu
a year ago
Verified on Google
Linda and her team did an excellent job! We would highly recommend them. We hired her for a kitchen remodel and asked for a very tight timeline. She delivered and we absolutely love the result. She was very commutative and available to us. Thank you Design and Build NW!

Questions About Planning Added Homes

How can middle housing use space efficiently?

Private outdoor space works best when the floor plan protects access, light, and daily use for each home. HomeRemodelNorthbend.com checks it alongside stacked layouts, parking access, and shared utilities. The plan then places entries, stairs, rooms, and service routes together. This keeps added living areas connected to how people will use the property.

When scheduling Middle-Housing Construction, what should I prepare before requesting a quote?

A current layout, your target number of homes, and your main access concerns give us a useful starting point. Photos can help show entries, parking, kitchens, bathrooms, and utility areas. We then discuss the desired arrangement and identify the planning work needed before we prepare the quote.

Which property details can change the construction plan?

Property layout, existing utility routes, structural conditions, parking access, and finish choices can change the plan. We review those details with the proposed living areas and entries. That review helps separate a workable construction scope from an idea that needs a different layout.

When should owners review shared utilities?

Shared utilities should be reviewed during design planning, before walls and finishes are fixed. We map plumbing and electrical routes with kitchens, bathrooms, and service access. Early review helps owners understand which systems serve more than one home and where future access must remain available.

Why does a stacked layout need more planning than a room remodel?

A stacked layout links floor levels, stairs, structure, entries, and utility routes. We coordinate those parts with the living areas and finish plan. A single-room remodel usually centers on one space, while added homes require the full property layout to work together.

How does the first consultation shape the work?

The first consultation sets the property goals, living arrangement, access needs, and construction priorities. We discuss the current layout and the changes you want to make. Our team then uses that information to define the next design and quoting steps without promising a scope that the property cannot support.

What makes design-build planning useful for added homes?

Design-build planning keeps the intended layout connected to construction decisions. We coordinate design details with plumbing, electrical work, structural needs, and finishes as the plan develops. This gives owners one clear project path and helps surface conflicts before they affect the construction scope.
Contact

Request a Middle-Housing Construction Quote in Bothell

Are you planning added homes, stacked layouts, or shared utilities? Request your quote from HomeRemodelNorthbend.com for middle-housing construction in Bothell.

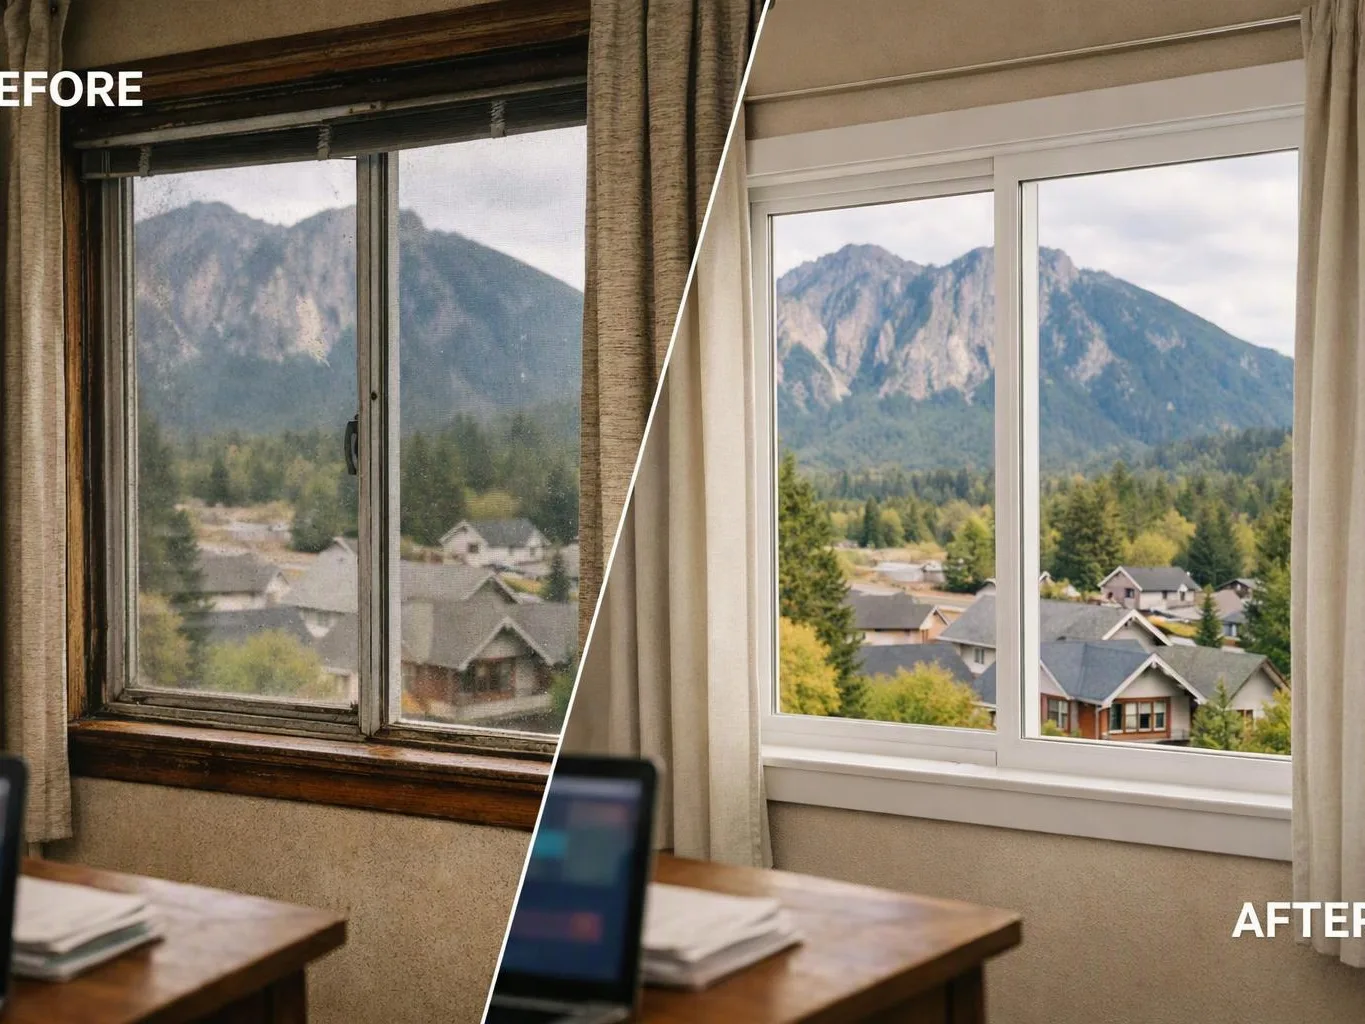
Side by side room windows show a blurry old view on the left and a bright mountain view on the right

ZIP Codes We Serve in Bothell, Washington

9801198041
(425) 414-7221