Discuss the comfort and compliance goal
We review the reason for the retrofit, the rooms involved, planned remodeling, and any records you already have.
We improve how your home uses energy and document the work needed for performance goals. Our process connects air sealing, insulation, heating, and remodeling needs.
A clearer link between comfort problems and the work that addresses them.
Better coordination between insulation, air sealing, heating needs, and finish work.
A documented retrofit scope that supports informed remodeling decisions.
A home plan focused on function, comfort, and lasting value.
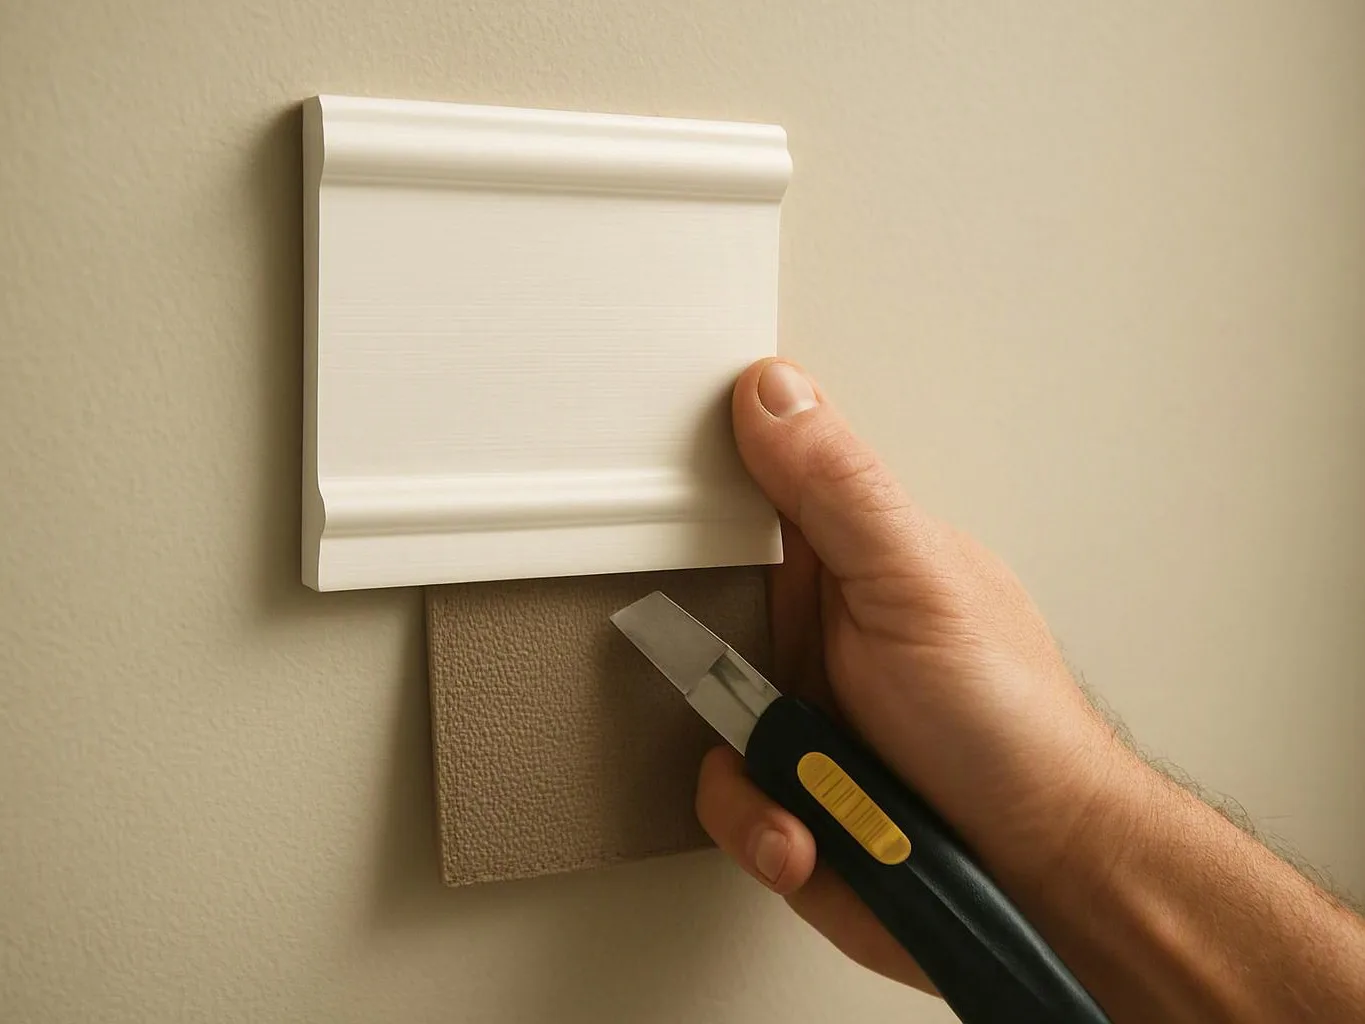
Building performance retrofit work connects the building shell, interior comfort, and remodeling plan. Depending on the property and project, the scope can address insulation, air sealing, windows or doors, heating and cooling needs, and related construction details. The goal is a work plan that matches the home and the reason for the retrofit. We discuss the areas that need attention, separate necessary work from optional improvements, and coordinate construction with the rest of the remodel. Results should be checked against the original concern. A comfortable room, a tighter envelope, or a better-defined energy plan matters only when the work matches the condition that caused the problem.
Building Performance Compliance Retrofit is a remodeling service that improves building systems and records the work needed for performance goals.
We review the reason for the retrofit, the rooms involved, planned remodeling, and any records you already have.
We examine the visible conditions tied to air flow, insulation, openings, heating, cooling, and the building shell.
We turn the findings into a written project plan that separates required construction from optional improvements.
Our crew links retrofit tasks with demolition, framing, installation, electrical, plumbing, and finish details when those services belong in the project.
We check the finished retrofit against the agreed scope and explain the records, remaining decisions, and care steps.
A few details help us understand the property and shape a useful retrofit discussion.
We shape the retrofit plan around your comfort concerns, property layout, and preferred remodeling outcome.
We discuss building performance goals directly with you before we set the work scope or construction sequence.
We coordinate retrofit, installation, repair, and finish tasks when connected building work belongs in one project.

After experiencing water damage in our home, we needed to replace all our flooring, some kitchen cabinets, and redo our primary bath. Linda and her team truly saved the day after a disappointing experience with another contractor. She worked closely with us to choose the perfect tiles for our bathroom and find flooring that suited our home. Her contractors did exceptional work, from leveling the floors to installation and cabinet remaking, all while maintaining a high level of professionalism. Linda answered all our questions along the way, and we cannot speak highly enough of the work she and her team performed!

Best remodel experience we have ever had. The oversight, careful workmanship and ownership of the project was above expectations. Our design team was amazing. We also had the same person do all the work start to finish and was a total Pro. Could not recommend enough and will be doing any and all projects through them. This place is a gem.

Leaving a long overdue review. Linda helped us remodel our bathroom and kitchen last year. We also did some flooring improvements, and some electrical and plumbing work along the way. The pricing was very reasonable, and we appreciated that Linda was always conscious of our budget, when we made adjustments to our plan. The work was delivered very quickly on promised timelines. She had some really good suggestions around the choice of flooring, which we are thankful for (especially looking back after a year). Also appreciate her sense of style.. it helped us make the right choices for countertops, tiles and fixtures. It all looks great, our guests often comment on how beautiful our kitchen looks. Thank you!
Are drafts, uneven comfort, or planned construction raising performance concerns? Request a quote for your North Bend retrofit project from HomeRemodelNorthbend.com.
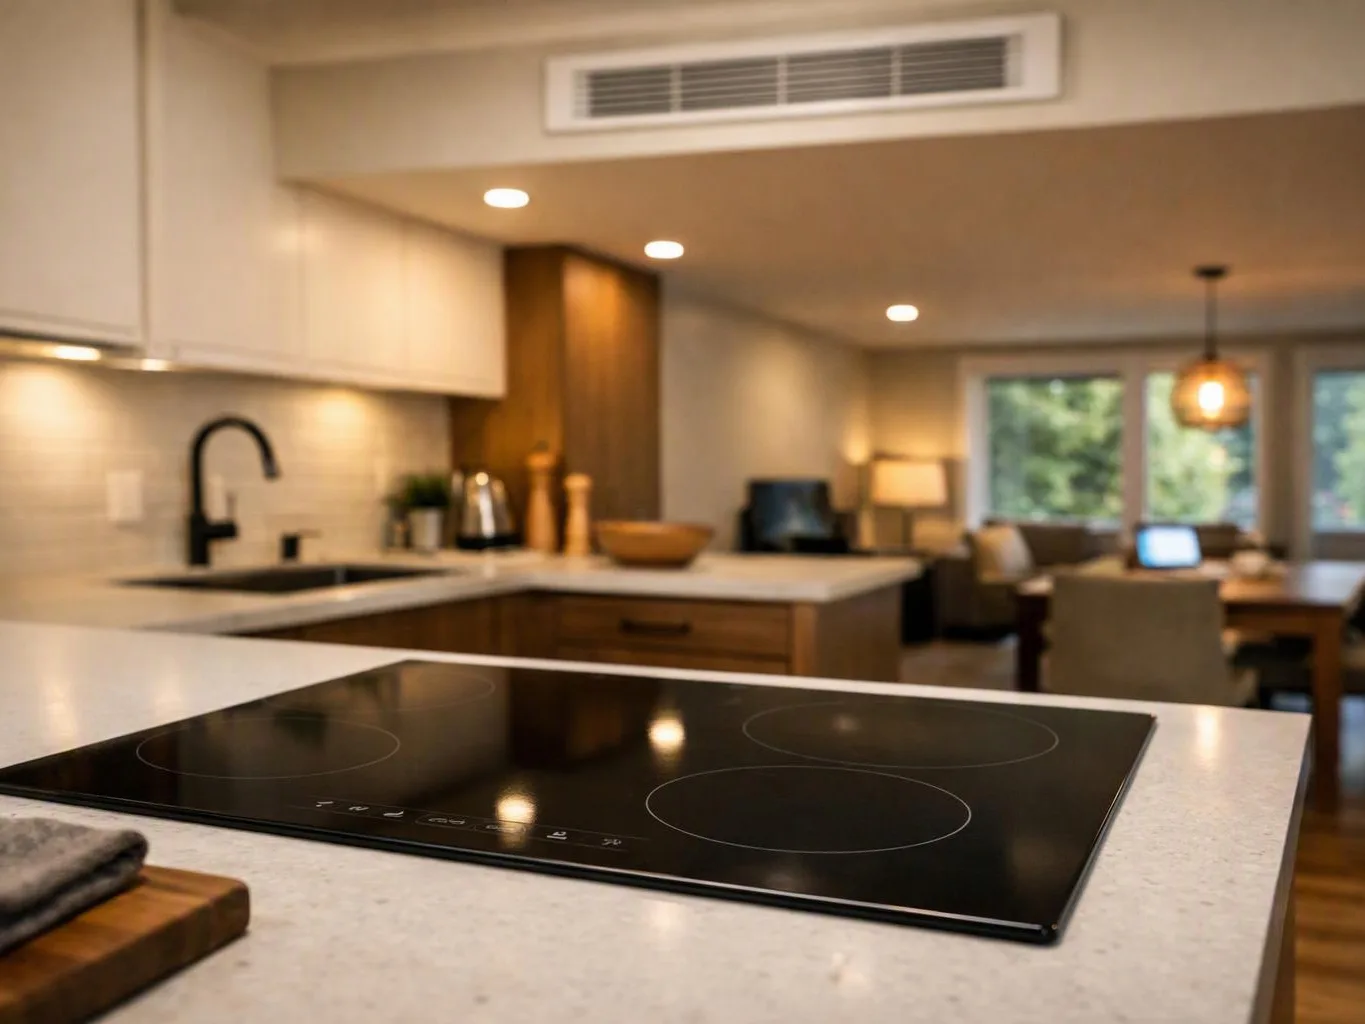
A planned room update can expose air leaks around windows, doors, walls, or ceiling areas. The finish work may look complete while the comfort problem remains below it. For a North Bend home, bring the affected room list and any remodel plans to the consultation. We’ll connect the retrofit scope to the construction already under consideration.
One part of the home may feel warm while another stays cold, even after interior updates. That pattern can involve insulation gaps, air movement, equipment needs, or several conditions together. We’ll review where the problem occurs and what changes with the seasons. The next step is a focused assessment before you choose materials or remove finished surfaces.
An addition changes the building shell and can affect comfort in nearby rooms. Its insulation, air barrier, windows, and heating needs should fit the existing home instead of being planned in isolation. Homeowners in Washington can discuss the addition plans, current comfort concerns, and desired outcome with us. We’ll define which retrofit tasks belong in the larger remodeling project.