Planning a Home Energy Retrofit: Coordinating Efficiency and Electrification Upgrades
Home energy retrofit and electrification planning works best as a whole-building process. HomeRemodelNorthbend.com coordinates efficiency measures, electrical capacity, structural work, and equipment planning before construction begins.
Request an EstimateWhy Plan Efficiency and Electrification Together?
Whole-home planning connects energy improvements with the equipment and electrical work that support them.
A home energy retrofit affects more than one appliance. Insulation, air sealing, windows, roofing, heating, and electrical capacity all interact.
Our team reviews the building envelope before selecting electrification equipment. We also check how new loads will use the existing electrical service and panel.
This approach can reduce rework and protect construction access. It also helps the finished home deliver better comfort and indoor air quality.
Explore our Whole-Home Electrification Retrofit service when several home systems need coordinated planning.
Which Home Improvements Should the Plan Include?
A retrofit plan should match each efficiency or electrification measure to the home's condition, loads, and construction sequence.
We group related work so each decision supports the next one. The following table shows the main areas we review.
| Upgrade area | Planning focus |
|---|---|
| Insulation and air sealing | Review wall, attic, and floor areas for heat loss and air leakage. |
| Window replacement | Check window condition, openings, flashing, and connection to the wall assembly. |
| Roof replacement | Review roof structure, insulation access, ventilation, and equipment placement. |
| Heat pump | Coordinate equipment sizing, heating and cooling loads, location, and electrical needs. |
| Heat pump water heater | Plan space, plumbing connections, drainage, airflow, and branch circuit needs. |
| Induction cooking | Review appliance location, circuit capacity, ventilation, and finish work. |
| Electrical panel | Review service capacity, panel space, branch circuits, and future loads. |
| Ventilation | Coordinate fresh air, exhaust paths, combustion changes, and indoor air quality. |
We include only measures that fit the home's condition and project goals. Our estimate explains the work, access needs, coordination points, and finish restoration.
How Do Efficiency Upgrades Support Electrification?
Efficiency upgrades can reduce heating and cooling demand, which helps electrified equipment serve the home effectively.
The building envelope controls how much conditioned air the home loses. Insulation, air sealing, and better window performance can improve thermal comfort.
Lower demand can affect heat pump sizing and equipment placement. We review those loads before final equipment decisions are made.
Our crew also considers ventilation when air leakage changes. That helps support balanced comfort and indoor air quality after construction.
What Should We Check Before Construction?
A home assessment identifies conditions that can change the retrofit scope and construction sequence.
We document the home before work begins, then connect those findings to code and inspection criteria.
Regulated electrical, roofing, structural, and fuel-system work requires careful coordination. We handle the construction planning and use the required code and inspection process.
Should the Upgrades Happen Together or in Phases?
Retrofit sequencing should follow safety, access, existing conditions, and the upgrades that affect later work.
Some projects work well as one coordinated build. Combining related work can reduce repeated demolition and protect construction access.
Other homes need a phased renovation. We may plan electrical coordination before equipment replacement, or roof and window work before interior finishes.
Temporary services can matter when systems must be removed before replacements are ready. Our team sets the sequence around safe operation and practical access.
Roof replacement and window replacement may also affect later insulation and air sealing. We place each task where it supports the next stage.
How We Coordinate the Retrofit Plan
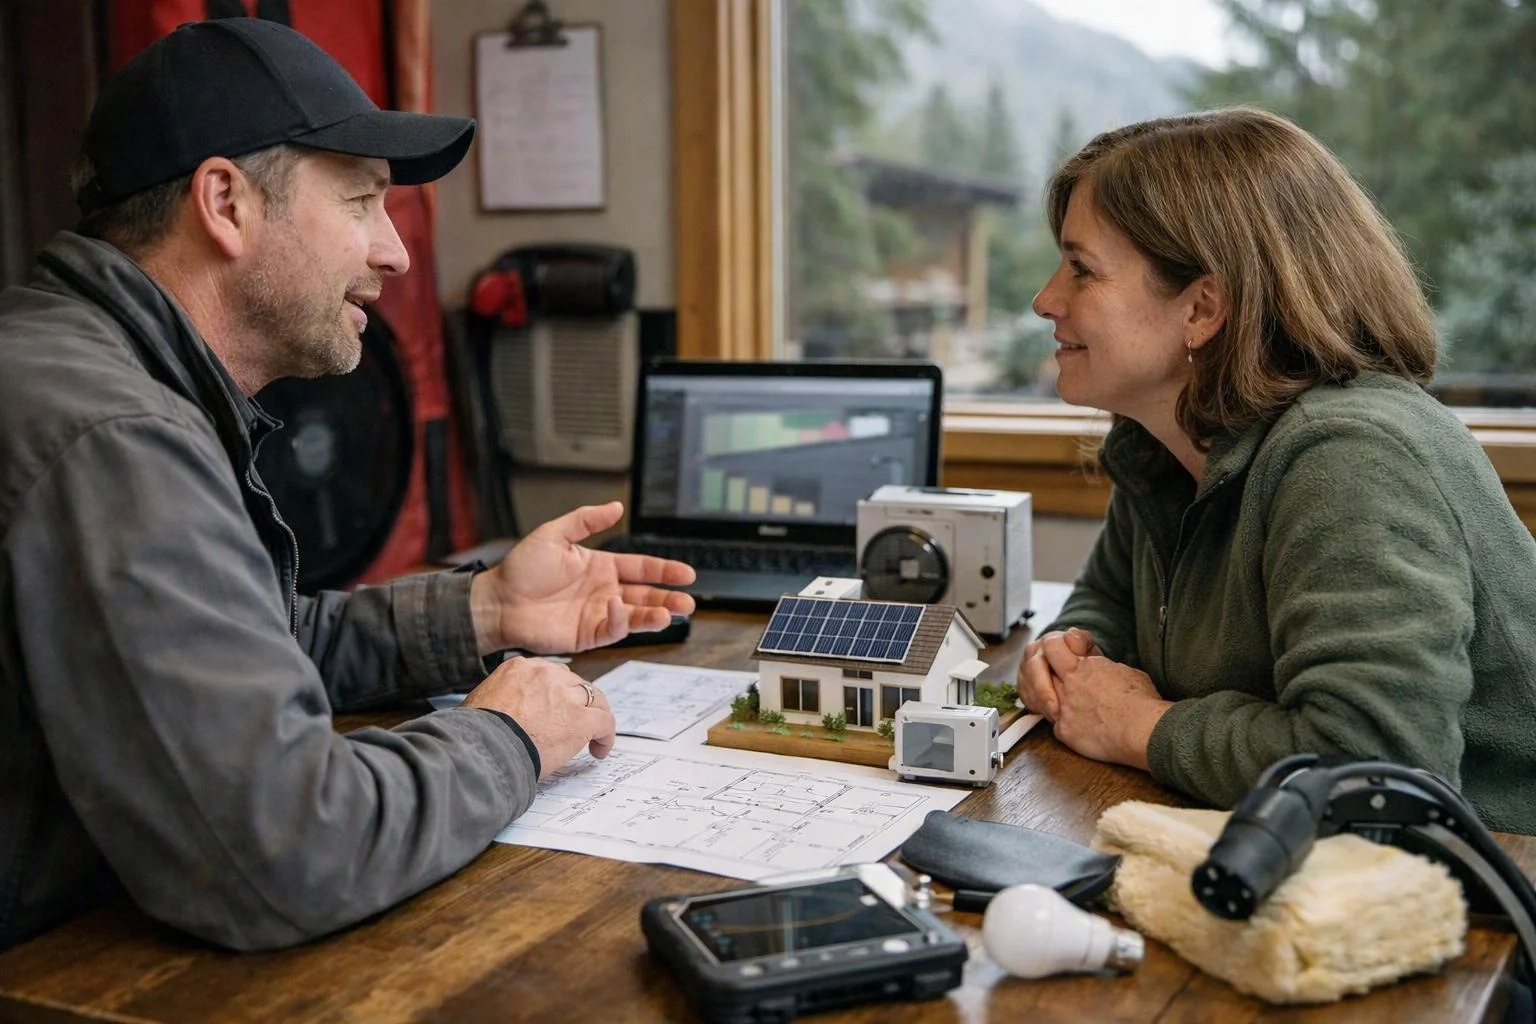
Our retrofit process turns the home assessment into a clear scope, construction sequence, and project estimate.
We keep the plan practical so equipment, structure, electrical work, and finishes stay connected.
HomeRemodelNorthbend.com can also provide Free Estimates Available for homeowners planning this work. We explain what the estimate includes before construction begins.
How Do You Compare Individual Upgrades With a Whole-Home Plan?
A whole-home plan is usually the stronger choice when several systems or construction areas will change.
An individual equipment upgrade can fit a focused need. A whole-home electrification plan connects the building envelope, electrical infrastructure, and project sequencing.
| Planning choice | Best fit | Main planning concern |
|---|---|---|
| Individual equipment upgrade | One system needs replacement and surrounding conditions are ready. | The existing envelope and electrical infrastructure must support the new equipment. |
| Whole-home electrification plan | Several systems, rooms, or construction areas will change. | The team must coordinate sequencing, future upgrades, and construction disruption. |
We recommend the whole-home approach when one decision could affect later work. The plan can also stage construction while keeping future upgrades in view.
What Can Change the Scope of a Retrofit?
Existing home conditions and the selected upgrade sequence determine the retrofit scope.
Electrical service and panel capacity can change the work needed for new equipment. We review branch circuits and equipment locations before finalizing the plan.
Roof structure, wall assemblies, and window openings can affect insulation, air sealing, and replacement details. We coordinate those conditions with the construction sequence.
Ventilation, permit and inspection requirements, and finish restoration can also change the work. Our estimate reflects the conditions we can identify during planning.
When Is a Whole-Home Electrification Retrofit a Good Fit?
A whole-home electrification retrofit fits homes where equipment, envelope, electrical, and remodeling decisions need to work together.
It can suit homeowners planning fuel switching, heat pump systems, electrical upgrades, or broader energy efficiency work.
We also consider future-ready planning when the current project may lead to later equipment or envelope improvements.
Our team connects the remodeling scope with structural coordination, electrical capacity, and building performance compliance. That gives homeowners one construction-minded plan for the home.
Questions About Home Energy Retrofit Planning
What should be included in a home electrification plan?
HomeRemodelNorthbend.com includes the building envelope, energy loads, electrical capacity, equipment sizing, ventilation, and construction sequencing. We also review structural conditions, permit coordination, and building performance compliance.
Can window replacement and electrical upgrades be planned together?
Yes, window replacement and electrical upgrades can be planned together when the construction sequence connects both scopes. We coordinate wall openings, access, insulation, air sealing, panel work, and finish restoration.
What should homeowners know before replacing fuel-burning equipment with electric equipment?
Homeowners should review electrical capacity, equipment placement, ventilation, structural support, and removal conditions first. We plan the replacement around safe operation, code criteria, inspection readiness, and indoor comfort.
Home energy retrofit planning works best when envelope, electrical, structural, and equipment decisions stay connected. Contact HomeRemodelNorthbend.com for a coordinated project estimate and construction plan.