Design-Build or a General Contractor: Which Is Right for Your Remodel?
Design-build suits homeowners who want one team accountable for design, budgeting, permits, and construction. HomeRemodelNorthbend.com helps connect those decisions from the start. A general contractor may fit projects with completed plans and separate design support, so the right choice depends on your scope, design needs, budget decisions, and desired level of coordination.
Request an EstimateDesign-Build vs General Contractor: What’s the Difference?
Design-build construction combines design and construction under one accountable team. Our team can guide the remodeling project from early ideas through construction documents, permits, inspections, and final review.
A general contractor typically builds from plans prepared through a separate design arrangement. The homeowner may hire an architect or designer first, then bring in the general contractor to coordinate subcontractors and construction.
Both approaches can support home remodeling. The main difference is how design responsibility, construction responsibility, communication, and project decisions are organized.
How Do Design-Build and General Contracting Compare?
Design-build usually provides one coordinated path, while general contracting gives homeowners more separation between design and construction decisions.
| Factor | Design-Build | General Contractor |
|---|---|---|
| Project cost | Cost depends on integrated design, materials, labor, permits, and site conditions. | Cost depends on completed plans, construction scope, materials, labor, and site conditions. |
| Budget development | The budget develops with design decisions and scope planning. | The budget is usually developed from plans and specifications supplied to the builder. |
| Project timeline | Design and construction coordination can follow one connected workflow. | Design completion and contractor scheduling are managed as separate parts. |
| Maintenance | The agreement can clarify maintenance guidance and responsibility after construction. | Maintenance terms depend on the construction agreement and separate design arrangements. |
| Design responsibility | Our integrated team coordinates design development and construction documents. | The homeowner usually coordinates with a designer or architect separately. |
| Construction responsibility | The design-build team manages construction and subcontractor coordination. | The general contractor manages construction and subcontractor coordination. |
| Best-fit homeowner | Homeowners who want one team for design, budget planning, permits, and construction. | Homeowners who already have finished plans and need construction management. |
Neither approach is automatically less expensive. The project budget depends on the scope of work, design selections, site conditions, labor, materials, permits, allowances, and changes made during construction.
Why Choose a Design-Build Remodeling Team?
Design-build works best when one team should coordinate the remodel from the first design discussion through construction.
Our Design-Build Construction service connects planning and construction through one remodeling agreement.
Why Choose a General Contractor for a Remodel?
A general contractor works best when the design is already complete and the homeowner wants construction management.
This approach still requires clear communication. We review the plans, scope, site conditions, materials, and responsibilities before construction begins.
How Does the Design-Build Remodeling Process Work?
A design-build process develops the scope, design, budget, permits, and construction plan as one connected workflow.
When Should You Hire a Design-Build Remodeler?
Hire a design-build remodeler early when your project needs design help, scope planning, and construction coordination.
Early planning helps when the scope is uncertain or the project includes structural changes. It also helps when you need to balance design decisions with budget decisions.
Our team can coordinate whole-home remodeling, kitchen remodeling, bathroom remodeling, and other permit-based renovation work. We review existing conditions before construction choices become fixed.
Who Handles Design, Permits, and Construction?
HomeRemodelNorthbend.com coordinates design, permits, and construction in our design-build remodeling process.
Our design-build team works with the designer or architect involved in the project. We connect the design with building permits, code requirements, inspections, and the construction crew.
A general contractor usually manages construction after separate design work is complete. We clarify responsibilities before work begins, so design questions do not become avoidable construction delays.
How Many Contracts Does Each Remodeling Approach Use?
A design-build project commonly uses one integrated agreement, while general contracting may involve separate agreements for design and construction.
A design-build agreement should explain the scope of work, payment terms, design responsibility, permit responsibility, materials, and change orders. Our team uses the agreement to connect design development with construction management.
General contracting may involve a general contractor agreement plus a separate designer agreement or architect agreement. The homeowner then needs to understand which party owns each decision.
When Is the Remodeling Budget Developed?
A remodeling budget develops as the scope and design become clearer, so early decisions should identify the work, materials, and site conditions.
We review design selections, labor, permits, allowances, and construction needs as the project develops. Early budget planning can show where a design choice may affect construction work.
Change orders can affect the budget when the scope changes after approval. We document changes before the related work proceeds.
Which Remodeling Option Gives You More Accountability?
Design-build gives one team broader accountability across design and construction, while general contracting separates design responsibility from building responsibility.
One accountable team can simplify communication about design decisions, construction decisions, schedule coordination, and budget coordination. Our team tracks how one choice affects the rest of the project.
General contracting can still provide strong construction management when the plans are complete. The homeowner must keep the designer and builder aligned when responsibilities are separate.
How HomeRemodelNorthbend.com Helps You Choose the Right Remodeling Path
HomeRemodelNorthbend.com reviews your goals, existing conditions, design needs, and construction scope before preparing a project path and quote.
We discuss whether your project needs integrated design and construction or construction management from completed plans. We also review permits, materials, labor, site conditions, subcontractors, and communication needs.
Our goal is to match the delivery method to the work. That process helps you understand what the remodeling agreement covers before construction begins.
What Should Be Included in Your Remodeling Agreement?
A remodeling agreement should define the scope, responsibilities, materials, permit process, payment terms, and change-order process.
We review these terms with you before construction starts. Clear documents help protect communication and keep decisions connected to the approved scope.
Questions About Design-Build and General Contractor Remodeling
Can a general contractor help with design decisions?
Yes, a general contractor can review construction impacts, but design responsibility may remain with the homeowner-selected designer or architect. HomeRemodelNorthbend.com coordinates design and construction together through our design-build process.
Does design-build include permit coordination?
Yes, design-build can include permit coordination when the agreement assigns that responsibility to the integrated team. We connect building permits, code requirements, inspections, and construction planning.
What happens when the remodeling scope changes?
Change orders document the revised scope, materials, labor, and schedule effects before the work proceeds. We review each change with you so the project budget and construction plan stay aligned.
Can design-build work for a bathroom or kitchen remodel?
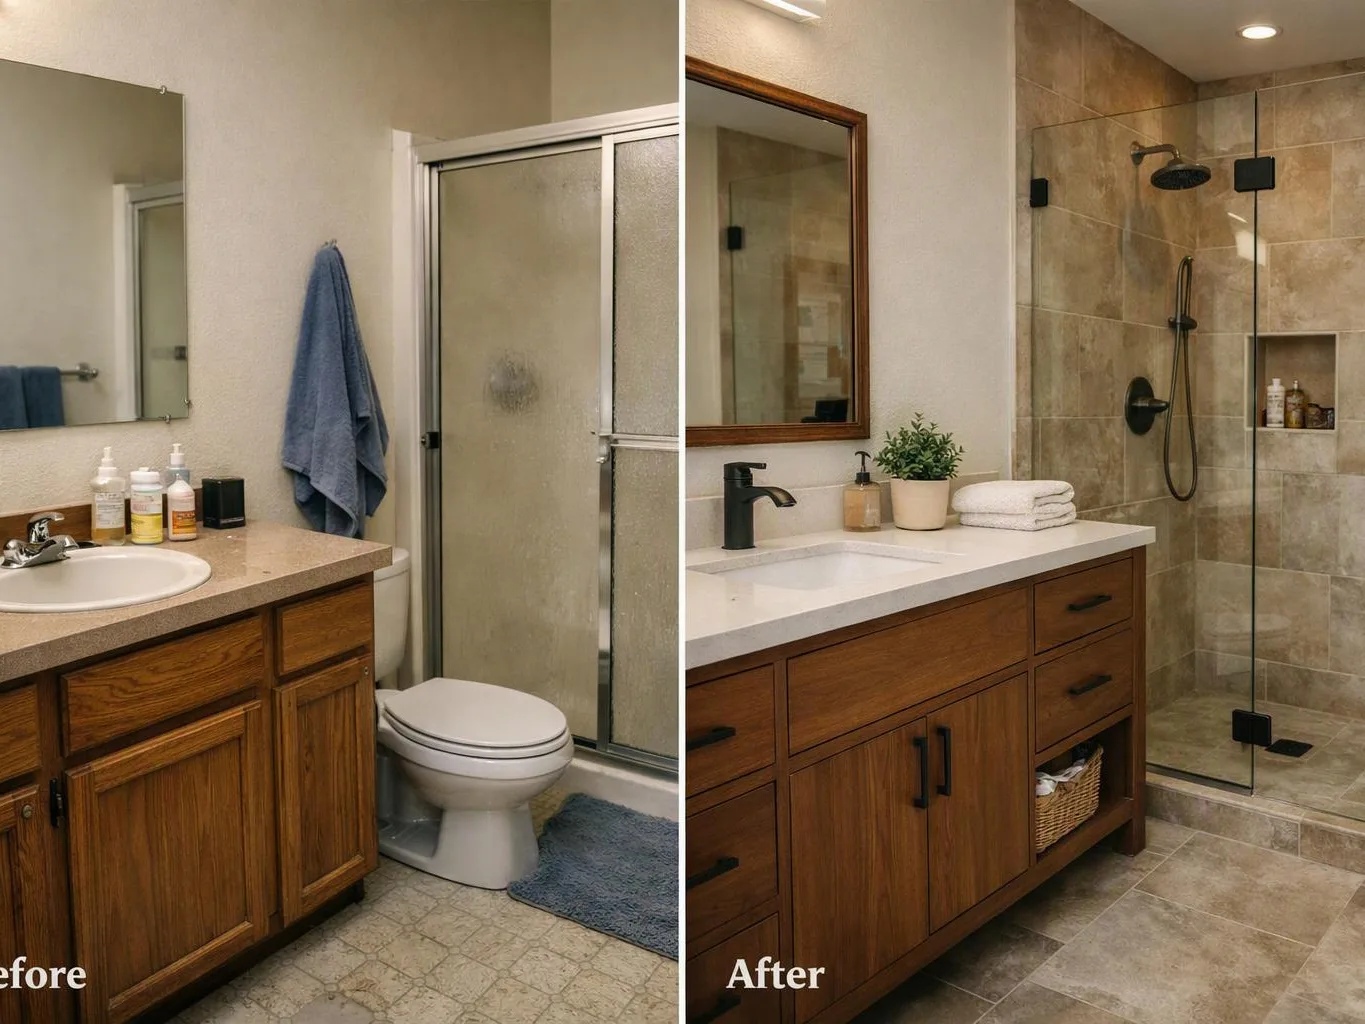
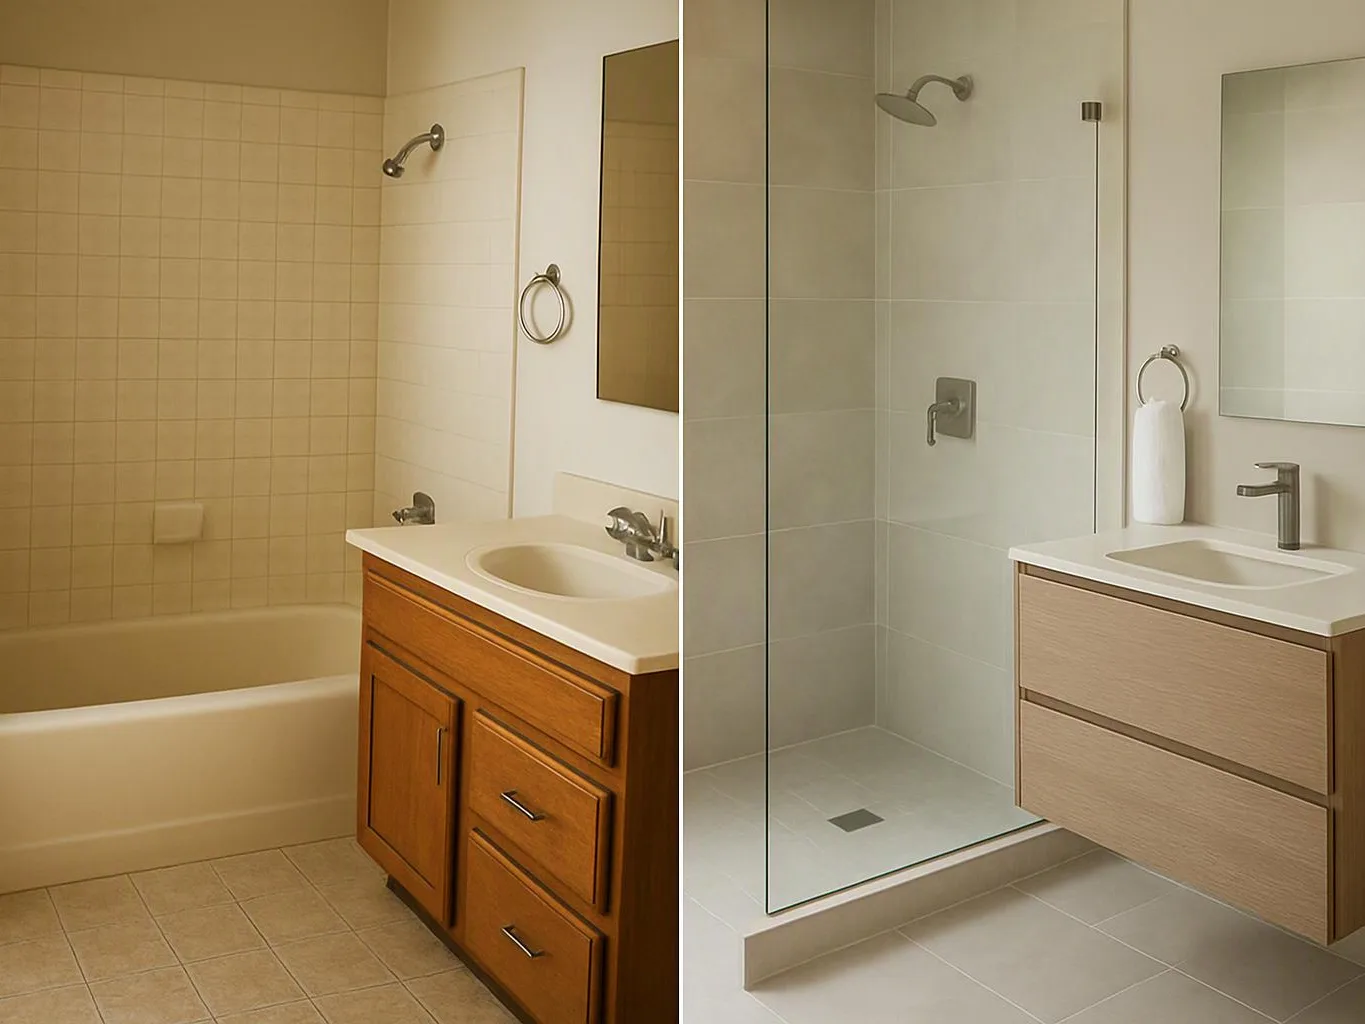
Yes, design-build can work for a bathroom or kitchen remodel when the project needs coordinated layouts, materials, permits, and construction. We match the planning process to the room’s scope and existing conditions.
What should homeowners review before signing a remodeling agreement?
Homeowners should review the scope of work, design responsibility, materials, allowances, permit responsibility, construction schedule, change orders, payment schedule, and warranty terms. We explain these items before work begins.
Choose a Remodeling Path With Clear Responsibilities
Design-build is a strong fit when you want one team to connect design, budget planning, permits, and construction. General contracting can fit a project with completed plans and a defined construction-only scope.
HomeRemodelNorthbend.com can review your project goals and explain which path fits your needs. Request a clear project discussion through our contact page.