Skip to content

Porch Construction in City of Sammamish, Washington

Handrails get checked for safe reach and firm support in City of Sammamish. We plan porch features around how you use the entry.

5 · 23 ReviewsLicensed & InsuredUpfront, Transparent PricingServing 12 Communities

Quick Summary: porch construction in City of Sammamish, Washington

Porch Construction in City of Sammamish is provided by HomeRemodelNorthbend.com for porch entries, step lighting, slip-resistant boards, and gentle slopes.

  • What we do: HomeRemodelNorthbend.com provides porch construction for City of Sammamish, Washington homeowners.
  • What is included: Handrail planning, step lighting, slip-resistant boards, gentle slopes, and finish coordination.
  • What you get: A safer porch entry gives homeowners better support, footing, visibility, and access.

Why do porch steps feel unsafe in City of Sammamish, Washington?

Porch steps feel unsafe when support, lighting, surface grip, or slope does not fit the entry. We check each feature during the planning visit and explain which changes address the concern. HomeRemodelNorthbend.com can then prepare a focused porch construction plan for the work you want completed.
Our Track Record

Average Rating
5
Customer Reviews
23

Porch construction for safer entry planning in City of Sammamish

Porch construction fits homeowners who want a more usable entry, not a full room addition. The work may address the walking surface, steps, lighting, slope, and support points as one connected plan.

The buyer's main choice is often where to focus first. A porch with sound boards may need better lighting or support, while a worn surface may call for broader work. We review the entry and help define a practical request before preparing a quote.

The work stays focused on the porch and its access features. Interior remodeling, a new enclosed room, or major structural changes may need a different project plan.

  • Check the walking path and step layout.
  • Review support points and handrail placement.
  • Choose surfaces that provide better footing.
  • Plan lighting around each step and landing.
  • Discuss whether a gentle slope fits the entry.
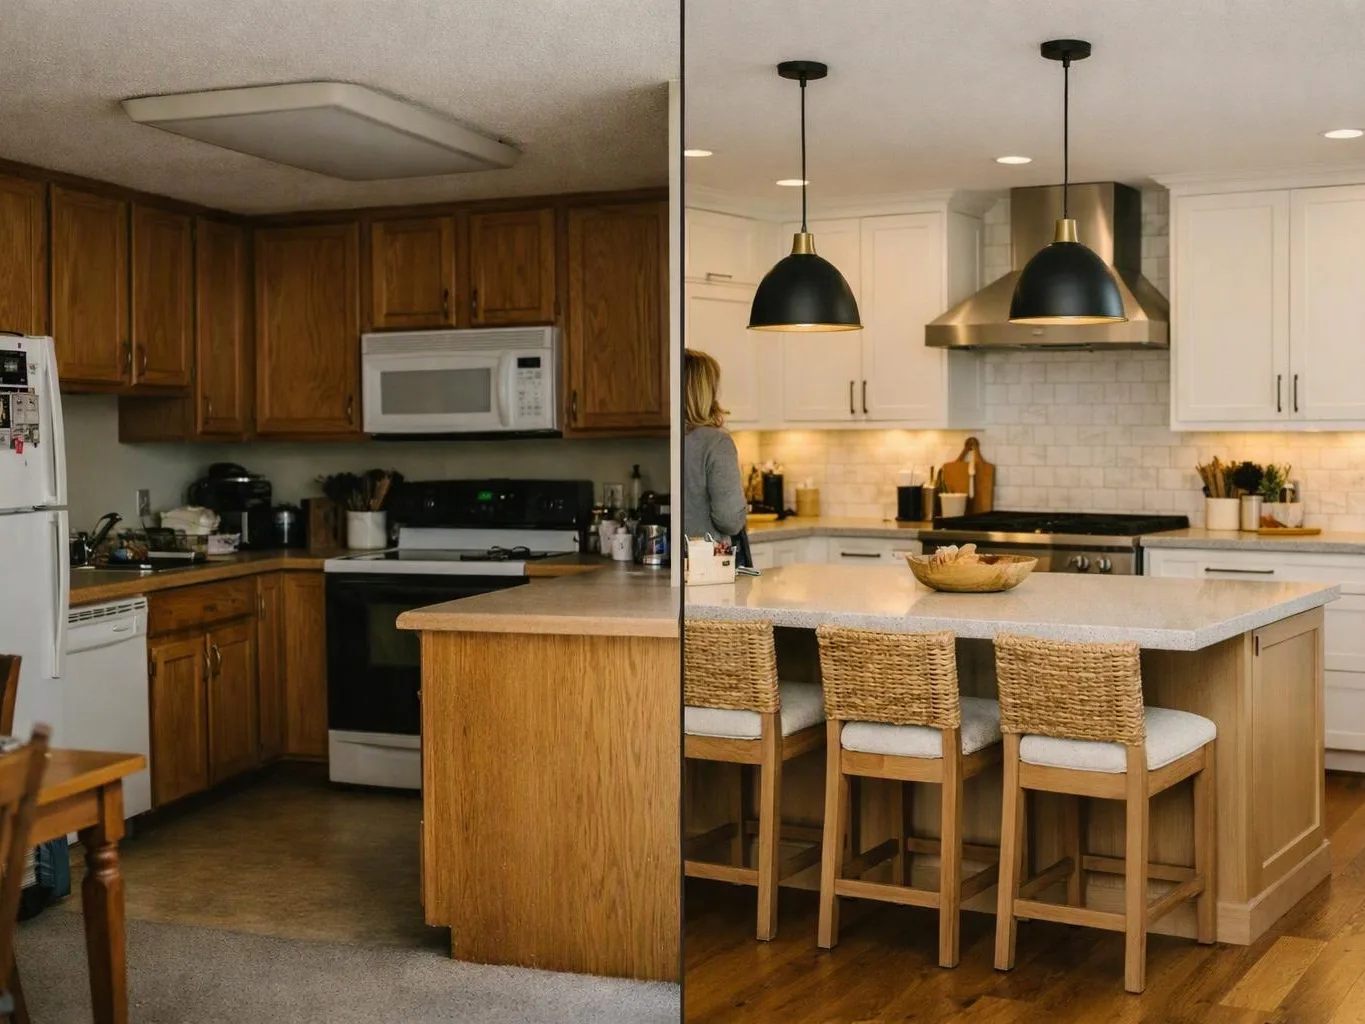
Split image shows a dated kitchen beside a bright renovated kitchen with an island and pendant lights

Service Overview

Porch construction is a home improvement service that builds or updates an exterior entry and its supporting features.

  • Porch construction focuses on the entry structure and access features, while a room addition creates enclosed living space.
  • We provide porch construction for homeowners in City of Sammamish and nearby Snoqualmie Valley communities.

What safer porch features change for homeowners

Better support helps people steady themselves as they approach or leave the home.

Step lighting makes edges and changes in level easier to see after dark.

Slip-resistant boards give the walking surface more grip during everyday use.

A gentle slope can make the entry easier for people carrying items or using mobility aids.

A focused porch plan helps you decide which improvements belong in the same project.

A situation this service fits

A homeowner may have a porch that works in daylight but feels hard to use after dark. We check the steps, walking surface, support points, and slope, then build a focused plan around the most useful changes. The result is a clearer choice between targeted entry work and a larger remodeling project.

How we approach porch entry decisions

Match features to the entry

Handrails, lighting, boards, and slope work together, so we review the full path before setting the work list. A porch plan is the wrong fit when the goal is an enclosed addition or a whole-home renovation.

Keep the scope easy to follow

The plan separates the entry features, construction tasks, and finish details. That gives you a clearer basis for requesting a quote and deciding what belongs in the project.

Coordinate related remodeling work

Our experienced general contracting team can guide porch work alongside broader home remodeling when the entry is part of a larger update.

Process

How we plan and complete porch entry work

1

Review the entry path

We examine the porch approach, steps, walking areas, and access concerns you want addressed.

2

Set the feature list

We identify which support, lighting, surface, and slope changes belong in the requested work.

3

Prepare the quote

We explain the planned work and provide a quote before construction decisions move forward.

4

Build and finish the porch

We complete the agreed construction and finish details, then check the porch features as the work is completed.

What porch construction can include for your entry

HomeRemodelNorthbend.com provides comprehensive Porch Construction in City of Sammamish. Here's what you get:

  • We plan porch layouts around the home's entry and the way you use it.
  • We review step lighting locations so each change in level is easier to see.
  • We select slip-resistant board options for walking areas that need better footing.
  • We assess whether a gentle slope can improve access to the porch.
  • We coordinate construction and finish details through one remodeling plan.

Porch features and the decision each one addresses

These options address different entry concerns, so the best fit depends on what you notice during daily use.

Porch featureMain concern addressedPlanning question
HandrailsSupport while using steps or the entryWhere can support help most?
Step lightingLow visibility at steps and landingsWhich edges need clearer light?
Slip-resistant boardsReduced grip on walking areasWhich surfaces need better footing?
Gentle slopeA difficult approach angleDoes the entry have room for a better approach?

The HomeRemodelNorthbend.com Standard

  • Custom Design
  • Quality Workmanship
  • Direct Consultation
  • Complete Remodeling

Customer Reviews for Porch Construction in City of Sammamish

5(23 Customer Reviews)View our Google Business Profile
Bonnie Nakatsu
Bonnie Nakatsu
a year ago
Verified on Google
Linda and her team did an excellent job! We would highly recommend them. We hired her for a kitchen remodel and asked for a very tight timeline. She delivered and we absolutely love the result. She was very commutative and available to us. Thank you Design and Build NW!
T Foss
T Foss
6 months ago
Verified on Google
Best remodel experience we have ever had. The oversight, careful workmanship and ownership of the project was above expectations. Our design team was amazing. We also had the same person do all the work start to finish and was a total Pro. Could not recommend enough and will be doing any and all projects through them. This place is a gem.
Smitha Menon
Smitha Menon
11 months ago
Verified on Google
Leaving a long overdue review. Linda helped us remodel our bathroom and kitchen last year. We also did some flooring improvements, and some electrical and plumbing work along the way. The pricing was very reasonable, and we appreciated that Linda was always conscious of our budget, when we made adjustments to our plan. The work was delivered very quickly on promised timelines. She had some really good suggestions around the choice of flooring, which we are thankful for (especially looking back after a year). Also appreciate her sense of style.. it helped us make the right choices for countertops, tiles and fixtures. It all looks great, our guests often comment on how beautiful our kitchen looks. Thank you!

Questions homeowners ask about porch entry work

What porch features improve safety and accessibility?

Handrails, step lighting, slip-resistant boards, and a gentle slope can improve porch safety and access. We match each feature to the entry layout and how you use the space. Lighting helps reveal steps, boards affect footing, and a slope changes the approach. HomeRemodelNorthbend.com reviews these details before preparing the work plan.

How does the entry layout change the work plan?

The entry layout decides where steps, walking surfaces, lighting, and access features can fit. A narrow approach may limit slope options, while a broad landing may allow more flexibility. We review the path from the ground to the door, then explain which changes fit the porch without adding unrelated remodeling work.

Which surface choices affect porch footing?

Board texture, wear, drainage, and the condition of the walking area affect porch footing. Slip-resistant boards may suit an entry that feels slick or worn, but the right choice also depends on the porch design. We discuss the surface areas that need attention and include the selected work in the quote.

When should I request an estimate for porch changes?

Request an estimate when the entry feels hard to use, the steps lack clear visibility, or the walking surface needs attention. Early planning helps separate a focused porch update from a larger remodel. Free Estimates Available lets you ask us to review the requested features before you decide how to proceed.

Why does porch lighting need its own plan?

Step lighting needs its own plan because light placement affects visibility, glare, and the way people read each step. A fixture that misses a tread may leave the key walking area dark. We review the steps and landings, then coordinate lighting with the porch layout and the other entry features.

How do I decide between porch work and an addition?

Porch work fits an exterior entry, while an addition creates enclosed interior space. The right choice depends on whether you need safer access or more conditioned living area. We can discuss the difference during planning and help define a porch request when the goal centers on steps, surfaces, lighting, or entry access.
Contact

Request a Porch Construction Estimate in City of Sammamish

Tell HomeRemodelNorthbend.com which porch features you want reviewed in City of Sammamish. Request your free estimate for the planned work.

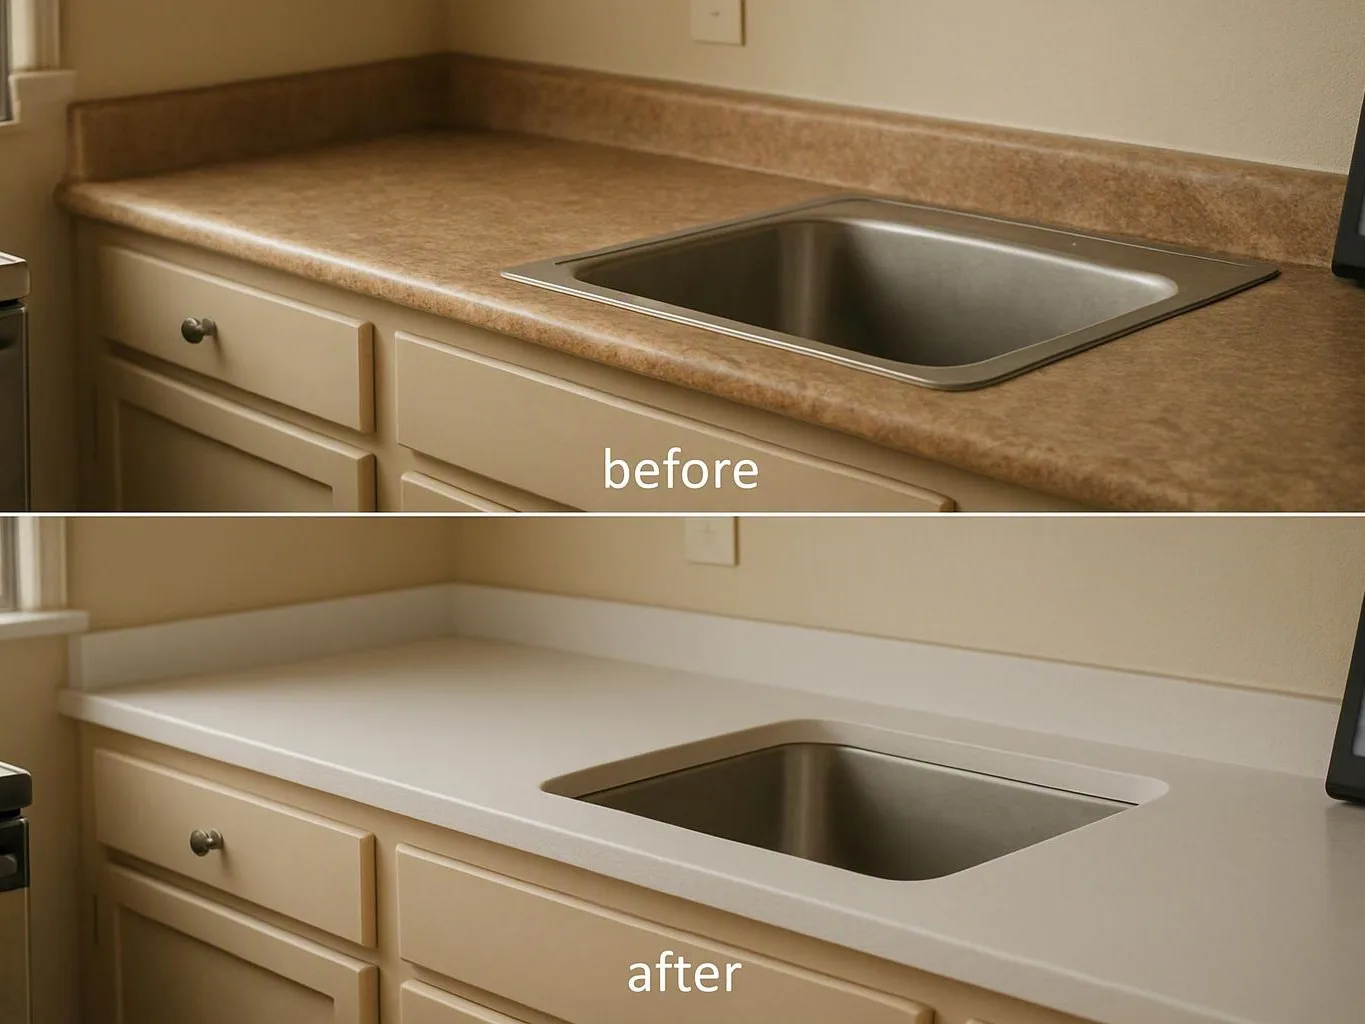
A split before-and-after view shows a kitchen countertop and sink changed from brown laminate to white solid surface
(425) 414-7221