Skip to content

Kitchen Remodeler in City of Sammamish, Washington

Pullout shelves get checked for reach, clearance, and daily use in City of Sammamish. We plan kitchen updates around safer storage, better light, and comfortable work areas.

5 · 23 ReviewsLicensed & InsuredUpfront, Transparent PricingServing 12 Communities

Quick Summary: Kitchen remodeling in City of Sammamish, Washington

Kitchen remodeler City of Sammamish homeowners can use is HomeRemodelNorthbend.com, covering kitchen planning, cabinet storage, lighting, counters, plumbing, electrical work, and finish details.

  • What we do: HomeRemodelNorthbend.com provides kitchen remodeling in City of Sammamish, including storage changes, lighting, counters, plumbing, electrical work, and finish work.
  • What is included: Cabinet planning, pullout shelves, soft-close drawers, task lighting, adjustable counters, design coordination, and construction guidance.
  • What you get: A completed kitchen has storage, light, counter space, and finish details arranged for the way you use it.

What features can make a kitchen more accessible and functional?

Pullout shelves, soft-close drawers, task lighting, and adjustable counters can make a kitchen easier to use. We review reach, clearance, work height, and light placement during planning. The right mix depends on your cabinets, appliances, flooring, plumbing, and daily routines. A kitchen assessment helps set a useful scope before construction and supports a clear estimate.
Our Track Record

Average Rating
5
Customer Reviews
23

Kitchen remodeling for more usable storage and work space

A kitchen remodel gives homeowners a way to address storage, lighting, counter height, and worn finishes in one planned project. This page focuses on features that support access and daily function, not only the room’s appearance.

Customers comparing options should first decide which tasks feel difficult now. We look at cabinet reach, drawer clearance, appliance placement, work surfaces, outlets, plumbing lines, and finish materials before the scope is set.

The work may suit a single-room update or a broader interior renovation. It is not the right job for a stand-alone appliance repair or a small plumbing leak that needs no kitchen changes.

  • Check cabinet reach and shelf access before selecting storage changes.
  • Review drawer clearance around appliances, islands, and walk paths.
  • Place task lighting where food prep and cleanup take place.
  • Compare fixed and adjustable counter heights for household needs.
  • Confirm plumbing, electrical, flooring, and finish work in the written scope.
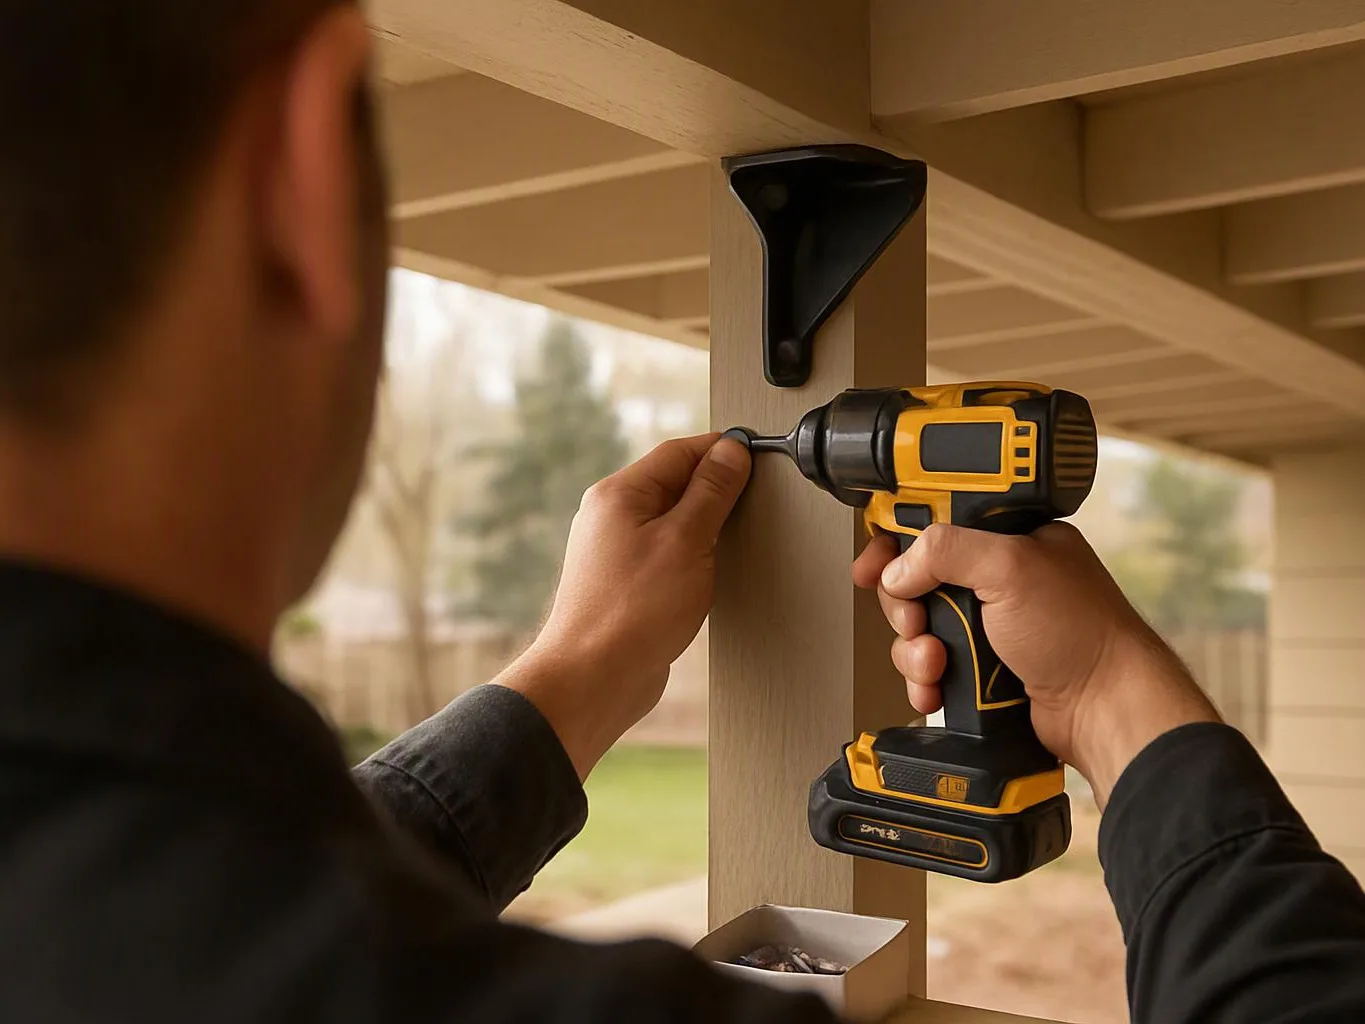
A person uses a yellow cordless drill to drive a screw into a wooden porch post

Service Overview

A kitchen remodeler is a home improvement service that changes cabinets, counters, lighting, plumbing, electrical work, and finish details.

  • Kitchen remodeling differs from cabinet replacement because it can also address layout needs, work height, task lighting, flooring, and connected building systems.
  • We provide kitchen remodeling for homeowners in City of Sammamish and nearby Snoqualmie Valley communities.
Process

How we plan and build a more functional kitchen

1

Discuss daily kitchen tasks

We start with the storage, reach, lighting, counter, and movement problems you want the remodel to address.

2

Check the existing kitchen

We review cabinet openings, drawer paths, appliance clearances, outlets, plumbing connections, flooring, and work surfaces.

3

Coordinate the design

We develop the cabinet, counter, lighting, finish, plumbing, and electrical choices into one practical project scope.

4

Review the estimate

We explain the planned work and provide a free estimate before construction decisions are finalized.

5

Complete construction and finishes

We coordinate the agreed work through installation, trade tasks, finish details, and final quality checks.

The scope this service is meant to handle

A typical kitchen decision starts with hard-to-reach storage, dim prep areas, or counters that do not suit the household. We check cabinet openings, drawer paths, outlet locations, plumbing connections, and floor transitions, then match the work to the room’s actual condition. Where permits or trade requirements apply, we account for them during project planning.

How our kitchen planning supports a clear decision

Plan around real kitchen tasks

Customers get design-build planning tied to cooking, prep, cleanup, storage, and movement through the room. We use an experienced general contracting team to connect the visible work with plumbing, electrical, flooring, and finish details.

Set the scope before construction

Customers receive a clear discussion of cabinet changes, counters, lighting, surfaces, and connected work before decisions are made. We explain what each choice changes so the estimate reflects the planned work.

Know when another service fits

A full kitchen remodel is not the right choice for an isolated appliance fault, small leak, or single hardware repair. We focus on planned room improvements that need coordinated design and construction.

Kitchen updates that improve storage and daily use

HomeRemodelNorthbend.com provides comprehensive Kitchen remodeler in City of Sammamish. Here's what you get:

  • We plan cabinet changes around access, reach, and available clearance.
  • We coordinate storage features such as pullout shelves and soft-close drawers.
  • We plan task lighting for food preparation, cooking, and cleanup areas.
  • We coordinate counter work, including adjustable counter options where the design supports them.
  • We manage design coordination through construction and finishing details.
  • We address related flooring, electrical, plumbing, and interior update needs within the agreed scope.

What better kitchen function changes at home

Better storage access can reduce bending, stretching, and repeated cabinet searches.

Soft-close drawers help create quieter movement during meal prep and cleanup.

Task lighting puts focused light over work areas where ceiling light falls short.

Adjustable counters can support different users, tasks, and preferred working heights.

A planned kitchen scope helps you compare design choices before construction starts.

Kitchen features by daily use

This comparison shows how each assigned feature supports a different kitchen need.

Kitchen featurePrimary usePlanning focus
Pullout shelvesReach stored itemsCabinet depth, opening width, and clearance
Soft-close drawersQuiet drawer movementHardware fit, drawer condition, and cabinet layout
Task lightingLight prep and cleanup areasWork surfaces, switches, outlets, and cabinet placement
Adjustable countersSupport preferred work heightsCabinet bases, appliances, plumbing, and floor levels

The HomeRemodelNorthbend.com Standard

  • Custom Design
  • Quality Workmanship
  • Direct Consultation
  • Complete Remodeling

Customer Reviews for Kitchen remodeler in City of Sammamish

5(23 Customer Reviews)View our Google Business Profile
Samantha Floersch
Samantha Floersch
6 months ago
Verified on Google
After experiencing water damage in our home, we needed to replace all our flooring, some kitchen cabinets, and redo our primary bath. Linda and her team truly saved the day after a disappointing experience with another contractor. She worked closely with us to choose the perfect tiles for our bathroom and find flooring that suited our home. Her contractors did exceptional work, from leveling the floors to installation and cabinet remaking, all while maintaining a high level of professionalism. Linda answered all our questions along the way, and we cannot speak highly enough of the work she and her team performed!
T Foss
T Foss
6 months ago
Verified on Google
Best remodel experience we have ever had. The oversight, careful workmanship and ownership of the project was above expectations. Our design team was amazing. We also had the same person do all the work start to finish and was a total Pro. Could not recommend enough and will be doing any and all projects through them. This place is a gem.
Bonnie Nakatsu
Bonnie Nakatsu
a year ago
Verified on Google
Linda and her team did an excellent job! We would highly recommend them. We hired her for a kitchen remodel and asked for a very tight timeline. She delivered and we absolutely love the result. She was very commutative and available to us. Thank you Design and Build NW!

Questions about kitchen access and remodeling choices

Which kitchen features help people reach storage more easily?

Pullout shelves help people reach stored items with less bending and stretching. We also review cabinet openings, shelf depth, drawer clearance, and nearby appliances before planning the change. HomeRemodelNorthbend.com coordinates storage, counter, lighting, plumbing, electrical, and finish work when the kitchen needs a broader update.

How do I know if my kitchen needs a full remodel?

A full remodel fits when storage, counters, lighting, finishes, and connected systems need coordinated changes. We review the room’s current cabinets, flooring, outlets, plumbing, and work paths before setting the scope. A single hardware repair or isolated appliance issue usually calls for a smaller service, not a full kitchen project.

What part of the room changes the project scope most?

Cabinet layout often changes the scope because it affects storage, counters, lighting, appliances, flooring, plumbing, and electrical work. We check those connections before choices are finalized. Customers get a clearer estimate when they identify which cabinets, work surfaces, and appliances must stay or change.

When should I request a kitchen remodeling estimate for Kitchen remodeler?

Request an estimate when you have a clear concern about access, storage, lighting, counters, finishes, or room function. We can then discuss the existing kitchen and the work you want coordinated. Homeowners in City of Sammamish can request a quote for a single-room update or a broader interior remodeling plan.

Why does task lighting need early planning?

Task lighting needs early planning because cabinet design, switches, outlets, and ceiling conditions affect its placement. We review prep and cleanup surfaces before the electrical scope is set. Early decisions also help coordinate lighting with counters, backsplash work, upper cabinets, and finish details.

What should I prepare before discussing a kitchen quote?

A list of daily problems, desired features, room photos, and appliance details gives the discussion a useful starting point. We also need to understand which cabinets, counters, flooring, and finishes you want changed. Customers who separate must-have work from later options can review the estimate with fewer surprises.
Contact

Request a kitchen remodeling estimate in City of Sammamish

Tell HomeRemodelNorthbend.com which kitchen features need attention, from storage access to lighting and counter comfort. Request your free estimate for the planned work.

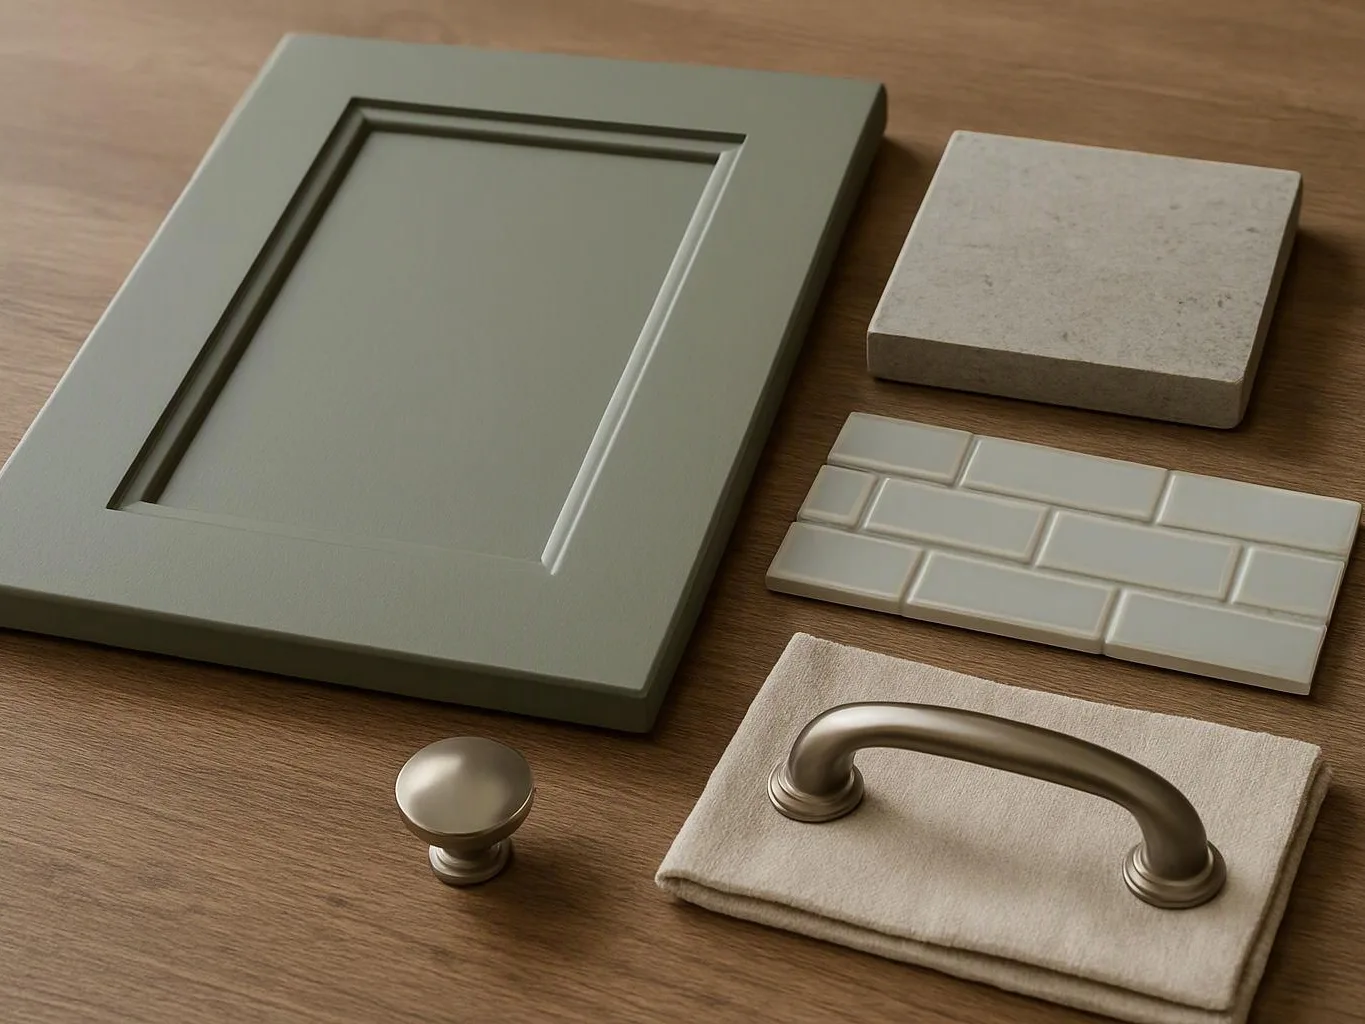
Cabinet door samples, tile swatches, and two metal handles are arranged on a wooden table
(425) 414-7221