Skip to content

Porch Construction in Clyde Hill, Washington

Drainage control comes first for porch construction in Clyde Hill. We plan the structure around the home, entry, and ground conditions, then provide a free estimate.

5 · 23 ReviewsLicensed & InsuredUpfront, Transparent PricingServing 12 Communities

Quick Summary: porch construction in Clyde Hill, Washington

Porch Construction in Clyde Hill is provided by HomeRemodelNorthbend.com for homeowners who need a planned porch structure, entry improvement, or connected home remodeling work.

  • What we do: HomeRemodelNorthbend.com provides Porch Construction for homeowners in Clyde Hill, Washington, with planning, structural work, and finish coordination.
  • What is included: Porch layout planning, footing preparation, ledger connection review, drainage control, framing, decking, and finish work.
  • What you get: The finished porch provides a sound outdoor entry that connects safely with the home.

Why should drainage control be addressed before building a porch?

Drainage control should be addressed first because water can weaken footings, framing, ledger connections, and nearby wood. We check where water moves and include the needed correction in the porch plan.
Our Track Record

Average Rating
5
Customer Reviews
23

Porch construction in Clyde Hill for sound home entries

Porch construction gives homeowners a planned way to improve an entry, add outdoor space, or replace a worn porch. The work may include footings, framing, decking, stairs, railings, flashing, and finish details that connect the new structure to the house.

The key buyer decision comes before material selection. Customers need to know whether the existing wall, ledger area, ground, and drainage path can support the planned porch without carrying hidden rot into the new work.

On this page, the focus is construction issues that should be addressed first. Our crew checks the parts that affect structure and water movement, then coordinates the porch with other remodeling needs when the home requires more than one type of work.

  • Confirm where roof and surface water moves near the proposed porch.
  • Check footing locations and the ground that will support them.
  • Inspect the ledger area for sound wood and suitable flashing.
  • Look for wood rot at the entry, rim joist, and old porch framing.
  • Match stairs, railings, and decking to the planned entry use.
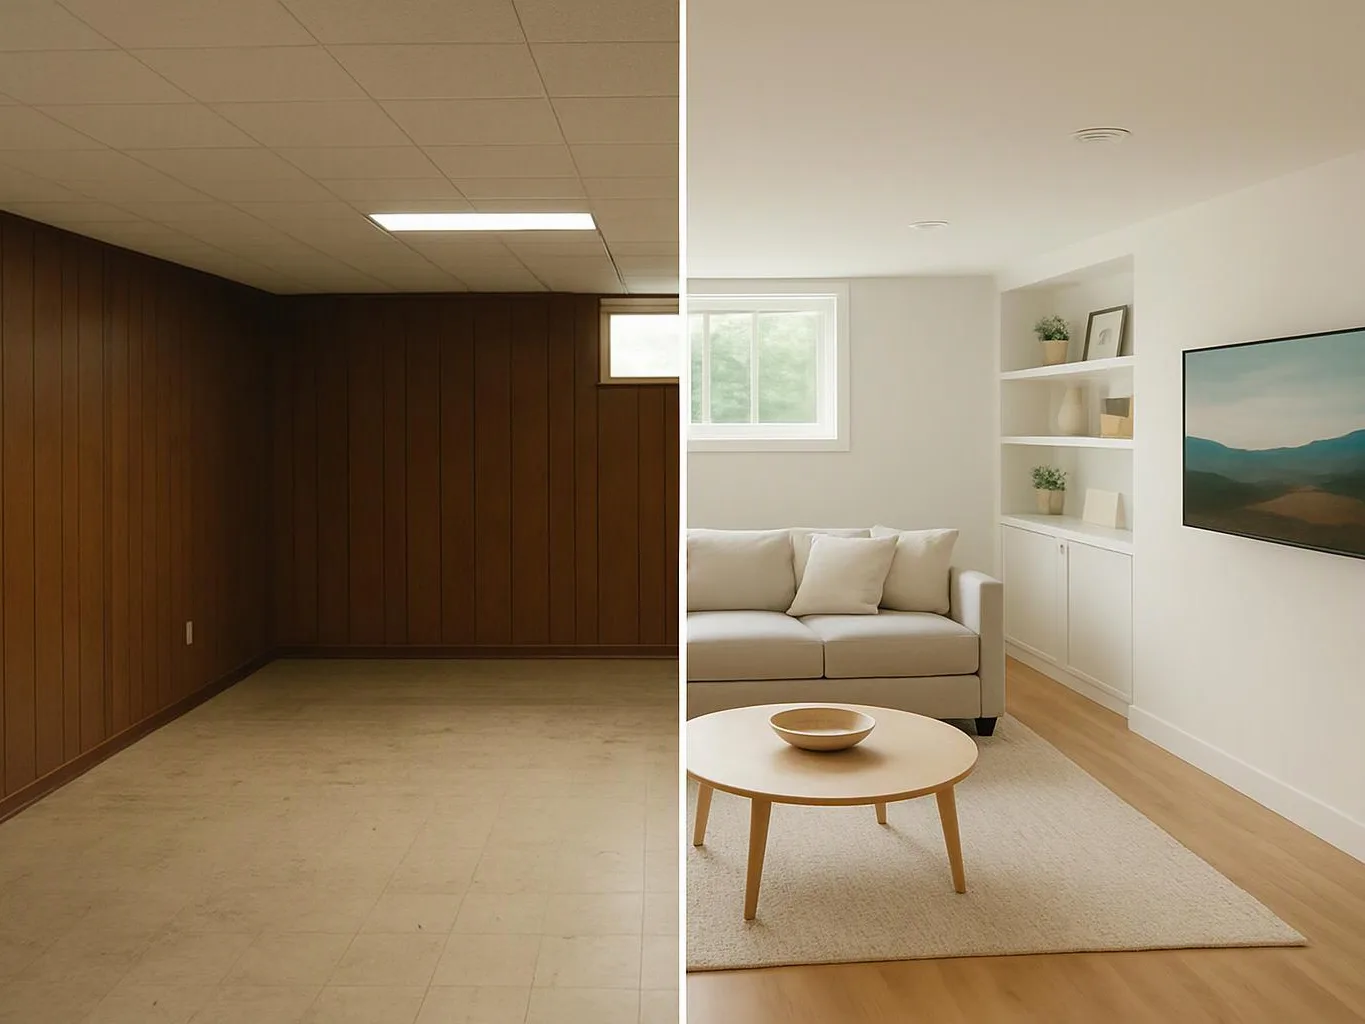
A split-screen room shows a dark unfinished basement beside a bright furnished living room with a sofa and coffee table

Service Overview

Porch construction is a home improvement service that adds or rebuilds a covered or open entry platform connected to a house.

  • Porch construction focuses on the structure and entry, while a general remodel may update rooms, finishes, plumbing, or electrical systems inside the home.
  • We provide porch construction in Clyde Hill and nearby Snoqualmie Valley communities as part of broader home remodeling work.

How we approach porch construction decisions

Check the support before finishes

Customers get a work plan that starts with drainage control, footings, the ledger, and wood condition. A porch is the wrong job when the main need is an unrelated roof, foundation, or interior repair that must be solved first.

Connect design with construction

Our experienced general contracting team coordinates the porch layout with the home’s entry, stairs, railings, and finish details. Customers can discuss the whole project before separate tasks create conflicts.

Keep the work easy to follow

Custom design-build planning gives customers a clear path from the first discussion to construction. We explain what the porch needs, what connects to the house, and which decisions affect the estimate.

Process

How we build and plan the porch

1

Review the entry and porch goals

We discuss how you’ll use the porch, where people enter, and how the new structure should connect with the home.

2

Trace water and check support areas

We examine drainage paths, footing locations, the ledger area, and nearby framing before the work scope is set.

3

Plan repairs and structural work

We explain any needed work for footings, flashing, framing, stairs, railings, or damaged wood.

4

Coordinate the estimate

We prepare a free estimate based on the planned porch, required repairs, materials, and finish details.

5

Build and complete the entry

Our crew completes the planned construction and coordinates the finishing details with the surrounding home.

What a planned porch changes for the homeowner

A sound entry gives the home a more useful path between indoor and outdoor space.

Early water checks reduce the chance that hidden damage gets covered by new framing.

A porch plan helps customers compare the structure, repairs, and finish work before construction begins.

Coordinated remodeling keeps porch work connected to related exterior or interior updates.

Careful workmanship supports a more comfortable space and lasting value.

What porch construction includes for your home

HomeRemodelNorthbend.com provides comprehensive Porch Construction in Clyde Hill. Here's what you get:

  • We plan the porch layout around the home entry and the customer’s intended use.
  • We review footing locations and prepare the support points for the porch structure.
  • We inspect the ledger area and address the connection between the porch and house.
  • We check exposed framing and nearby wood for rot before covering the work.
  • We coordinate framing, decking, stairs, railings, and finish details as the design requires.
  • We guide the project from design coordination through construction and final details.

Porch construction choices that affect the plan

These choices help customers understand which part of the porch work needs the most attention.

Porch construction areaWhat we checkWhy it affects the plan
FootingsSupport locations and ground at the proposed pointsThe porch load and layout depend on sound support
Ledger connectionExisting wood, wall connection, and ledger flashingWater control and structural connection must work together
Wood rotFraming, rim area, entry wood, and old porch partsUnsound wood needs attention before new work covers it

The HomeRemodelNorthbend.com Standard

  • Custom Design
  • Quality Workmanship
  • Direct Consultation
  • Complete Remodeling

Customer Reviews for Porch Construction in Clyde Hill

5(23 Customer Reviews)View our Google Business Profile
Smitha Menon
Smitha Menon
11 months ago
Verified on Google
Leaving a long overdue review. Linda helped us remodel our bathroom and kitchen last year. We also did some flooring improvements, and some electrical and plumbing work along the way. The pricing was very reasonable, and we appreciated that Linda was always conscious of our budget, when we made adjustments to our plan. The work was delivered very quickly on promised timelines. She had some really good suggestions around the choice of flooring, which we are thankful for (especially looking back after a year). Also appreciate her sense of style.. it helped us make the right choices for countertops, tiles and fixtures. It all looks great, our guests often comment on how beautiful our kitchen looks. Thank you!
Bonnie Nakatsu
Bonnie Nakatsu
a year ago
Verified on Google
Linda and her team did an excellent job! We would highly recommend them. We hired her for a kitchen remodel and asked for a very tight timeline. She delivered and we absolutely love the result. She was very commutative and available to us. Thank you Design and Build NW!
T Foss
T Foss
6 months ago
Verified on Google
Best remodel experience we have ever had. The oversight, careful workmanship and ownership of the project was above expectations. Our design team was amazing. We also had the same person do all the work start to finish and was a total Pro. Could not recommend enough and will be doing any and all projects through them. This place is a gem.

Questions homeowners ask about porch construction

For Porch Construction, what construction issues should be addressed before building a porch?

Drainage control should be addressed before building a porch because water can damage footings, framing, ledger connections, and nearby wood. HomeRemodelNorthbend.com checks the water path, support areas, ledger flashing, and wood rot before construction starts. The findings shape the work plan and estimate. This step helps customers understand whether the porch needs repair work before new framing and decking are installed.

How does footing depth affect a porch construction plan?

Footing depth affects how the porch transfers its load into the ground and how the structure connects to the home. We review the planned porch layout, support points, and ground conditions before setting the footing work. Customers should ask which parts of the porch depend on those supports. The final plan must account for the structure, entry, and required construction details.

Which porch details should I confirm before agreeing to the work?

Customers should confirm the layout, entry path, footing plan, ledger connection, decking, stairs, railings, and finish work. We explain each part before preparing the estimate. Ask which existing materials stay, which areas need repair, and what the quoted work includes. Written scope details help keep design choices and construction tasks aligned.

When should wood rot be checked during porch work?

Wood rot should be checked before new framing, flashing, or decking covers the affected area. Our crew looks at the ledger zone, rim area, old porch framing, and nearby entry wood as part of planning. Customers benefit from discussing visible softness or staining early. The estimate can then reflect the repair work needed for sound construction.

Why does ledger flashing matter on a porch?

Ledger flashing matters because the ledger connection is a vulnerable place for water to reach the house. We inspect that connection and plan flashing with the porch framing before the wall is covered. Customers should ask how water will move away from the ledger. The answer should fit the porch design and the existing wall condition.

What should I prepare before requesting a porch estimate for Porch Construction?

Homeowners should prepare photos of the entry, porch area, stairs, visible damage, and places where water collects. We’ll use those details to discuss the layout and likely work areas. Customers should also note how they plan to use the porch and which remodeling work may connect to it. Those details make the first assessment more useful.
Contact

Request a Porch Construction Estimate in Clyde Hill

Tell HomeRemodelNorthbend.com about your porch, entry, drainage concerns, and remodeling goals. We’ll review the project details, discuss the next planning step, and prepare a free estimate.

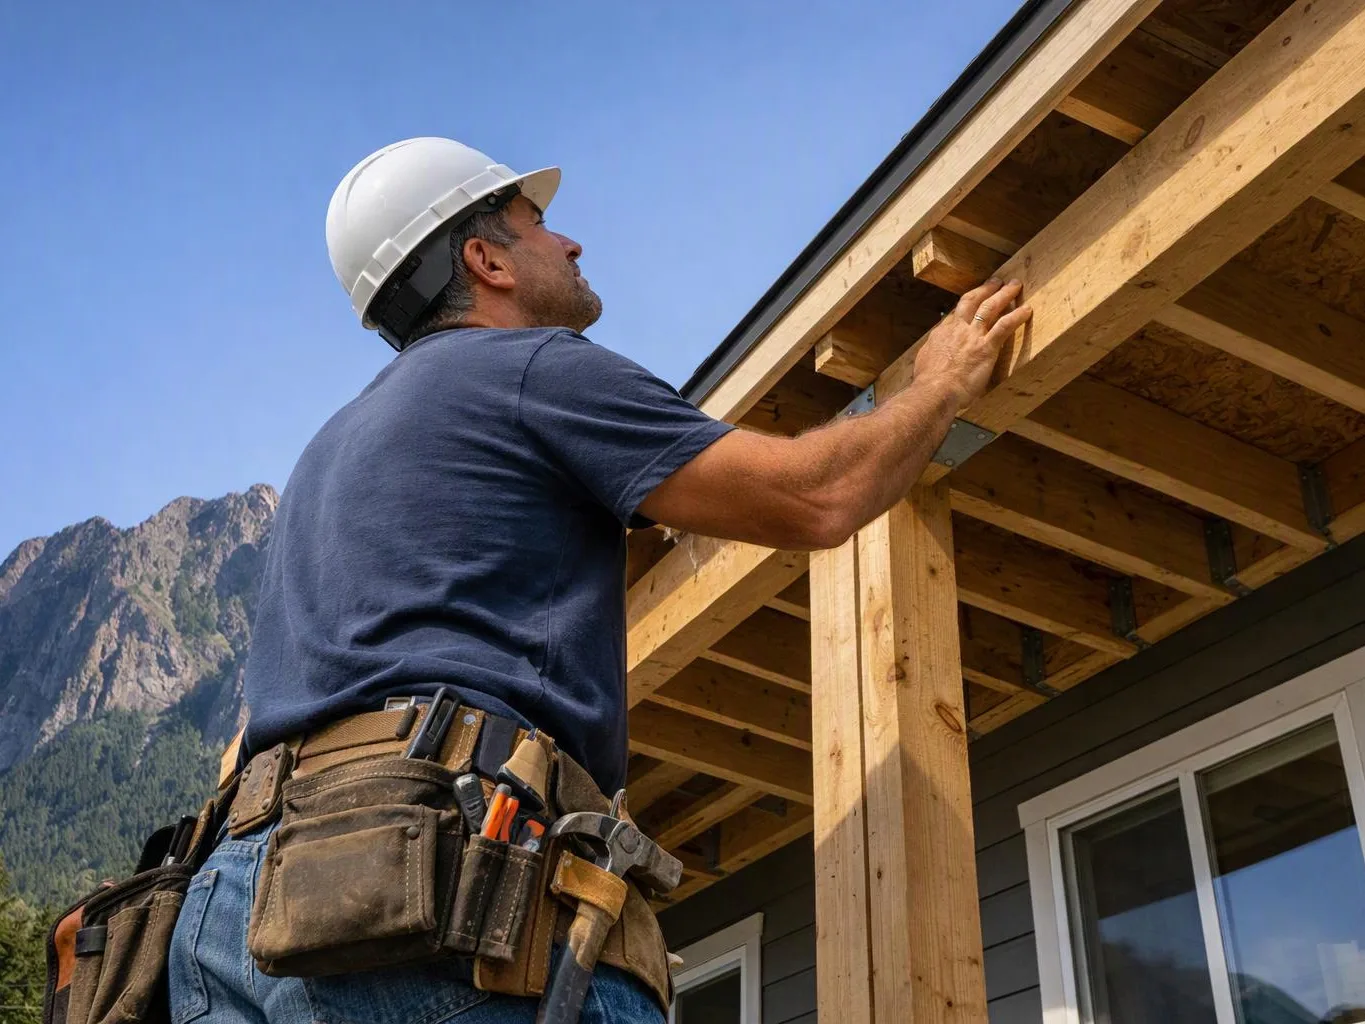
A construction worker in a hard hat inspects wooden framing on a house porch against a mountain backdrop
(425) 414-7221