Window Replacement and Insulation: Planning Complementary Home Upgrades
Window replacement and insulation upgrades should be planned together when air leakage, comfort problems, or exterior work overlap. HomeRemodelNorthbend.com helps connect window, wall, roof, and siding decisions into one practical upgrade plan.
Request an EstimateWhy Window Replacement and Insulation Work Better Together
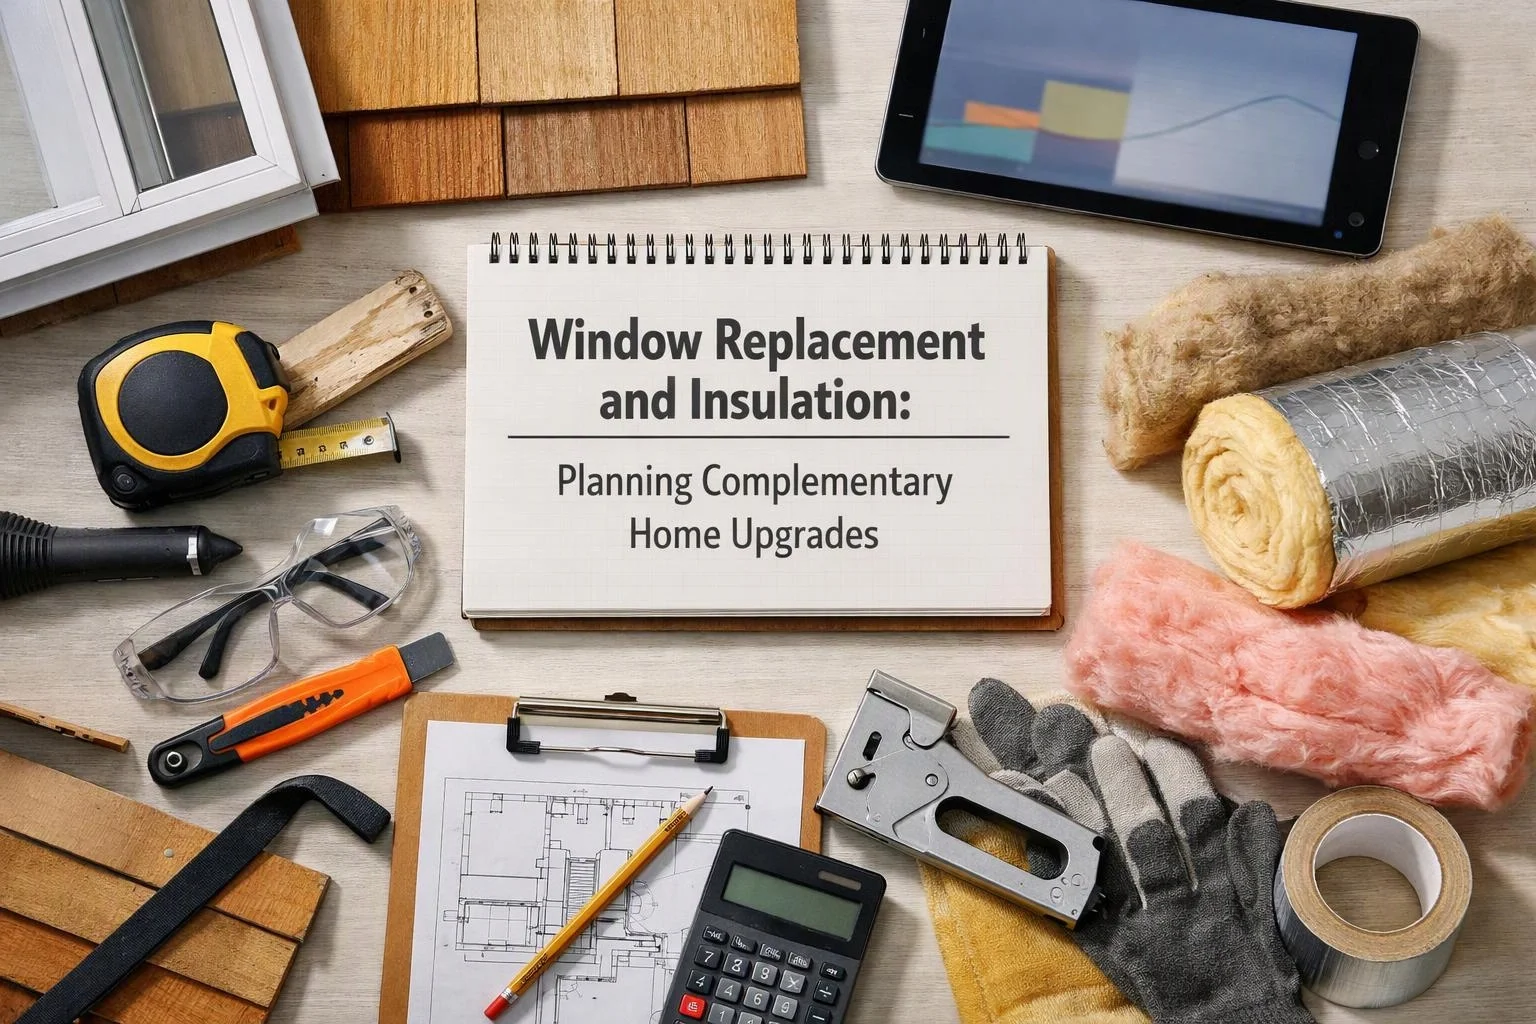
Yes, window replacement and insulation upgrades should be coordinated when both systems contribute to drafts, uneven temperatures, or heat loss.
Window replacement can reduce air leakage around worn frames and seals. Home insulation helps slow heat transfer through walls, ceilings, and other parts of the building envelope.
Our team reviews both systems because fixing only one area can leave comfort problems elsewhere. We connect the window upgrade with air sealing, moisture control, and energy efficiency goals.
For focused planning, our Window Replacement service can be considered alongside insulation and exterior remodeling work.
When Your Home May Need Both Upgrades
Several conditions suggest that window replacement and insulation work belong in the same plan.
Our crew checks the visible symptoms and the connected parts of the building envelope before setting the scope of work.
How the Upgrades Affect Comfort, Air Sealing, and Efficiency
Low-emissivity glazing helps control heat movement through the glass, while the window frame affects sealing and durability around the opening.
Our team checks the frame, glass unit, sash, and surrounding materials as one window system. We also look for gaps that can create air leakage around the rough opening.
Air sealing limits unwanted air movement, while insulation continuity helps keep the thermal layer connected across the wall assembly.
Thermal bridging can still create cold spots when framing or other materials move heat through the insulation. We look at these connections so indoor comfort and energy efficiency are addressed together.
How Window and Insulation Work Should Be Coordinated
The right project sequence depends on which work will expose, protect, or block another part of the building envelope.
Our team coordinates the details so flashing, insulation, and exterior cladding work together.
Roof replacement can also change the best time for attic insulation. Our scope coordination accounts for the roof deck, roof assembly, and areas where air sealing is easier before new materials cover them.
Which Upgrade Should Come First?
The first upgrade should address active water entry, unsafe conditions, or work that would block the next improvement.
Our building assessment starts with water intrusion, air leakage, window condition, and insulation condition. We then choose project phasing that protects the home and avoids redoing finished work.
A damaged window may come first when it allows water into the wall. Attic insulation may come first when roof work will soon open the roof assembly.
When no urgent condition controls the sequence, we group related work where access and scope coordination can reduce disruption.
Window Replacement and Insulation Planning Comparison
Each upgrade addresses a different part of the building envelope, so the best choice depends on the observed problem and planned work.
Our team uses this comparison to connect individual improvements into one practical plan.
| Upgrade | Primary focus | Coordination point |
|---|---|---|
| Window replacement | Window condition, glass performance, and air leakage | Rough opening, flashing, and wall connection |
| Wall insulation | Wall cavity coverage and insulation continuity | Window openings and exterior cladding access |
| Attic insulation | Heat movement through the ceiling and roof area | Air sealing and roof assembly condition |
| Roof replacement | Water protection and roof assembly condition | Attic insulation, ventilation, and flashing details |
| Siding installation | Exterior cladding and weather barrier protection | Wall insulation, window flashing, and trim |
| Building performance compliance retrofit | Coordinated improvements that support applicable performance requirements | Documented scope, inspection criteria, and connected assemblies |
What Changes the Cost of a Combined Upgrade Plan?
Combined project cost depends on the number and condition of windows, access, wall or roof assembly, insulation scope, and related exterior work.
Window count, window size, and window material affect the replacement scope. Access can also change preparation needs, especially when work reaches upper walls or roof areas.
Insulation type and wall assembly affect how much preparation the wall cavity needs. Siding removal, roof condition, and site preparation can add connected work to the same plan.
We explain the scope of work in our estimate, including included preparation, window details, insulation areas, flashing, cleanup, and coordination with exterior work. Contact us for an exact project estimate based on the home’s conditions.
How HomeRemodelNorthbend.com Builds a Practical Upgrade Sequence
HomeRemodelNorthbend.com builds the sequence from site conditions, connected assemblies, and the work that must happen first.
Our team also considers inspection criteria and code-related requirements when the work involves a building performance compliance retrofit. Regulated work and structural conditions receive professional review before construction proceeds.
Signs the Work Needs More Than a Surface Fix
Visible condensation, rotted framing, water stains, mold-like growth, damaged flashing, or settlement can point to deeper building envelope problems.
Our crew traces the condition to its source instead of covering the visible symptom. We check whether water intrusion, air leakage, framing movement, or missing insulation is affecting the assembly.
Condensation can involve indoor humidity, cold surfaces, or weak insulation continuity. Damaged flashing can allow water behind siding and around the rough opening.
Settlement may affect window operation and the surrounding wall. We include the needed evaluation in the scope before recommending project phasing.
Questions About Window Replacement and Insulation
Can insulation improvements solve drafts around old windows?
Insulation improvements can reduce nearby cold spots, but they may not solve drafts caused by worn windows or failed seals. HomeRemodelNorthbend.com checks the window assembly and nearby wall cavity to separate window air leakage from insulation gaps.
Can new windows be installed before siding replacement?
New windows can be installed before siding replacement when the flashing and weather barrier plan supports that sequence. We coordinate trim, flashing, and exterior cladding so later siding work does not damage the window installation.
How can I phase window and insulation upgrades when the whole project cannot happen at once?
Project phasing should begin with active water entry, unsafe conditions, or work that controls access to the next upgrade. We create a sequence that protects finished work and keeps future window, wall, roof, and siding decisions compatible.
What should be checked when window replacement reveals damaged framing?
Damaged framing requires a check of water intrusion, structural condition, flashing, the rough opening, and nearby insulation. We document the condition, explain the added scope, and coordinate the repair before closing the wall around the new window.
Window replacement and home insulation upgrades work best when the building envelope is treated as one connected system.
Contact HomeRemodelNorthbend.com to review your window, wall, roof, and siding needs and request a project estimate.
Contact HomeRemodelNorthbend.comRelated Resources
Window Replacement Quote Factors and Questions to Ask Before Hiring
What It CostsSiding Project Cost Factors and How to Compare Contractor Estimates
What It CostsRoof Replacement Cost Factors and What to Check in a Contractor Quote
What to AvoidRoof Damage Signs That May Mean Repairs Aren’t Enough