
Office Space Remodeling from the company in the area delivers better layout, lighting, and ADA-ready updates for local businesses and offices. Contact us for a free estimate and timeline.
Office Space Remodeling is a type of commercial interior renovation that updates workplace layout, lighting, and accessibility to improve function and comfort. Office Space Remodeling differs from tenant improvement because it often includes structural layout changes and full system upgrades rather than cosmetic refreshes. Locally, many older storefronts near North Bend Way and properties around Mount Si require remodels because heavy winter rain and older wiring create recurring issues. Our team delivers these services with permit-ready plans and local code experience custom to the Snoqualmie Valley market.
Get Your Office Space Remodeling Quote from Design and Build NW
We offer a no-obligation consultation to review your floorplan, lighting, and permit needs. The company walks you through local code and timeline expectations.
Request a Free QuoteQuick Facts: Office Space Remodeling in North Bend
- Average Timeline
- Most projects complete within 2-6 weeks depending on scope
- Price Range
- Pricing varies by scope and materials — contact us for a quote
- Best Season
- Spring and summer avoid heavy I-90 winter work slowdowns
- License Required
- Yes — state contractor registration and local permits are required
- Common For
- Local small businesses, Downtown offices, and retail build-outs
How Much Does Office Space Remodeling Cost in North Bend?
The cost of Office Space Remodeling in North Bend depends on scope, material quality, and permit complexity. Pricing typically ranges from entry-level refits to full system upgrades; exact cost varies by room size and electrical or structural work. Design and Build NW provides free estimates — contact us for an accurate quote for your Office Space Remodeling needs.
Professional Office Space Remodeling Services in North Bend
Office Space Remodeling updates how a workspace works and feels. We redesign layouts, add efficient lighting, and update flooring and finishes to match how your team actually works. Many small businesses and professional offices use these services to get more usable space out of the same square footage.
Remodels fix problems like poor lighting, cramped desks, and outdated HVAC controls that raise energy costs. So you get a workspace that helps staff focus and meet clients. Sound familiar? A poorly planned work area costs time and morale.
And yes, North Bend's heavy winter rain and older downtown buildings make proper drainage, electrical rewiring, and moisture-resistant materials more important here than in dryer areas. Local permits with King County can add time, so hiring pros who know the rules helps you avoid delays.

Benefits of Office Space Remodeling
- Better Layout: We reconfigure work zones to reduce walk time and boost efficiency. That leads to smoother daily operations.
- Improved Lighting: We install layered lighting and task lighting to reduce eye strain and improve focus for staff.
- Code Compliance: We handle permit-ready plans so electrical, plumbing, and ADA elements meet local rules.
- Energy Savings: Upgrading lighting and HVAC controls reduces energy use and lowers monthly bills.
- Professional Image: Updated finishes and entry areas help your business present better to clients and partners.
- Long-Term Value: Quality materials and warranties reduce long-term maintenance and repair needs.
Start Your Office Space Remodeling Project
We walk you through design options, local permitting, and a realistic schedule for your North Bend address.
Schedule a ConsultationWhat Our Office Space Remodeling Includes
Space Planning & Design
Our designers produce floor plans that match your workflow and client needs. We model traffic flow and meeting areas to reduce interruptions and improve sight lines.
Lighting & Electrical
We upgrade lighting to meet task needs and energy codes. Our crew installs LED fixtures, dimming, and new circuits when required by King County inspections.
Flooring & Finishes
We select durable flooring that stands up to wet Northwest seasons and heavy foot traffic. Materials are chosen for low maintenance and long life.
Accessibility & Code Upgrades
We make sure doorways, ramps, and restrooms meet ADA options and local codes. Our plans include permit documentation for city or county review.
How This Creates Real Results
Office Space Remodeling produces measurable outcomes through a logical sequence:
Design and Build NW manages each step of this Office Space Remodeling process for North Bend clients.
Industry Standards and Best Practices
Understanding industry best practices helps North Bend residents make informed decisions. Here's what professional Office Space Remodeling should include:
Materials & Methods
- Manufacturer-certified materials for flooring and fixtures
- Code-compliant installations per the International Building Code (IBC)
- OSHA-compliant job site safety and fall protection
Quality Benchmarks
- Workmanship guarantees commonly cover 1-5 years depending on trade
- Contractors should hold state licensure and manufacturer certifications
- Follow-up maintenance guidance and documentation after project closeout
Design and Build NW follows these industry standards and stays current with best practices to serve North Bend properly.
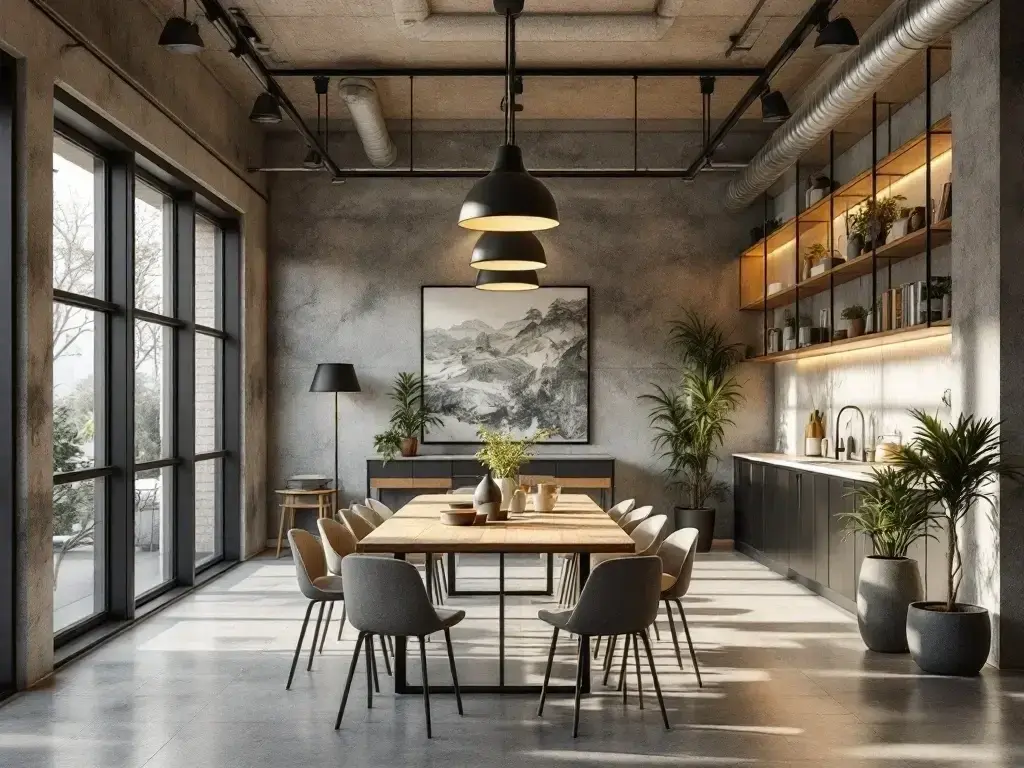
How Our Office Space Remodeling Works
We use a clear five-step process so you always know what happens next. Each step focuses on practical outcomes and city compliance.
- Consult — We meet on site, review layout needs, and list permit items. We document existing conditions and client goals.
- Design — We create plans and a simple budget that match your workflow and brand. We include lighting and accessibility options.
- Permit — We submit plans to the local jurisdiction and manage responses to speed approval.
- Build — Our team performs construction, coordinates trades, and follows safety and inspection schedules.
- Closeout — We do final inspections, hand over warranties, and provide maintenance advice.
Get Your Office Space Remodeling Timeline
We map a project timeline that fits local permit windows and your busiest months. Expect a realistic schedule that avoids heavy winter slowdowns on I-90.
Request Project TimelineWhy Trust Design and Build NW for Office Space Remodeling
- Licensed and Insured: Our team holds required contractor licenses and insurance so work meets state and local rules and protects clients.
- Permitting Method: We prepare permit-ready drawings and handle city or county submittals to reduce review cycles and delays.
- Quality Tools & Materials: We use manufacturer-certified products and proven installation methods that stand up to North Bend's wet winters.
- Office Remodel Track Record: We complete kitchenettes, conference upgrades, and retail fit-outs with attention to schedule and detail.
- Led by Design and Build NW: Our leadership stays hands-on in project planning and inspections to keep quality high and issues small.
What to Look For in a Office Space Remodeling Provider
Not all Office Space Remodeling professionals are the same. Here's what North Bend residents should verify when choosing a provider:
State Contractor License
Ask for proof of licensure; it shows the contractor meets state trade and legal requirements.
Insurance & Bonding
Verify general liability and workers' comp to protect your property and reduce liability risks.
Manufacturer Certifications
Certified installers ensure warranties remain valid for flooring, roofing, and system equipment.
Experience & Local References
Ask for examples of local North Bend projects and client contacts you can verify.
Clear Contracts & Warranties
Get written estimates, timelines, and warranty terms before work begins; avoid vague promises.
Design and Build NW meets these standards and is happy to answer questions about qualifications, licensing, and experience providing Office Space Remodeling in North Bend.
Warning Signs to Watch For
Not sure if you need Office Space Remodeling? Here are warning signs North Bend businesses should watch for:
- Poor Lighting: Hard-to-see workstations that cause errors and fatigue.
- Frequent Moisture Issues: Water stains or mold after winter storms near Mount Si that show drainage or envelope problems.
- Outdated Wiring: Tripped breakers or limited circuits that slow business operations.
- Cramped Layout: Work areas that force staff to cross paths and lose time.
- Failed Inspections: Code issues flagged during King County or city reviews.
- Client Feedback: Repeated comments about comfort or accessibility from customers.
If you notice any of these signs, contact Design and Build NW for a professional assessment.
Understanding Local Cost Factors
The cost of Office Space Remodeling in North Bend varies based on several factors:
Project Scope
Larger layout changes and system upgrades increase labor and inspection needs. Simple refreshes cost less than full reconfigurations.
Materials
Higher-end finishes and specialized fixtures increase material costs and installation time.
Permits & Inspections
Local permitting with King County or the City of North Bend can add time and fees that affect total cost.
Seasonal Labor
Winter weather and busy months near the outlet corridor can affect scheduling and labor availability.
Contact Design and Build NW for an accurate quote for your specific Office Space Remodeling needs.
What to Expect: Office Space Remodeling Pricing in North Bend
While every project is different, here's a guide to help North Bend clients understand pricing:
Basic/Entry Level
Simple refresh: paint, lighting swaps, and minor layout tweaks. Minimal permit work and quick turnaround.
Best for: small offices and quick updates.
Standard/Mid-Range
Reconfigured layouts, new finishes, and some electrical work. Includes design and permit coordination.
Best for: typical office remodels and tenant improvements.
Premium/full
Full build-outs with structural changes, system upgrades, and high-end finishes. Includes full project management.
Best for: complex reconfigurations and commercial upgrades.
Get an Accurate Quote: Contact Design and Build NW for pricing specific to your Office Space Remodeling needs. We'll assess your situation and provide transparent, upfront pricing.
What North Bend Clients Can Expect
Every project is different, but here are typical scenarios and outcomes for Office Space Remodeling in North Bend:
Preventive Inspection
Common Starting Point: A yearly check finds moisture under an entryway after heavy rains.
Our Approach: We diagnose the source, update drainage or flashing, and adjust finishes to resist wet seasons.
Typical Result: Ongoing leaks stop and long-term repair needs drop, protecting your interior finishes.
Emergency Repair
Common Starting Point: A server room loses power due to overloaded circuits.
Our Approach: We respond, rewire circuits, and add dedicated feeds to critical equipment.
Typical Result: Power returns quickly and the setup is safer for heavy IT loads.
Upgrade & Optimization
Common Starting Point: An office wants a modern reception and better meeting spaces.
Our Approach: We redesign the flow, add flexible partitions, and install efficient lighting and AV.
Typical Result: The space supports more functions and client meetings run smoother over months.
Want to know what Office Space Remodeling can do for your specific situation? Contact Design and Build NW for a free assessment.
DIY vs Professional: What North Bend Businesses Should Know
Deciding between a DIY refresh and a professional remodel matters for safety, permits, and longevity. Here are trade-offs to consider.
| Factor | DIY / Repair | Professional / Replace |
|---|---|---|
| Best When | Small cosmetic fixes | Layout or system upgrades |
| Typical Timeline | Days to weeks | 2-6 weeks |
| Cost Level | Lower upfront | Higher investment up front |
| Skill Required | Basic tools | Licensed trades and coordination |
| Longevity | Shorter term | Longer term results |
| North Bend Consideration | Moisture issues can return quickly | Professionals handle local permits and drainage |
Design and Build NW helps North Bend clients determine the best approach for their specific situation.
Talk to a Local Office Space Remodeling Expert
We walk you through permits, downtown site constraints, and material choices that resist the Northwest climate.
Talk to an ExpertOffice Space Remodeling Throughout North Bend
Design and Build NW serves offices across North Bend including Downtown, North Bend Way corridor, Mount Si area, Snoqualmie Ridge, Tampico, Sierra Verde, Meadowbrook, Fairwood, Snoqualmie Falls approach, Gilman Street area, and properties near Exit 34 off I-90. We also cover nearby towns like Snoqualmie and Issaquah for commercial projects.
For main services and Home Remodel expertise see Design and Build NW or visit our main Home Remodel services page for full details.

Frequently Asked Questions About Office Space Remodeling in North Bend
What Our Office Space Remodeling Customers Say

Ready to Get Started?
Contact Design and Build NW today for professional Office Space Remodeling in North Bend, WA.
Contact Us TodayService Areas
We proudly serve 31 locations: