What problems can develop after improper flooring installation?
Squeaky floors, cupped boards, open seams, and uneven transitions can develop after improper flooring installation. HomeRemodelNorthbend.com checks the floor base, material fit, room edges, and adjoining surfaces. We then explain whether the work calls for correction, replacement, or related remodeling. The right scope depends on what the floor reveals before new material covers it.
Who installs new flooring for Bellevue homeowners?
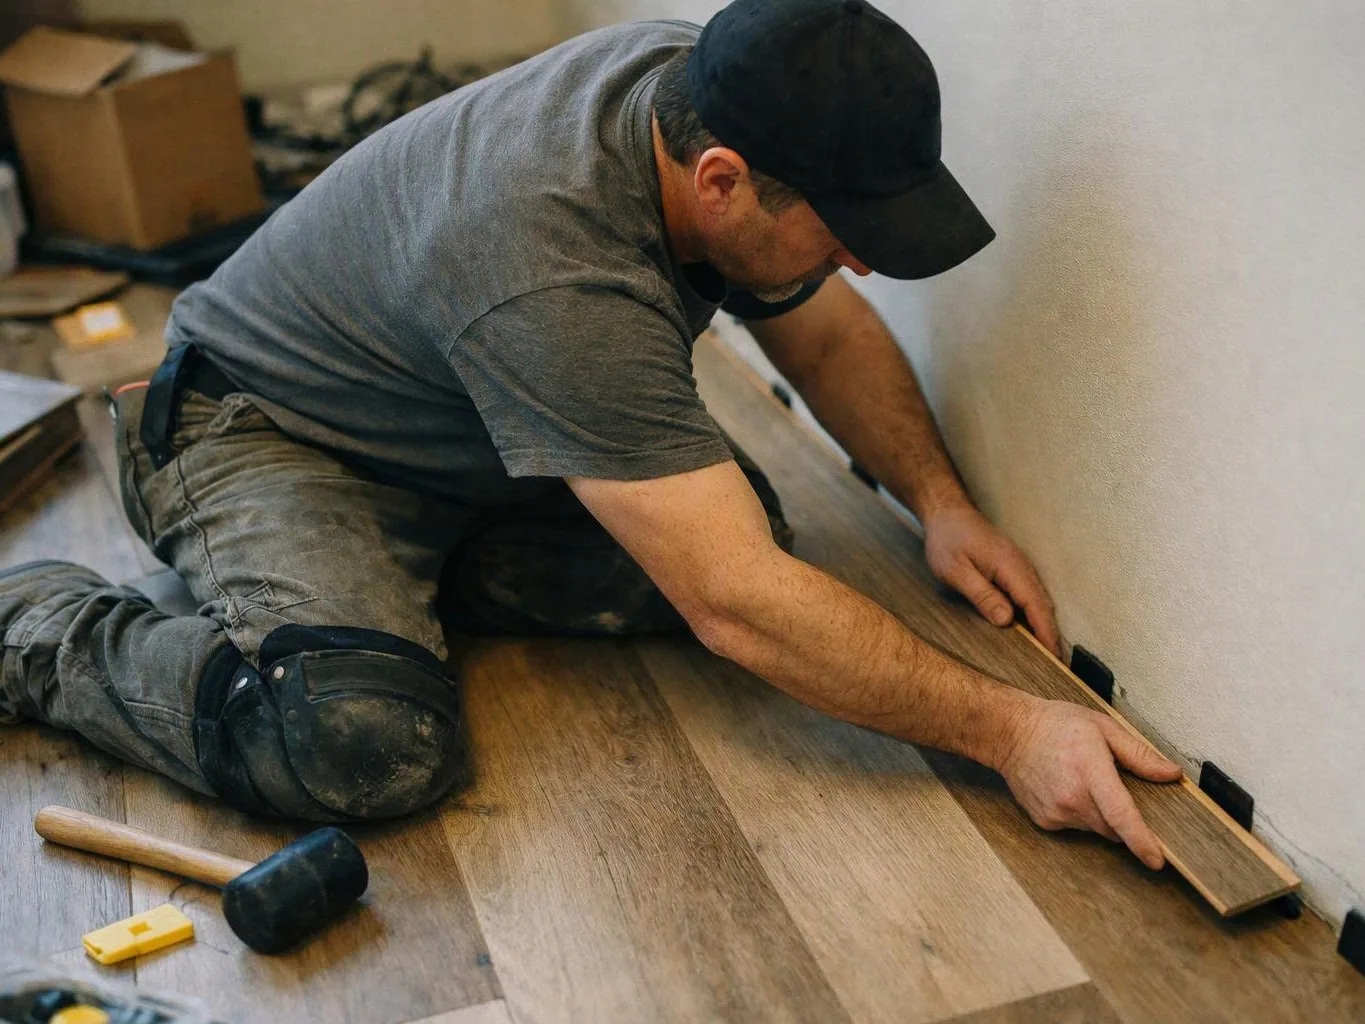
Our experienced general contracting team handles floor removal, surface checks, material placement, seams, transitions, and finish details within the agreed scope. We also coordinate flooring with kitchen, bathroom, basement, addition, and whole-home remodeling work.
Which part of a room decides the flooring work scope for Flooring Installation?
The floor base, room edges, and adjoining surfaces decide much of the flooring work scope. Subfloor movement can require added preparation, while cabinets and doorways affect cuts and transitions. We review those conditions before quoting the work. That review helps separate a surface change from a deeper floor problem.
How do material choices change the installation work?
Hardwood, laminate, and tile need different cuts, seams, edge details, and surface preparation. Room use also affects the fit of each material. We discuss the selected finish with the layout and nearby surfaces in mind. Our estimate reflects the material and the work needed to place it correctly.
When should I ask about uneven transitions?
Uneven transitions deserve attention when a new floor meets tile, wood, carpet, or another height. The change can affect movement through a doorway and the finished appearance. We check the adjoining surfaces and plan the transition before installation. Bellevue homeowners can include these areas in a flooring estimate.
Why do new floors develop open seams?
Open seams can result from poor material fit, movement below the floor, or weak edge planning. We check the seam pattern and the supporting surface before choosing a correction. Material type and room layout also matter. Our team explains the cause in plain terms and includes related work in the quote when needed.
What should I prepare before requesting a flooring quote?
Room names, current floor photos, visible problem areas, and preferred material ideas help us understand the request. A list of adjoining rooms also helps us consider transitions and finish matches. We review those details with you and set a clear work scope. A free estimate follows after the project needs are understood.