Skip to content

Countertop Installation in City of Sammamish, Washington

We fit new countertops to your kitchen or bath layout in City of Sammamish. Our team coordinates cabinet prep, sink openings, edges, and finish details.

5 · 23 ReviewsLicensed & InsuredUpfront, Transparent PricingServing 12 Communities

Working With Our Team in City of Sammamish

Countertop Installation in City of Sammamish is provided by HomeRemodelNorthbend.com for kitchen and bathroom surfaces, including layout checks, cabinet preparation, sink openings, and finish details.

  • What we do: HomeRemodelNorthbend.com provides Countertop Installation for homeowners in City of Sammamish, Washington, including surface fitting and related finish work.
  • What is included: We coordinate countertop measurements, cabinet readiness, sink openings, edge details, backsplash transitions, and final checks.
  • What you get: The finished countertop fits the planned layout, supports the intended fixtures, and provides a ready surface for daily kitchen or bath use.

Why does my new countertop need more than a simple cut?

A countertop needs accurate measurements, cabinet support, sink openings, wall checks, and edge planning. Small layout changes can affect the fit around appliances, plumbing, backsplashes, and corners. We review those details before setting the work scope, so the estimate reflects the actual room instead of only the surface material.
Our Track Record

Average Rating
5
Customer Reviews
23

Countertop Installation for Sammamish kitchen and bath updates

Countertop work suits homeowners replacing a damaged surface, updating a kitchen, or finishing a bathroom renovation. The job may include measurement, cabinet checks, sink cutouts, edge selection, backsplash transitions, and final fitting.

The main decision is whether the existing cabinets can support the planned surface and layout. We assess that relationship before setting the work scope. A countertop project is not the right job when the cabinets, plumbing, or room layout need a larger redesign first.

For homeowners in City of Sammamish, this page focuses on the surface installation decision, not a full whole-home renovation plan. Our team can also coordinate related kitchen, bathroom, flooring, electrical, and plumbing work when the larger remodel calls for it.

  • Confirm the countertop material and edge style before measurements are finalized.
  • Check cabinet condition, level, support, and appliance clearances.
  • Plan sink openings, faucet holes, backsplash transitions, and wall contact points.
  • Decide whether related plumbing, electrical, cabinet, or flooring work belongs in the same remodel.
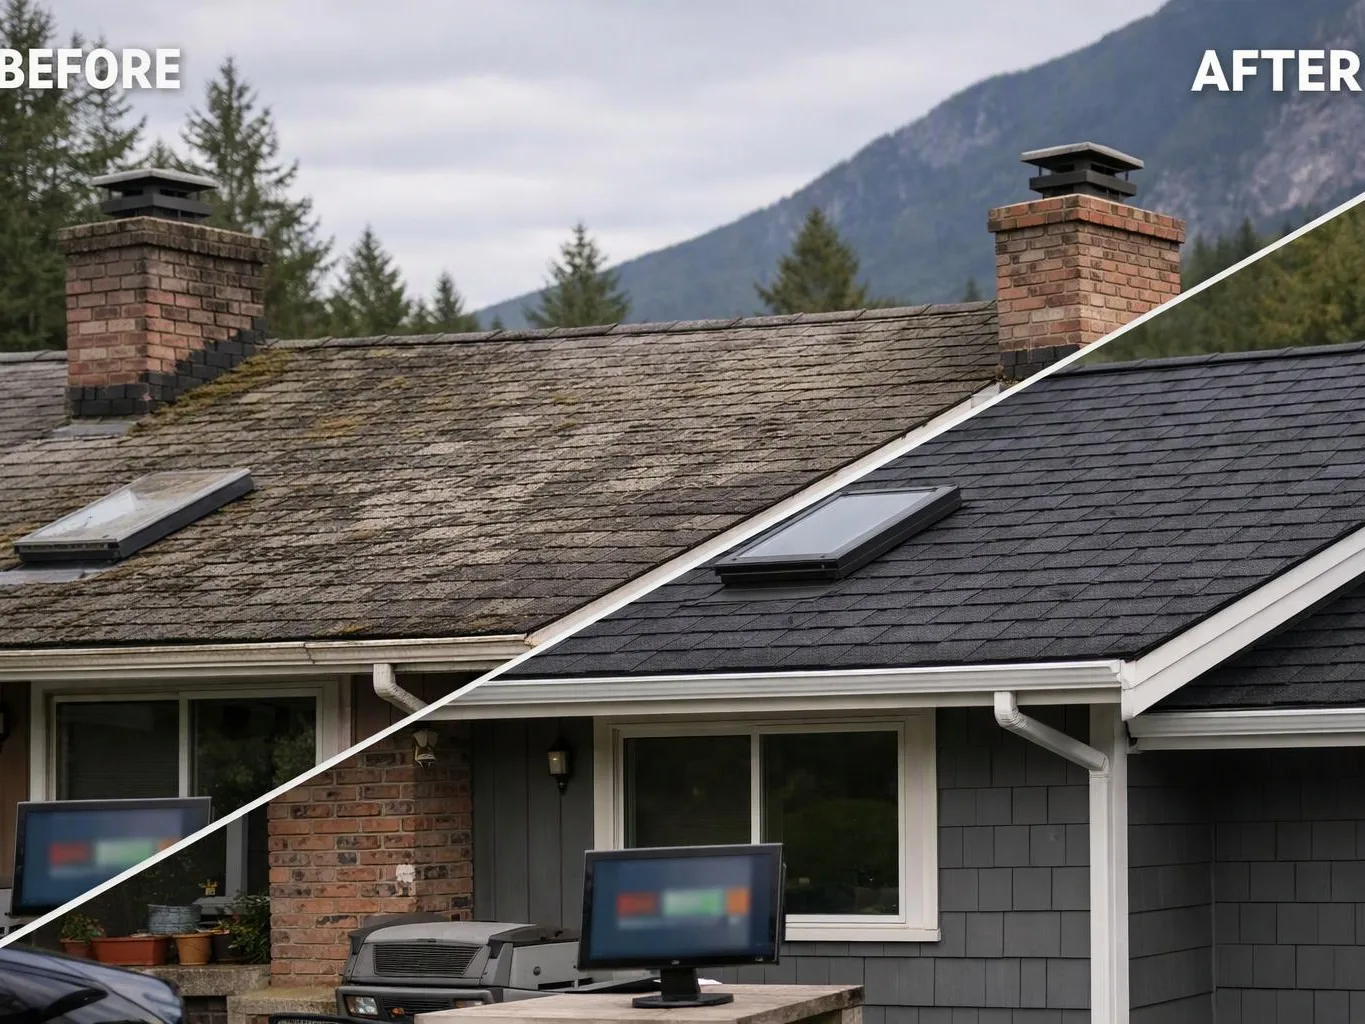
A split before-and-after view shows a house roof replaced from weathered shingles to dark new shingles under cloudy mountains

Service Overview

Countertop Installation is a remodeling service that measures, prepares, fits, and finishes a new work surface over suitable cabinets.

  • Countertop replacement focuses on the surface, while cabinet remodeling changes the boxes, doors, or storage layout beneath it.
  • We provide countertop work for homeowners in City of Sammamish as part of broader kitchen and bathroom remodeling services.

What your countertop project includes

HomeRemodelNorthbend.com provides comprehensive Countertop Installation in City of Sammamish. Here's what you get:

  • We measure the countertop area and review corners, walls, cabinets, appliances, and fixture locations.
  • We prepare the work scope around the selected surface, edge details, sink openings, and backsplash transitions.
  • We coordinate cabinet readiness before the new countertop is set in place.
  • We fit the surface to the planned kitchen or bathroom layout.
  • We review finish details around sinks, walls, edges, and connected remodeling work.
  • We explain the next steps and provide a free estimate for the planned work.
Process

Steps we use to plan and fit a new countertop

1

Review the room layout

We review cabinets, walls, corners, appliances, sinks, faucets, backsplashes, and connected remodeling work.

2

Measure the countertop area

We take field measurements for the cabinet run, openings, edges, and surface sections that shape the estimate.

3

Confirm material and finish details

We discuss the selected surface, edge treatment, sink opening, faucet holes, and backsplash transition.

4

Prepare the work scope

We explain the installation tasks, related work, project limits, and free estimate before work moves ahead.

5

Fit and check the surface

We set the countertop to the planned layout and check the fit around cabinets, fixtures, walls, and finish areas.

What to weigh before choosing countertop work

Cabinet support comes first

Cabinet condition and level affect the finished fit. We check those details before setting the scope. Countertop installation is the wrong starting point when the cabinets need major rebuilding or the room needs a full layout change.

Fixture openings need a plan

Sink and faucet openings must match the selected fixtures and the room layout. We include those locations in the work discussion, along with backsplash and edge details.

One team can coordinate related work

Our experienced general contracting team can coordinate countertop work with kitchen remodeling, bathroom renovation, flooring, plumbing, or electrical updates when those tasks connect.

What a fitted countertop changes

A measured surface gives the kitchen or bathroom a cleaner fit around cabinets and fixtures.

Planned sink openings help the surface work with the chosen sink and faucet layout.

A coordinated edge and backsplash plan keeps finish details consistent across the room.

Early cabinet checks help identify support or layout issues before installation work begins.

A free estimate gives you a clear starting point for deciding whether to combine surface work with a larger remodel.

Countertop work or a broader kitchen update

This comparison helps you decide whether the room needs a surface change or a wider remodeling scope.

Project choiceWhat changesWhen it fits
Countertop replacementThe work centers on the surface, openings, edges, and related finish details.It fits when cabinets and the room layout can support the planned countertop.
Cabinet remodelingThe work changes cabinet boxes, doors, storage, support, or layout.It fits when the existing base cannot support the planned surface or storage needs.
Kitchen remodelingThe scope may connect countertops with cabinets, flooring, plumbing, electrical, and interior finishes.It fits when several room systems need coordinated changes.

The HomeRemodelNorthbend.com Standard

  • Custom Design
  • Quality Workmanship
  • Direct Consultation
  • Complete Remodeling

Customer Reviews for Countertop Installation in City of Sammamish

5(23 Customer Reviews)View our Google Business Profile
7N7
7N7
Local Guide2 years ago
Verified on Google
Overall I enjoyed working with Linda and her team. Even though there were no major redesign of spaces and I knew exactly what tile/fixtures/cabinets etc I wanted I still was appreciative of her insight on certain details and choices. It was very easy to collaborate with her. She makes an effort to be in-tune with a client. She was very responsive and took care of everything that needed attention as soon as she was able too. She made sure that I was listened to and taken care of as a client with her subcontractors. I would work with her again.
Smitha Menon
Smitha Menon
11 months ago
Verified on Google
Leaving a long overdue review. Linda helped us remodel our bathroom and kitchen last year. We also did some flooring improvements, and some electrical and plumbing work along the way. The pricing was very reasonable, and we appreciated that Linda was always conscious of our budget, when we made adjustments to our plan. The work was delivered very quickly on promised timelines. She had some really good suggestions around the choice of flooring, which we are thankful for (especially looking back after a year). Also appreciate her sense of style.. it helped us make the right choices for countertops, tiles and fixtures. It all looks great, our guests often comment on how beautiful our kitchen looks. Thank you!
T Foss
T Foss
6 months ago
Verified on Google
Best remodel experience we have ever had. The oversight, careful workmanship and ownership of the project was above expectations. Our design team was amazing. We also had the same person do all the work start to finish and was a total Pro. Could not recommend enough and will be doing any and all projects through them. This place is a gem.

Questions homeowners ask about new countertops

Who installs countertops for this remodeling service?

HomeRemodelNorthbend.com installs countertops as part of kitchen and bathroom remodeling work. We review the cabinet base, surface layout, sink opening, faucet location, edge details, and backsplash transitions before setting the scope. Our team can also coordinate related flooring, plumbing, electrical, cabinet, and interior updates when those tasks connect to the same remodel.

What should I confirm before approving the countertop work?

The approved scope should identify the surface, cabinet preparation, sink and faucet openings, edge details, backsplash transitions, and related work. We review those points during planning so the estimate matches the room. You should also confirm which existing fixtures remain and which items require replacement before the work begins.

How do cabinets affect the countertop installation plan?

Cabinet level, support, height, and layout affect how the new surface fits. We check the cabinet run, appliance gaps, corners, and wall contact points before finalizing the work. If the cabinets need major rebuilding, a cabinet remodeling scope may come before the countertop work. That decision keeps the surface plan tied to the actual room.

Which parts of the room can change the estimate?

The selected material, cabinet condition, layout shape, sink openings, edge details, backsplash work, access, and connected remodeling tasks can change the estimate. We review those items during the assessment and explain what belongs in the countertop scope. A free estimate then gives you a project-specific starting point without assigning a generic surface price.

When should countertop work be planned during a kitchen remodel?

Countertop work should be planned after the cabinet layout and fixture locations are clear. Cabinet height, sink placement, faucet holes, appliance gaps, and backsplash lines all affect the surface. We coordinate those details with the wider remodel so connected plumbing, electrical, flooring, and cabinet work does not create conflicting plans.

Why might a new surface need related cabinet or plumbing work?

A new surface may need related work when the cabinet base is damaged, the sink size changes, or plumbing connections no longer match. We identify those links during planning and explain which tasks belong in the estimate. Homeowners in City of Sammamish can request countertop work as part of a kitchen or bathroom renovation.
Contact

Request a free countertop installation estimate

Are you planning a new kitchen or bathroom surface in City of Sammamish? Request a free estimate from HomeRemodelNorthbend.com for the countertop work you’re considering.

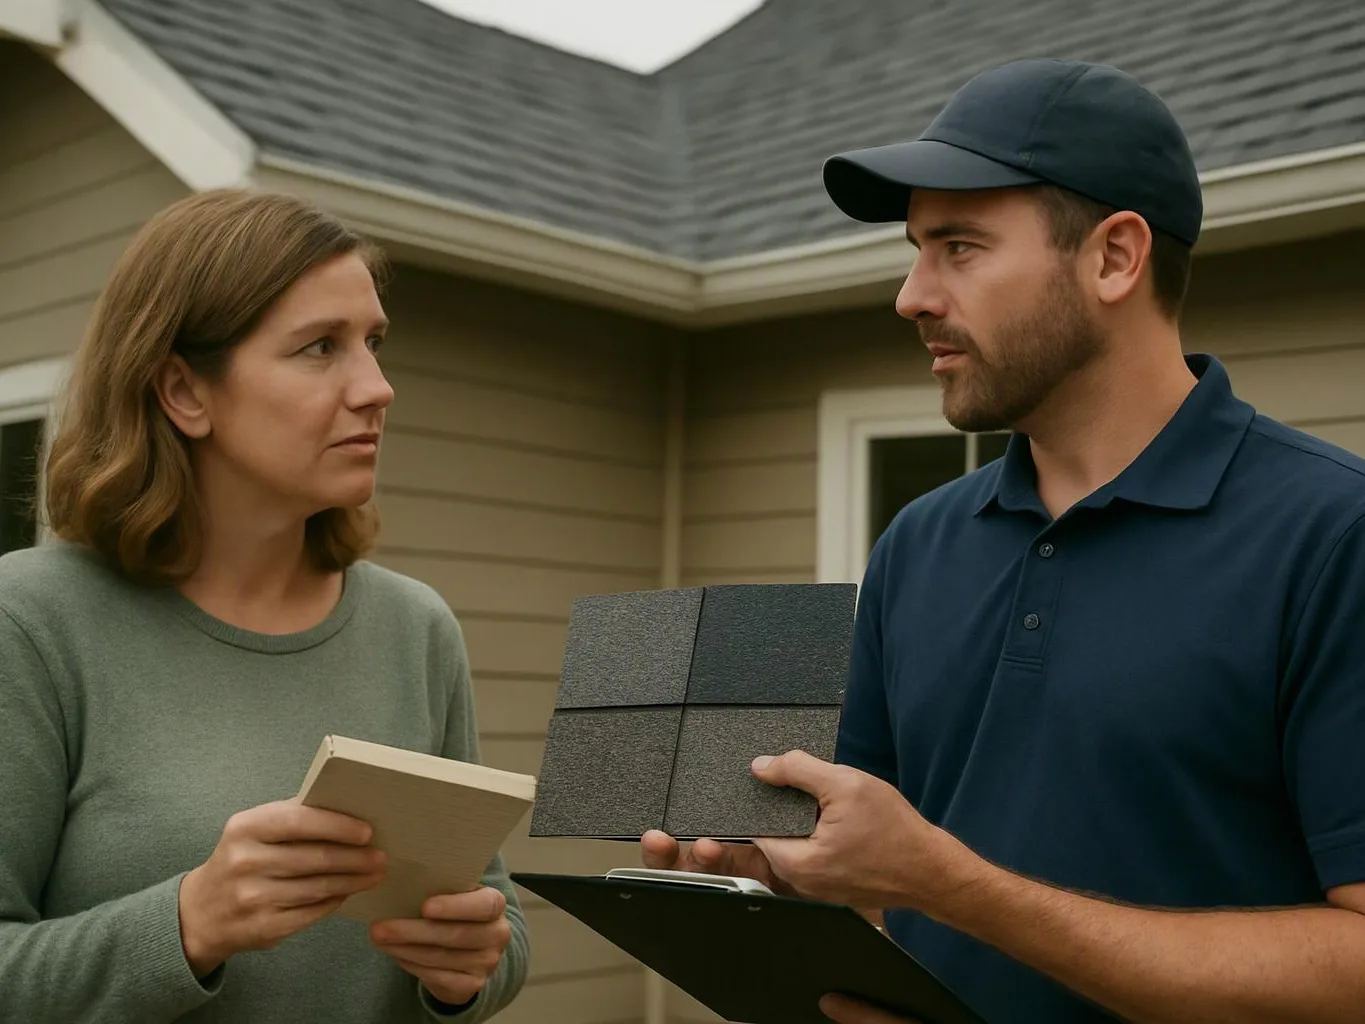
Two people stand outside a house, looking at roof shingles and holding clipboards
(425) 414-7221