When Kitchen Layout and Storage Problems Call for a Remodel
Kitchen remodel signs include blocked work areas, poor storage, damaged surfaces, and unsafe electrical or plumbing conditions. HomeRemodelNorthbend.com explains common planning mistakes and how our team fixes the underlying layout problems.
Request an Estimate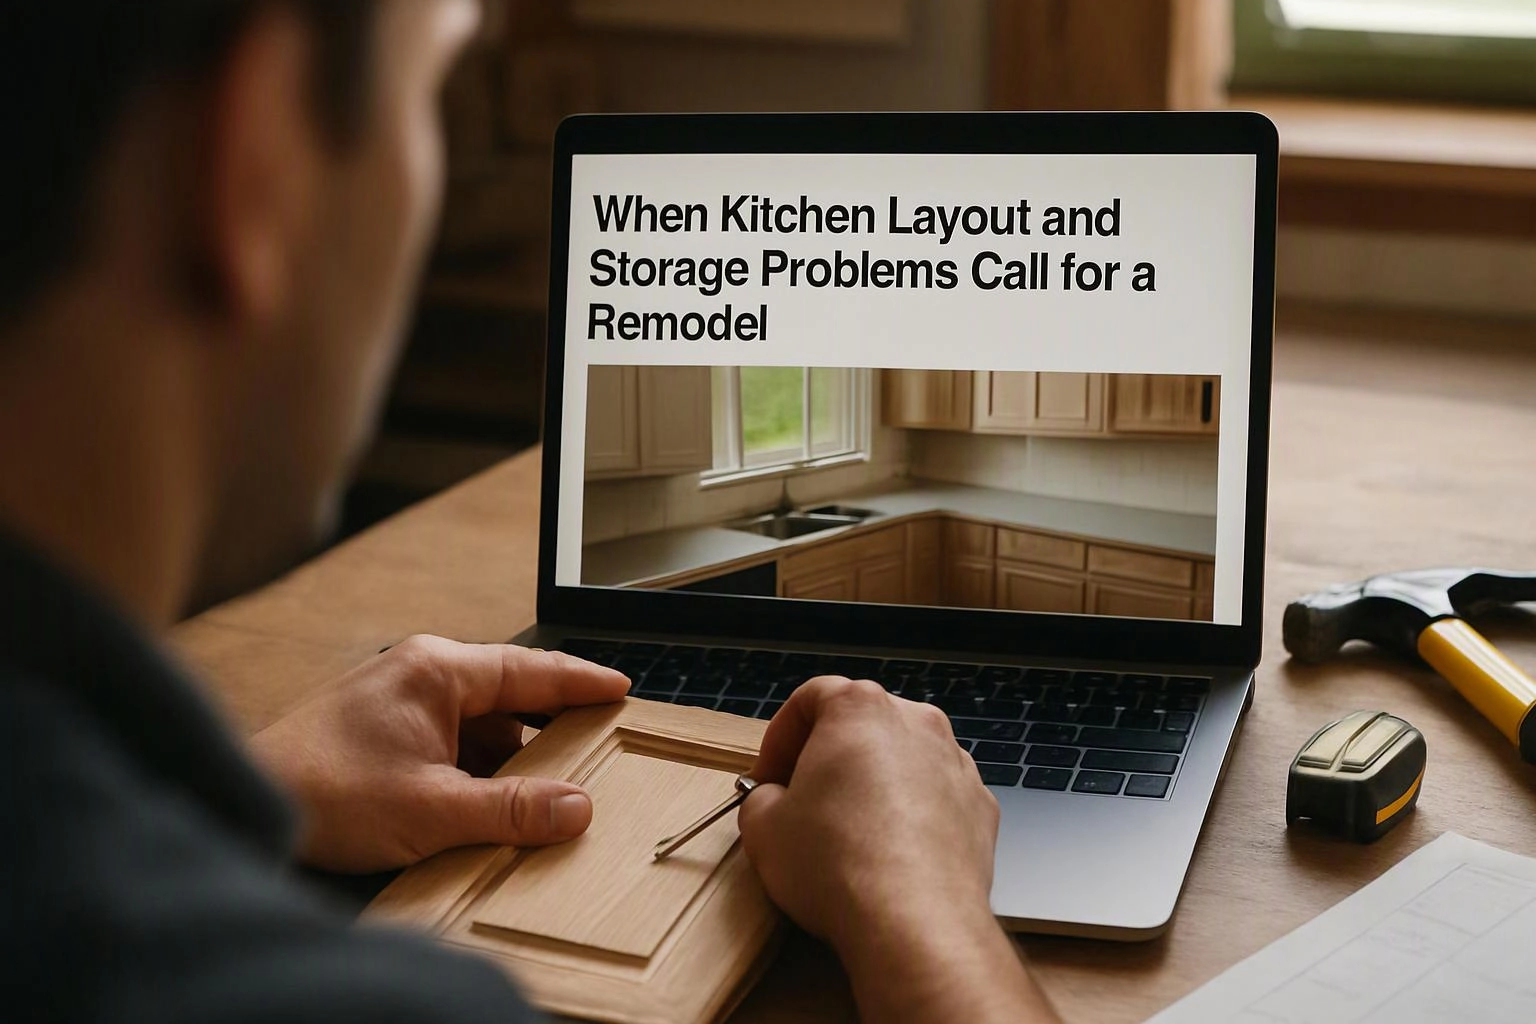
Which Kitchen Problems Signal a Remodel?
Kitchen remodeling solves layout, storage, safety, and planning problems. HomeRemodelNorthbend.com helps when blocked movement, poor storage, damaged cabinets, unsafe conditions, and worn surfaces affect daily use.
A poor kitchen layout makes simple tasks feel crowded. Limited storage leaves counters full and items hard to reach. We review the work zones, cabinet condition, and traffic flow before recommending a kitchen renovation.
Kitchen Remodel Mistakes That Create Bigger Problems
Kitchen remodeling mistakes usually come from planning each feature alone instead of coordinating layout, storage, utilities, lighting, and finishes.
Our team connects the design decisions before work begins. That approach helps control the remodel scope and prevents rework during cabinet installation or countertop installation.
Ignoring How the Kitchen Work Zones Connect
The work triangle links the food preparation zone, cooking zone, and cleanup zone. When these areas conflict, traffic flow becomes crowded and daily tasks take more effort.
This problem often starts with an island or appliance placed without a full layout review. We map the work zones and adjust the cabinet layout, island design, and appliance placement together.
The cost depends on whether the fix needs cabinet changes, island redesign, or utility relocation. Our plan shows which changes are needed and why.
Adding Cabinets Without Planning Usable Storage
More kitchen cabinets don't always create better storage. Poorly placed shelves, deep corners, and weak drawer storage can leave usable capacity low.
This mistake happens when cabinet count matters more than cabinet organization. We plan drawers, corner cabinets, pantry storage, and small-item access around your storage inventory.
The cost depends on cabinet materials, cabinet replacement, and the storage features included. Our team explains how each choice changes the project scope.
Choosing Appliances Before Confirming Cabinet Dimensions
Kitchen appliances must fit the cabinet dimensions and maintain safe appliance clearances. A late appliance choice can force changes to the cabinet layout.
This issue starts when appliance placement is treated as a separate decision. We confirm appliance sizes, openings, doors, and installation coordination before ordering cabinets.
The cost depends on appliance relocation, cabinet changes, and required electrical or plumbing work. We include those drivers in the project scope.
Treating Countertop Space as an Afterthought
Countertop installation needs enough food preparation space, sink clearance, and appliance landing space. Without that planning, counters can feel crowded even after a remodel.
This mistake happens when cabinet placement comes first and work surfaces come later. We coordinate sink placement, countertop seams, edges, and appliance access before fabrication.
The cost depends on countertop materials, countertop replacement, sink changes, and the final cabinet layout. Our quote separates those parts clearly.
Moving Plumbing, Gas, or Electrical Work Without a Full Plan
Plumbing, gas lines, and electrical wiring affect the layout, safety, building code, and inspection process. Unplanned utility relocation can delay cabinet and countertop work.
We coordinate regulated work with the kitchen remodeling plan. Our team identifies permit coordination needs and arranges the required inspection steps without giving unsafe DIY instructions.
The cost depends on access, utility relocation, material changes, and inspection requirements. We explain these cost drivers before work starts.
Choosing Finishes Without Considering Daily Wear
Cabinet finishes, countertop materials, and backsplash surfaces must handle moisture, heat, spills, and regular cleaning. A finish that looks good may still perform poorly in daily use.
This mistake happens when appearance leads the decision. We match finishes to cooking habits, cleaning needs, sink exposure, and expected daily wear.
The cost depends on selected materials, surface preparation, and installation details. Our team includes those material and labor choices in the remodel quote.
Removing Storage Before Confirming Where Items Will Go
Removing a pantry, upper cabinets, or base cabinets can reduce storage capacity. Small appliances then move onto counters or into unsuitable spaces.
This problem starts when an open look replaces a storage plan. We inventory the items you use and assign space for pantry goods, cookware, dishes, and small appliances.
The cost depends on replacement cabinets, pantry installation, and changes to nearby countertops. Our layout review shows the effect before demolition.
Skipping the Final Layout and Installation Checks
A kitchen remodeling plan needs final checks for cabinet alignment, door clearances, countertop fit, and appliance access. Small errors can affect the whole room.
This mistake happens when installation planning ends once materials arrive. We inspect the layout during installation and correct conflicts before the work is complete.
The cost depends on whether a problem is caught during planning or after installation. Early inspection usually keeps the correction within the planned scope.
How Layout and Storage Problems Affect Remodel Scope
Kitchen remodel scope grows when layout, storage, cabinets, countertops, and utilities must change together. The table shows how each problem can affect the work.
Our team uses this comparison during planning so the quote reflects connected work, not isolated features.
| Problem | Possible scope | Planning response |
|---|---|---|
| Poor kitchen layout | Cabinet layout or island redesign | Review work zones and traffic flow |
| Limited storage | Cabinet replacement or pantry installation | Plan storage capacity around daily items |
| Worn work surfaces | Countertop replacement | Coordinate seams, sink, and appliances |
| Utility conflicts | Plumbing, gas, or electrical work | Plan code, permits, and inspections |
What Should You Check Before Planning a Kitchen Remodel?
A kitchen remodel plan should start with measurements, storage needs, traffic patterns, appliance locations, and utility constraints.
We use this information to separate essential corrections from optional upgrades. That makes the installation plan easier to understand.
When Should You Call HomeRemodelNorthbend.com?
Call HomeRemodelNorthbend.com when the kitchen needs coordinated layout, cabinet, countertop, or utility work.
Regulated work can affect safety, building code, permits, and inspections. Our crew coordinates that work as part of the complete remodel plan.
How We Plan a Kitchen Remodel Around the Real Problem
A kitchen remodeling consultation starts with the existing room, its failure points, and the way you use it. We build the project scope around how the space must work.
Our team reviews the layout, storage assessment, cabinet condition, appliance placement, and utility locations. We then coordinate cabinet installation, countertop installation, lighting, and finishes.
For a broader overview of our approach, visit our Kitchen remodeler service page. We keep the plan focused on practical improvements that support daily use.
What Should a Kitchen Remodel Quote Include?
A kitchen remodel quote should explain the layout changes, materials, installation work, site preparation, and utility coordination included in the project.
Our quote identifies cabinet materials, countertop materials, installation labor, demolition needs, and preparation work. It also explains plumbing, electrical work, gas lines, permit coordination, and inspection tasks when they apply.
Cost drivers include the size of the layout change, cabinet replacement, countertop replacement, material selections, and utility relocation. Contact us for a project-specific quote based on your kitchen measurements and goals.
Request a kitchen remodeling quote so we can review the real conditions before defining the work.
Questions About Kitchen Layout and Storage Problems
How do you know if a kitchen layout is bad?
A bad kitchen layout blocks movement, separates connected work zones, or leaves appliances hard to use. HomeRemodelNorthbend.com reviews traffic flow, cabinet placement, countertop space, and appliance clearances to identify the main problem.
Can more cabinets fix a kitchen with poor storage?
More cabinets can help when the layout supports usable storage. We first review drawer storage, corner access, pantry space, and the items you need to store.
What kitchen problems should not be handled as a DIY project?
Gas lines, electrical wiring, plumbing changes, permit coordination, and inspection work should be handled through a coordinated remodeling process. We plan and manage those tasks so the kitchen meets applicable safety and building code requirements.
Does changing the kitchen layout affect plumbing and electrical work?
Yes, changing the kitchen layout can affect plumbing and electrical work when sinks, appliances, lighting, or outlets move. We review utility locations early and include required coordination in the remodel scope.
Kitchen remodeling works best when layout, storage, cabinets, countertops, and utilities follow one plan. HomeRemodelNorthbend.com can review the problem kitchen and explain the next practical step.
Contact HomeRemodelNorthbend.com about your kitchen remodel.
Related Resources
Repair vs Full Replacement for Home Remodeling Contractor: Cost, Lifespan & Best Fit
What It CostsKitchen Remodel Cost Factors and How to Prepare for a Quote
Why It MattersWhat a Bathroom Remodel Can Improve: Layout, Usability, and Finish
How to HireHow to Choose a Home Remodeling Contractor