What a Bathroom Remodel Can Improve: Layout, Usability, and Finish
Bathroom remodeling can improve how a room flows, functions, feels, and holds up through daily use. HomeRemodelNorthbend.com helps connect layout changes, accessible features, tile, flooring, cabinets, and finishes to your goals.
Request an Estimate
What Can a Bathroom Remodel Improve?
Bathroom remodeling can improve the room's flow, daily function, storage, safety, durability, and visual finish.
A well-planned bathroom update connects design choices to daily bathroom use. We look at how you move, store items, clean surfaces, and use each fixture.
Bathroom improvements can include a primary bathroom remodel, guest bathroom remodel, powder room remodel, or accessible bathroom remodel. Our team can also plan focused work, such as a shower remodel or vanity replacement, when a full redesign isn't needed.
For a complete service overview, explore our bathroom remodeler services.
How Layout Changes Improve Bathroom Usability
A bathroom layout change improves usability when fixtures, doors, storage, and walking paths work together.
Our team reviews traffic flow before moving a shower, vanity, or toilet. We plan clearances around doors and fixtures so the room feels easier to use.
Shower placement affects entry, drainage, storage, and access to controls. Vanity placement affects counter space, lighting, and movement near the sink.
Toilet placement also affects privacy and circulation. Plumbing locations can limit or support these changes, so we review existing lines before finalizing the design.
When Should You Change the Layout?
Change the bathroom layout when crowded fixtures, poor door swing, or difficult daily movement limits the room.
Bathroom remodel goals should guide every layout decision. A new arrangement may help when the door blocks a fixture, the shower feels cramped, or storage interrupts movement.
Plumbing relocation can expand design choices, but it also adds planning needs. We review the existing plumbing and explain how each layout option affects the work.
Bathroom Features That Support Aging in Place
Aging-in-place improvements make the bathroom easier and safer to use as mobility needs change.
We match accessible features to the room and the people who use it. The right combination can support comfort without making the space feel clinical.
Our crew plans blocking, floor transitions, fixture placement, and controls as one system. These choices also fit with broader guidance such as “Home Remodeling for Aging in Place: Planning Accessible Spaces.”
How Remodeling Improves Storage and Daily Function
Bathroom storage improves daily function by placing items where people use them most.
Bathroom cabinets can organize towels, cleaning supplies, and personal items. Vanity storage keeps common products near the sink while protecting useful counter space.
A medicine cabinet can add convenient storage without taking floor space. Open shelving can keep towels or display items visible, while drawer storage helps organize smaller products.
We plan cabinet installation around plumbing, wall space, door swings, and user height. Our team also checks how storage affects lighting, cleaning, and access to the sink.
How Tile and Flooring Improve the Bathroom Finish
Tile and flooring improve a bathroom's finish by shaping its appearance, comfort, maintenance needs, and water-management performance.
Tile installation can protect walls in wet areas and create a clear design direction. Wall tile may frame a shower, while floor tile can define the room and support slip resistance.
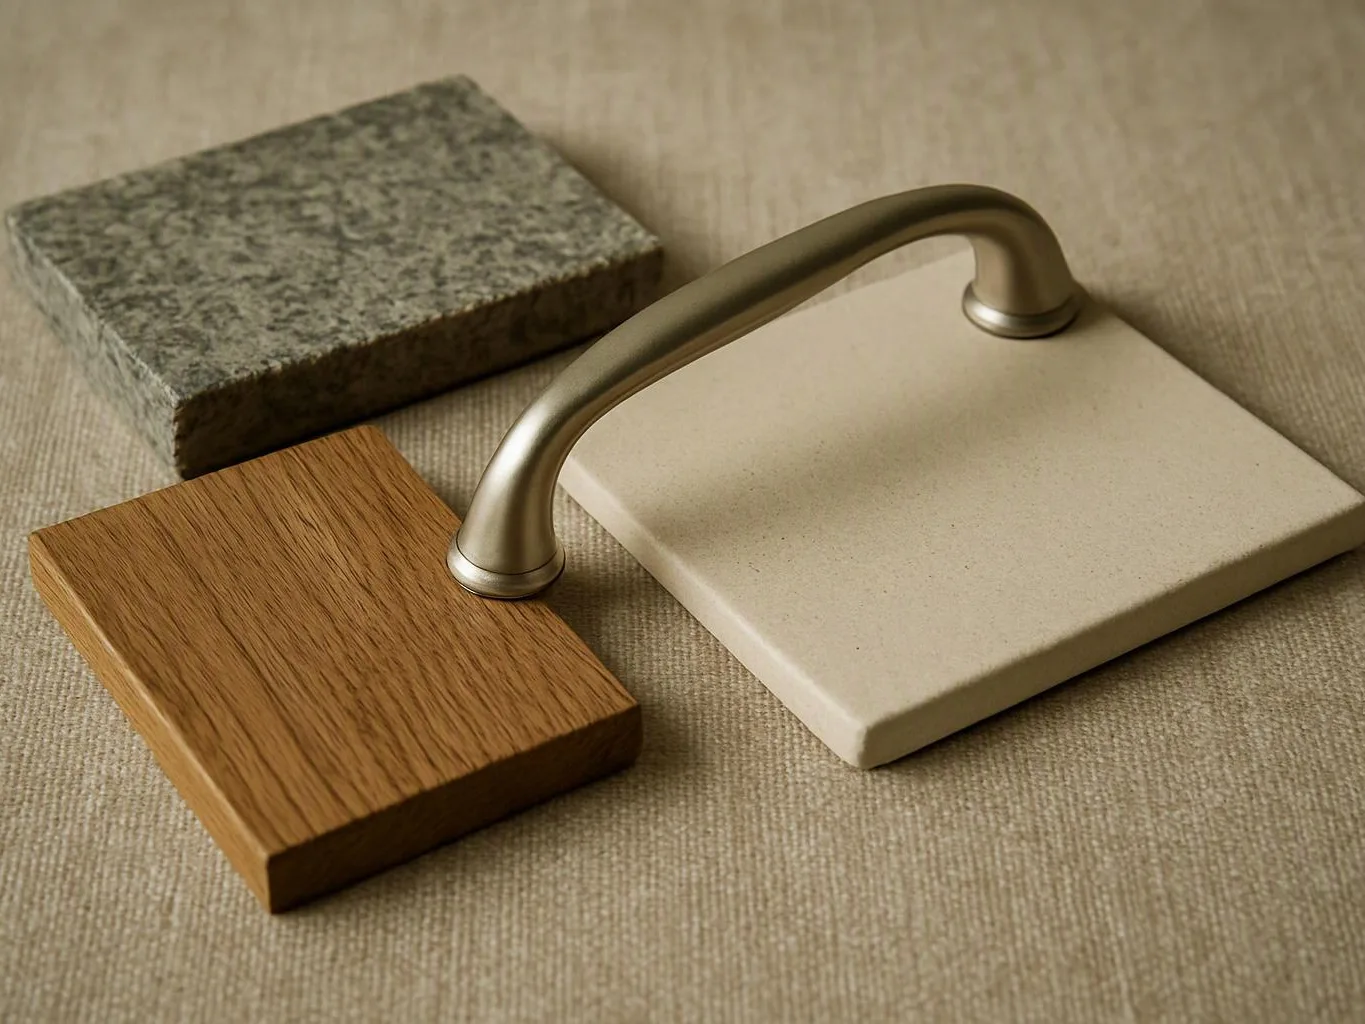
Grout affects cleaning and the finished look. We select tile and grout with water exposure, maintenance, color, and texture in mind.
Flooring installation must also account for moisture control and the condition below the finished surface. Our crew checks transitions, subfloor conditions, and water-resistant materials before installation.
A shower niche can add useful storage without taking space from the room. We place it where it stays practical, visible, and suited to the shower design.
Should You Prioritize Layout, Usability, or Finishes?
Prioritize layout and function when the room is difficult to use, then choose finishes that support the improved design.
Bathroom remodel priorities depend on the problem you want to solve. The table below connects common goals with useful planning choices.
| Primary goal | Planning focus | Useful improvements |
|---|---|---|
| Hard-to-use room | Layout and fixture placement | Better clearances, door swing, and shower access |
| Limited storage | Cabinet and vanity design | Drawers, medicine cabinets, niches, and shelving |
| Changing mobility needs | Accessibility and safe movement | Curbless showers, grab bars, seating, and clear floor space |
| Worn or dated room | Finish selection and moisture management | New tile, flooring, grout, lighting, and water-resistant materials |
Finishes can refresh a room, but they can't fix a poor layout. We solve movement and function concerns first, then coordinate cabinets, tile, flooring, and lighting.
What We Check Before Planning the Remodel
Our remodeling plan starts with the room's condition, systems, and code requirements.
We review the following areas before design decisions become final:
We handle regulated plumbing and electrical work as part of the remodeling process. Our team follows applicable building code requirements and coordinates inspection needs, so hidden work is checked before completion.
How to Match Bathroom Improvements to Your Goals
The best bathroom improvements match the room's existing problems with the homeowner's daily-use goals.
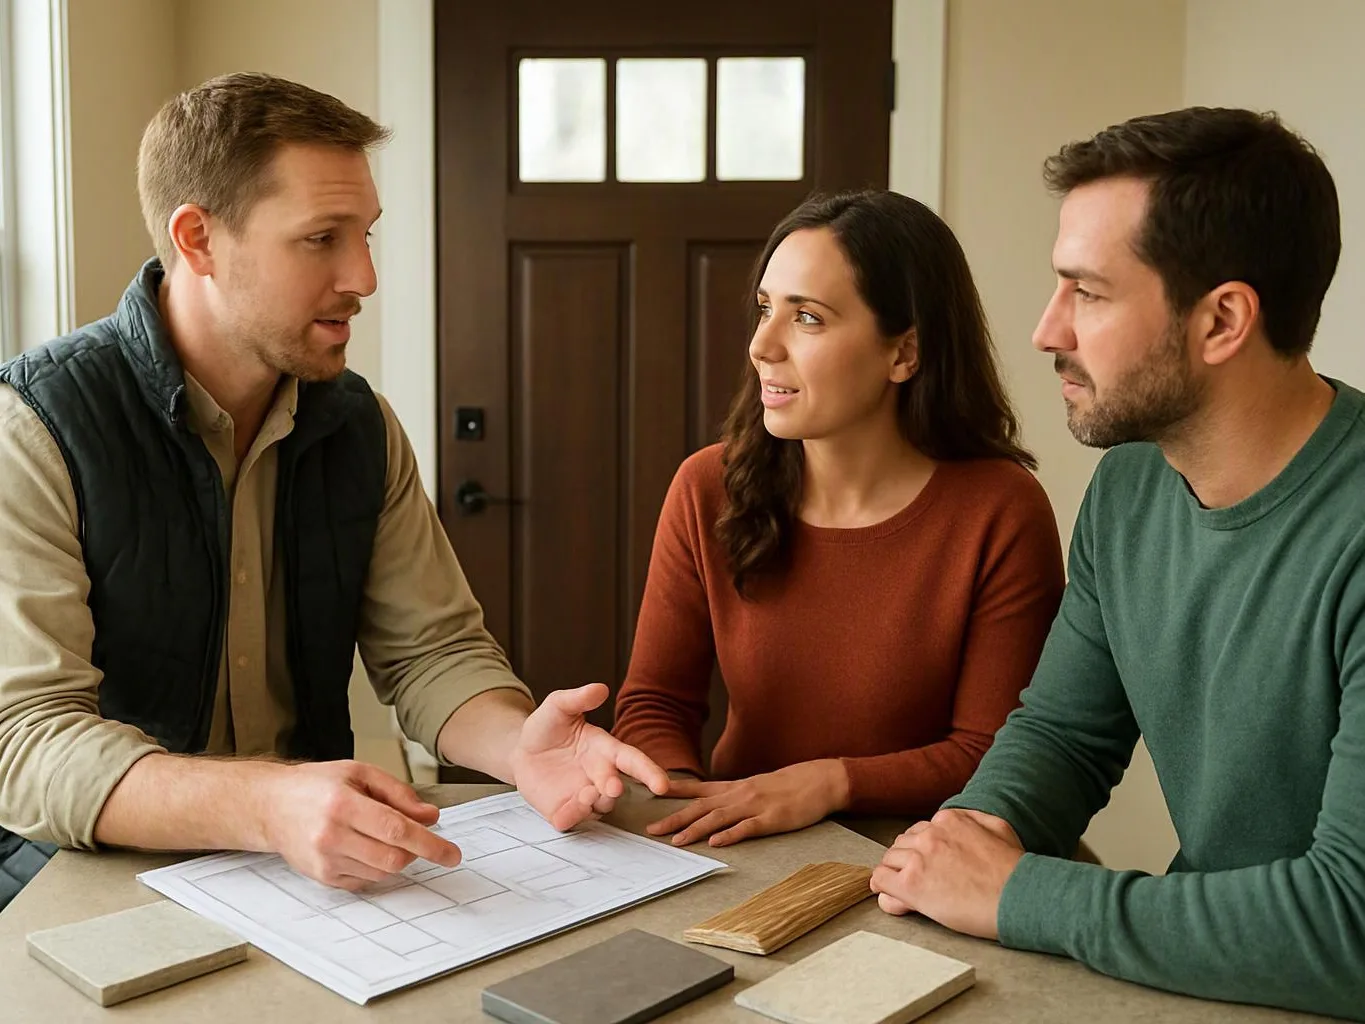
A bathroom remodel consultation helps connect design goals with practical decisions. Tell us what feels crowded, hard to clean, unsafe, or short on storage.
We then review accessibility goals, storage goals, maintenance goals, and finish selection. Our bathroom remodeler team explains which changes affect layout, plumbing, ventilation, moisture control, and inspection needs.
Cost depends on the room's condition, layout changes, plumbing and electrical work, cabinets, tile, flooring, and finish selections. We prepare an itemized quote based on the selected design and the work the room requires.
HomeRemodelNorthbend.com can help turn your bathroom remodel goals into a clear plan. Contact us to discuss your room and request a project quote.
Get a Free EstimateRelated Resources
Standard vs Premium Bathroom remodeler Systems & Materials Compared (2026)
Compared ToLocal Specialist vs National Bathroom remodeler Providers in North Bend: Cost & Service Compared
What It CostsKitchen Remodel Cost Factors and How to Prepare for a Quote
What It CostsBathroom Remodel Cost Factors and What to Include in a Quote