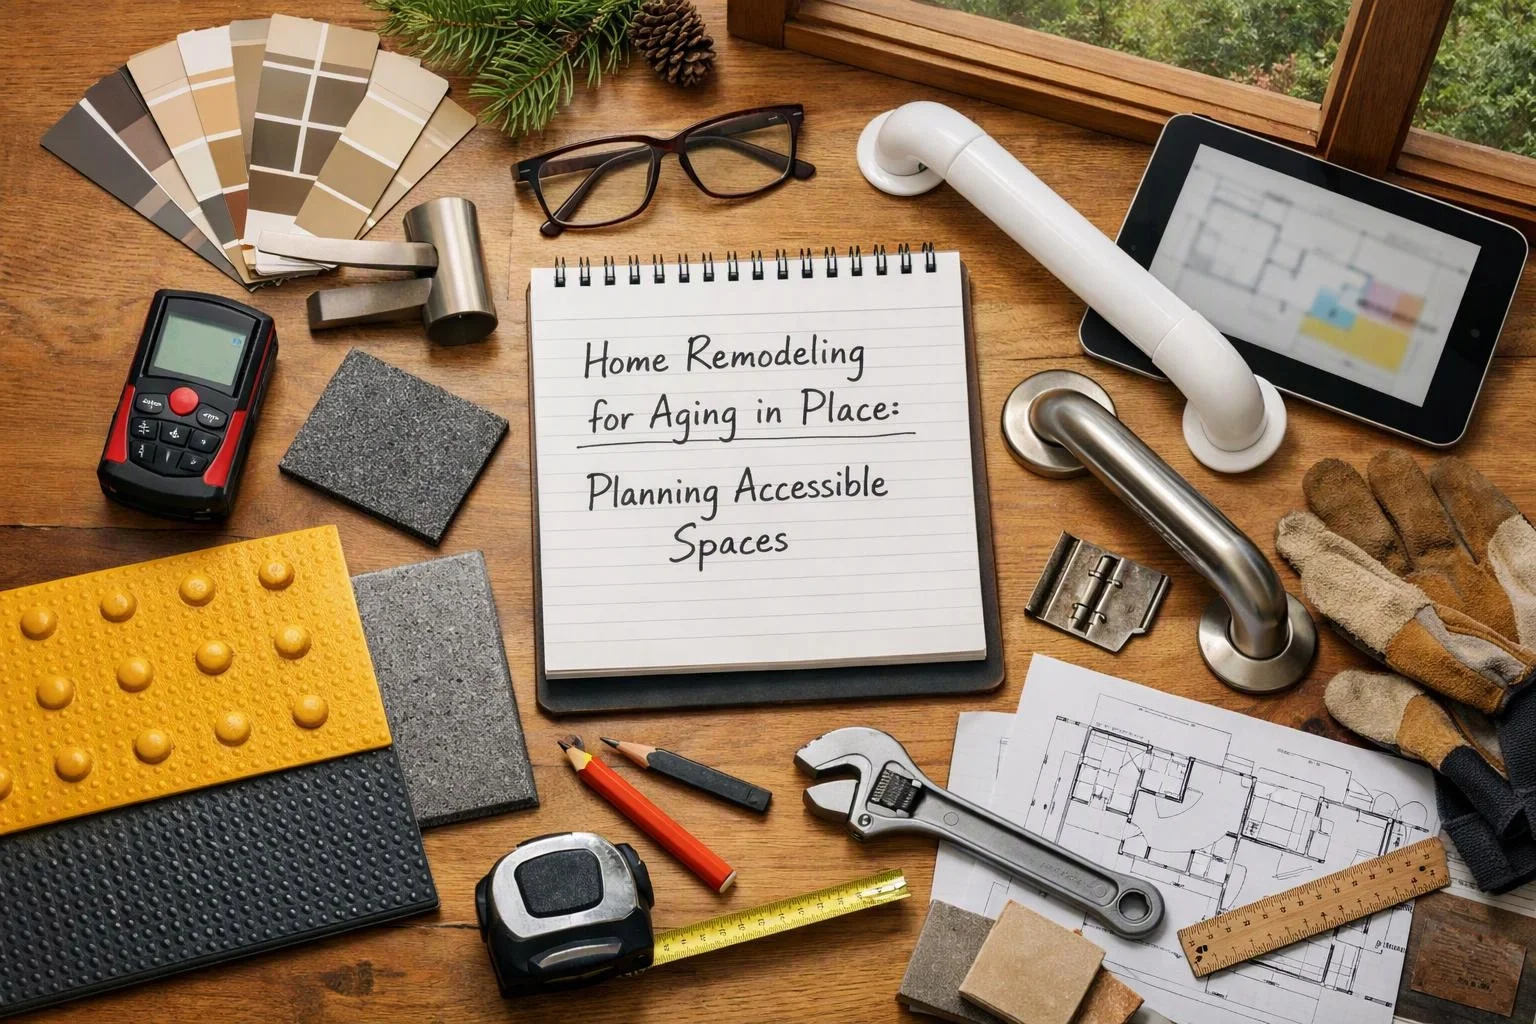
Home Remodeling for Aging in Place: Planning Accessible Spaces
Aging in place home remodeling adapts bathrooms, kitchens, floors, doors, windows, and whole-home layouts for safer, easier daily use as mobility needs change. HomeRemodelNorthbend.com plans these updates around how each space is used.
Request an EstimateWhat Aging in Place Remodeling Means for Your Home
Aging in place remodeling adapts a home so people can use essential spaces more safely and comfortably as their needs change. HomeRemodelNorthbend.com plans accessible improvements around daily routines, mobility changes, and the way rooms connect.
Accessible home design can support independent living without making a home feel clinical. Universal design uses flexible features that help people with different abilities, including clear pathways, easy-to-use fixtures, and comfortable reach ranges.
Our team looks beyond a single room. We consider how you enter the home, move through hallways, use the bathroom, prepare meals, and rest in the bedroom.
How Accessible Remodeling Supports Safer Daily Living
Accessible remodeling supports safer daily living by reducing barriers during common household tasks. Our crew connects each improvement to movement, comfort, and home usability.
Features work best when they support the way you already use your home. We review transfer points, walking routes, and areas where balance or reach may be difficult.
Which Home Areas Should You Remodel First?
The first remodeling priority should be the space that creates the greatest daily safety or mobility barrier, often the bathroom or main entry. We identify that barrier through a room-by-room assessment before setting the work order.
Bathroom remodeling often comes first because bathing, toileting, and transfers require stable footing and enough space. We also review the entryway, stairs, hallways, bedroom, and kitchen because movement problems can continue across connected areas.
A main entry may need a low-threshold entry or a clearer route from the driveway. A bedroom may need better access to the bathroom, while stairs may call for a safer path to single-level living.
Our team can also plan Whole-Home Remodeling when several rooms affect the same daily routine. The plan can address urgent barriers first while leaving room for future mobility needs.
Common Remodeling Changes for Aging in Place
Common aging in place modifications improve support, clearance, visibility, and control throughout the home. We select features based on how each person moves and uses the space.
Some changes are focused and others require layout work. Our crew checks how each feature connects with flooring, doors, plumbing, lighting, and storage.
How We Plan an Aging in Place Remodeling Project
Our aging in place planning process connects your daily routines with practical construction decisions. We review the home as a connected system, then prepare a project estimate around the selected scope.
Assess How Each Space Is Used
Daily routines show which parts of a home need the most attention. We ask how you enter, bathe, cook, rest, store items, and move between rooms.
Our team considers mobility aids, transfer points, reach ranges, and homeowner goals. We use those details to plan fixture placement and clear pathways that fit real use.
Choose Remodeling Priorities That Fit the Whole Home
Whole-home remodeling priorities should support movement from the entry through the main living spaces. We coordinate bathroom remodeling, kitchen remodeling, flooring installation, window replacement, and exterior door replacement when those projects affect access or comfort.
Some homes need focused work in one room, while others benefit from an adaptable design across several spaces. We plan the sequence so new flooring, doors, windows, fixtures, and layouts work together.
What Changes the Cost of Accessible Home Remodeling?
Accessible remodeling costs depend on the rooms involved, layout changes, materials, fixture work, and required construction access; we review those details before preparing an estimate.
Project scope affects the estimate because a focused bathroom update requires different work from whole-home remodeling. Demolition, structural changes, plumbing relocation, and electrical work can also change the construction needs.
Finish materials and accessibility features affect the plan as well. We explain what the estimate includes, including preparation, installation, related trade work, finish materials, and final checks.
When plumbing, electrical, or structural work is involved, our team handles the work through the required professional process. We review code and inspection criteria that apply to the project, and we flag unsafe conditions before construction moves forward.
Plan a Home That Remains Easier to Use
An aging in place plan prepares the home for future mobility needs through adaptable design and connected room planning. We focus on changes that support safe daily living now while allowing the home to adjust later.
Whole-home remodeling can coordinate doors, windows, flooring, lighting, kitchens, bathrooms, and entryways. Individual projects can also make a clear improvement when they address the most important barrier first.
HomeRemodelNorthbend.com can review your routines, discuss accessible spaces, and prepare a plan for your home. Contact us to discuss your remodeling project.
Questions About Aging in Place Remodeling
Can aging in place remodeling improve a home without changing every room?
Yes, focused remodeling can improve a home without changing every room. HomeRemodelNorthbend.com starts with the space that creates the greatest daily barrier, then plans related changes only when they support safe movement.
What should I consider before remodeling a bathroom for aging in place?
Bathroom remodeling for aging in place should consider shower entry, transfer space, support locations, flooring, lighting, fixture placement, and door clearance. We review how the bathroom is used before choosing features or changing the layout.
How do I make a kitchen easier to use with limited mobility?
An accessible kitchen can be easier to use with clear pathways, practical reach ranges, suitable counter placement, simple hardware, and well-planned storage. Our team reviews cooking routines and movement between the refrigerator, sink, and work areas.
Can flooring changes make a home safer for changing mobility needs?
Yes, flooring changes can make movement easier when surfaces provide steady traction and connect smoothly at thresholds. We plan flooring installation with door clearance, transitions, lighting, and mobility device clearance in mind.